BUNDLED GOLF MEMBERSHIP INCLUDED! Welcome to this beautifully maintained 2022-built residence in The National Golf & Country Club at Ave Maria, where bundled golf and resort-style living come together in one of Southwest Florida’s most desirable golf communities. With just under 2,900 square feet under air, this spacious 4-bedroom, 3-bath home combines elegant design, thoughtful upgrades, and effortless Florida living. From the welcoming foyer, you’ll appreciate the soaring ceilings, graceful archways, custom window coverings, beautiful crystal chandeliers, and wood-look tile flooring throughout. The private den, enclosed by French doors, offers an ideal home office or quiet retreat. The open floor plan creates an easy flow between the spacious living areas, dining spaces, and kitchen.
For sale
$799,000
6010 Diamonte PL, AVE MARIA, FL 34142
4beds
2,881sqft
Single Family Residence
Built in 2022
0.25 Acres Lot
$-- Zestimate®
$277/sqft
$837/mo HOA
What's special
Custom window coveringsBeautiful crystal chandeliersSoaring ceilingsGraceful archwaysWood-look tile flooring throughout
- 63 days
- 140
- 5
Zillow last checked:
Listing updated:
Listed by:
James Pilkington, PA 239-631-9447,
WeichertRealtors-ParadiseHomes,
Nicole Dahlberg 239-440-4928,
WeichertRealtors-ParadiseHomes
Source: SWFLMLS,MLS#: 226029656 Originating MLS: Naples
Facts & features
Interior
Bedrooms & bathrooms
- Bedrooms: 4
- Bathrooms: 3
- Full bathrooms: 3
Rooms
- Room types: Den - Study, Great Room, Guest Bath, Guest Room, Screened Lanai/Porch, 4 Bed
Bedroom
- Features: Split Bedrooms
Dining room
- Features: Breakfast Bar, Dining - Family
Kitchen
- Features: Pantry
Heating
- Central
Cooling
- Ceiling Fan(s), Central Air
Appliances
- Included: Electric Cooktop, Dishwasher, Disposal, Dryer, Microwave, Refrigerator/Freezer, Oven, Washer
- Laundry: Inside, Laundry Tub
Features
- Foyer, French Doors, Laundry Tub, Pantry, Smoke Detectors, Tray Ceiling(s), Walk-In Closet(s), Window Coverings, Den - Study, Great Room, Guest Bath, Guest Room, Laundry in Residence, Screened Lanai/Porch
- Flooring: Tile
- Doors: French Doors
- Windows: Window Coverings, Shutters - Manual
- Has fireplace: No
Interior area
- Total structure area: 3,453
- Total interior livable area: 2,881 sqft
Property
Parking
- Total spaces: 2
- Parking features: Driveway, Attached
- Attached garage spaces: 2
- Has uncovered spaces: Yes
Features
- Stories: 1
- Patio & porch: Screened Lanai/Porch
- Exterior features: Outdoor Kitchen
- Pool features: Community
- Spa features: Community
- Has view: Yes
- View description: Golf Course, Lake
- Has water view: Yes
- Water view: Lake
- Waterfront features: Lake
- Frontage type: Lakefront
Lot
- Size: 0.25 Acres
- Features: Regular
Details
- Additional structures: Tennis Court(s), Outdoor Kitchen
- Parcel number: 63760002123
Construction
Type & style
- Home type: SingleFamily
- Architectural style: Ranch
- Property subtype: Single Family Residence
Materials
- Block, Stucco
- Foundation: Concrete Block
- Roof: Tile
Condition
- New construction: No
- Year built: 2022
Utilities & green energy
- Water: Central
Community & HOA
Community
- Features: Clubhouse, Park, Pool, Fitness Center, Golf, Restaurant, Sidewalks, Street Lights, Tennis Court(s), Gated
- Security: Smoke Detector(s), Gated Community
- Subdivision: THE NATIONAL GOLF & COUNTRY CLUB AT AVE MARIA
HOA
- Has HOA: Yes
- Amenities included: Beauty Salon, Bike And Jog Path, Bocce Court, Clubhouse, Park, Pool, Community Room, Fitness Center, Full Service Spa, Golf Course, Internet Access, Pickleball, Restaurant, Sauna, Sidewalk, Streetlight, Tennis Court(s)
- HOA fee: $10,042 annually
Location
- Region: Ave Maria
Financial & listing details
- Price per square foot: $277/sqft
- Tax assessed value: $583,172
- Annual tax amount: $8,685
- Date on market: 8/22/2026
- Lease term: Buyer Finance/Cash,FHA,VA
- Road surface type: Paved
Estimated market value
Not available
Estimated sales range
Not available
Not available
Price history
| Date | Event | Price |
|---|---|---|
| 8/22/2026 | Listed for sale | $799,000+34.7%$277/sqft |
Source:  SWFLMLS #226029656 Report a problem | ||
| 2/6/2022 | Sold | $593,095$206/sqft |
Source: Public Record Report a problem | ||
Public tax history
| Year | Property taxes | Tax assessment |
|---|---|---|
| 2025 | $8,685 +5.8% | $528,375 +2.9% |
| 2024 | $8,212 +44.7% | $513,484 +3% |
| 2023 | $5,677 +347.3% | $498,528 +412.7% |
| 2022 | $1,269 +769.6% | $97,245 +800% |
| 2021 | $146 -9.2% | $10,805 -10% |
| 2020 | $161 | $12,000 |
Find assessor info on the county website
Monthly payment
Est. payment
Payment breakdown
Explore the cost of this home by adjusting the details. Changes won't be saved.Climate risks
Neighborhood: 34142
Nearby schools
Schools provided by the listing agent
- Elementary: ESTATES ELEMENTARY
- Middle: CORKSCREW MIDDLE
- High: PALMETTO RIDGE
Source: SWFLMLS. This data may not be complete. We recommend contacting the local school district to confirm school assignments for this home.
Similar homes
- $684,9003 bd3 ba2.2k sqft5994 Berwick LN, AVE MARIA, FL 34142For Sale
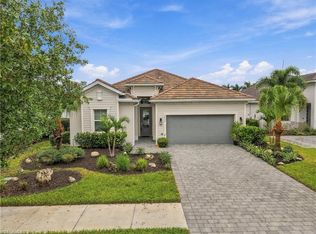
 MLS ID #226035303, Becky Colburn, eXp Realty LLC. SWFLMLS
- $769,0003 bd3 ba2.3k sqft5531 Whistling Straights CT, AVE MARIA, FL 34142For Sale
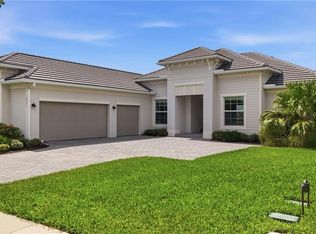 MLS ID #226030957, Angela D Guillette, EXP Realty LLC. SWFLMLS
- $889,0004 bd3 ba2.7k sqft5519 Whistling Straights CT, AVE MARIA, FL 34142For Sale
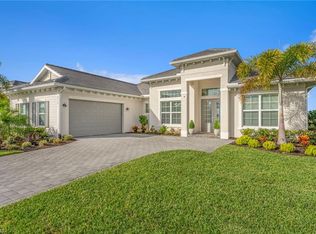 MLS ID #226006597, Lynn Bower, PA, John R Wood Properties. SWFLMLS
- $959,9993 bd3 ba2.3k sqft5818 Carnoustie CT, AVE MARIA, FL 34142For Sale
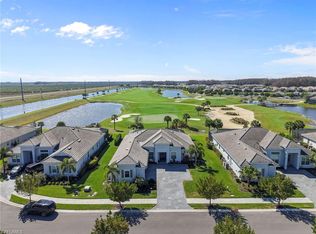 MLS ID #226030809, Jessica Howard, LLC, eXp Realty LLC. SWFLMLS
- $649,9004 bd3 ba3.3k sqft5438 Ferrari AVE, AVE MARIA, FL 34142For SaleMLS ID #226026432, Steven Torres, John R Wood Properties. SWFLMLS
- $589,5004 bd3 ba2.8k sqft5095 Monza CT, AVE MARIA, FL 34142For SaleMLS ID #226031287, Brent Pleeter, DomainRealty.com LLC. SWFLMLS
- $599,0004 bd4 ba2.4k sqft5179 Italia CT, AVE MARIA, FL 34142For SaleMLS ID #226014690, Carole Carpenter, PA, John R Wood Properties. SWFLMLS
- $1,150,0004 bd3 ba2.6k sqft5789 Legendary LN, AVE MARIA, FL 34142For SaleMLS ID #226027154, Joseph LaBarbera, John R Wood Properties. SWFLMLS
- $529,9003 bd3 ba2.3k sqft5386 Ferrari AVE, IMMOKALEE, FL 34142For SaleMLS ID #226024337, Michael DiGrigoli, Marzucco Real Estate. SWFLMLS
- $560,0004 bd4 ba2.8k sqft4280 Arlington DR, AVE MARIA, FL 34142For SaleMLS ID #226021619, Marta Valle, PA, Realty One Group MVP. SWFLMLS
- $410,0003 bd3 ba2.1k sqft5116 Salerno ST, AVE MARIA, FL 34142For SaleMLS ID #226009668, Jon Hunt, Realty One Group MVP. SWFLMLS
- $999,9995 bd5 ba4.2k sqft4151 Traditions DR, AVE MARIA, FL 34142For SaleMLS ID #226028676, Holly Trapani, LLC, ND Realty. SWFLMLS
- $799,0005 bd5 ba3.4k sqft2175 Vermont LN, NAPLES, FL 34120For SaleMLS ID #226023226, Kim Ellis, John R Wood Properties. SWFLMLS
- $1,077,7113 bd3 ba2.8k sqft5415 Ternberry RD, AVE MARIA, FL 34142For SaleMLS ID #226000036, Daniel Ciocca, Jr., The Realty Source of Naples. SWFLMLS
- $519,0003 bd2 ba2.1k sqft6230 N Victory DR, AVE MARIA, FL 34142For SaleMLS ID #225084893, Lola Davis, Achieve Realty LLC. SWFLMLS
- $819,0004 bd3 ba2.5k sqft2078 Grove DR, NAPLES, FL 34120For SaleMLS ID #226021711, Rei Culi, PA, John R Wood Properties. SWFLMLS
- $400,0003 bd2 ba1.6k sqft5688 Cerva LN, AVE MARIA, FL 34142For SaleMLS ID #226035197, Sharlene Nauta, Realty One Group MVP. SWFLMLS
- $669,0003 bd2 ba2.1k sqft4219 58th AVE NE, NAPLES, FL 34120For SaleMLS ID #226029429, Magdevys Rodriguez, PA, Coldwell Banker Realty. SWFLMLS
- $945,0004 bd4 ba2.5k sqft2160 Randall BLVD, NAPLES, FL 34120For SaleMLS ID #226029286, Alejandra Jimenez, Marzucco Real Estate. SWFLMLS
- $568,5003 bd2 ba1.6k sqft6157 Liberty ST, AVE MARIA, FL 34142For SaleMLS ID #226020730, Edward Larsen, Green Crown Real Estate. SWFLMLS
