Enjoy stunning Florida sunsets over expansive lake views from this beautifully appointed coastal-style home in the desirable community of Maple Ridge at Ave Maria. This residence features an enclosed entryway, a screened lanai, and gorgeous tile flooring throughout the main living areas and plank floors in bedrooms. NEW AC and upgraded level-4 kitchen showcases a custom mosaic backsplash, granite countertops, and premium hardware. Additional enhancements include custom wooden blinds, crown molding, mirror molding, and upgraded lighting and ceiling fans. The spacious owner’s suite offers a large walk-in closet and a spa-inspired bathroom with a soaking tub, separate oversized shower, and dual vanities. The fully fenced backyard is surrounded by mature tropical landscaping, creating a private outdoor retreat. Located within Ave Maria, residents enjoy access to a waterpark, athletic fields, dining, shopping, and close proximity to the Gulf’s sandy beaches. Maple Ridge offers exceptional amenities including a clubhouse, resort-style pool, pickleball courts, fitness center, and event spaces. This home delivers the perfect blend of luxury, comfort, and waterfront living in Naples.
For sale
Price cut: $10K (7/9)
$419,500
5116 Salerno ST, AVE MARIA, FL 34142
3beds
2,104sqft
:
Get pre-qualified$2,772/mo
Single Family Residence
Built in 2016
7,840 Square Feet Lot
$407,500 Zestimate®
$199/sqft
$190/mo HOA
What's special
Screened lanaiPrivate outdoor retreatGranite countertopsCustom wooden blindsEnclosed entrywayPremium hardwareSpa-inspired bathroom
- 140 days |
- 505 |
- 25 |
Zillow last checked:
Listing updated:
Listed by:
Jon Hunt 312-375-2617,
Realty One Group MVP
Source: SWFLMLS,MLS#: 226009668 Originating MLS: Naples
Originating MLS: NaplesFacts & features
Interior
Bedrooms & bathrooms
- Bedrooms: 3
- Bathrooms: 3
- Full bathrooms: 2
- 1/2 bathrooms: 1
Rooms
- Room types: Screened Lanai/Porch, 3 Bed
Dining room
- Features: Dining - Family
Heating
- Central
Cooling
- Ceiling Fan(s), Central Air
Appliances
- Included: Electric Cooktop, Dishwasher, Disposal, Microwave, Refrigerator/Freezer, Washer
Features
- Built-In Cabinets, Pantry, Walk-In Closet(s), Screened Lanai/Porch
- Flooring: Tile, Vinyl
- Windows: Shutters - Manual
- Has fireplace: No
Interior area
- Total structure area: 2,983
- Total interior livable area: 2,104 sqft
Property
Parking
- Total spaces: 2
- Parking features: Attached
- Attached garage spaces: 2
Features
- Stories: 1
- Patio & porch: Screened Lanai/Porch
- Pool features: Community
- Fencing: Fenced
- Has view: Yes
- View description: Water
- Has water view: Yes
- Water view: Water
- Waterfront features: None
Lot
- Size: 7,840 Square Feet
- Features: Regular
Details
- Additional structures: Tennis Court(s)
- Parcel number: 56530012046
Construction
Type & style
- Home type: SingleFamily
- Architectural style: Ranch
- Property subtype: Single Family Residence
Materials
- Block, Stucco
- Foundation: Concrete Block
- Roof: Tile
Condition
- New construction: No
- Year built: 2016
Utilities & green energy
- Water: Central
Community & HOA
Community
- Features: Clubhouse, Park, Pool, Dog Park, Fitness Center, Restaurant, Street Lights, Tennis Court(s), Gated
- Security: Smoke Detector(s), Gated Community
- Subdivision: MAPLE RIDGE
HOA
- Has HOA: Yes
- Amenities included: Clubhouse, Park, Pool, Dog Park, Fitness Center, Internet Access, Pickleball, Play Area, Restaurant, Sauna, Shopping, Streetlight, Tennis Court(s), Underground Utility, Volleyball
- HOA fee: $2,284 annually
Location
- Region: Ave Maria
Financial & listing details
- Price per square foot: $199/sqft
- Tax assessed value: $381,228
- Annual tax amount: $6,369
- Date on market: 3/18/2026
- Lease term: Agreement For Deed,CASH ONLY,FHA,VA
Estimated market value
$407,500
$387,000 - $428,000
$3,043/mo
Price history
| Date | Event | Price |
|---|---|---|
| 7/9/2026 | Price change | $419,500-2.3%$199/sqft |
Source:  SWFLMLS #226009668 Report a problem SWFLMLS #226009668 Report a problem | ||
| 6/19/2026 | Price change | $429,500-1%$204/sqft |
Source: SWFLMLS #226009668 Report a problem | ||
| 6/4/2026 | Price change | $434,000-1.1%$206/sqft |
Source: SWFLMLS #226009668 Report a problem | ||
| 5/29/2026 | Price change | $439,000-2.2%$209/sqft |
Source: SWFLMLS #226009668 Report a problem | ||
| 5/10/2026 | Price change | $449,000-2.4%$213/sqft |
Source: SWFLMLS #226009668 Report a problem | ||
| 3/18/2026 | Listed for sale | $460,000+11.7%$219/sqft |
Source: SWFLMLS #226009668 Report a problem | ||
| 11/8/2021 | Sold | $412,000+0.5%$196/sqft |
Source: Public Record Report a problem | ||
| 9/13/2021 | Pending sale | $410,000$195/sqft |
Source: SWFLMLS #221064608 Report a problem | ||
| 9/7/2021 | Listed for sale | $410,000+35.6%$195/sqft |
Source: SWFLMLS #221064608 Report a problem | ||
| 12/6/2016 | Sold | $302,303$144/sqft |
Source: Public Record Report a problem | ||
Public tax history
| Year | Property taxes | Tax assessment |
|---|---|---|
| 2025 | $6,370 +6.8% | $371,525 +2.9% |
| 2024 | $5,961 +55.3% | $361,054 +3% |
| 2023 | $3,839 -1.6% | $350,538 +3% |
| 2022 | $3,901 +33.8% | $340,328 +32.5% |
| 2021 | $2,916 +2% | $256,855 +1.1% |
| 2020 | $2,860 +2% | $254,180 +2.2% |
| 2019 | $2,803 +0.9% | $248,675 +0.5% |
| 2018 | $2,779 -41.1% | $247,319 +2.1% |
| 2017 | $4,720 +1.2% | $242,232 +3129.8% |
| 2016 | $4,662 +157.5% | $7,500 |
| 2015 | $1,811 | -- |
Find assessor info on the county website
Monthly payment
Est. payment
Payment breakdown
Explore the cost of this home by adjusting the details. Changes won't be saved.Climate risks
Neighborhood: 34142
Nearby schools
GreatSchools rating
- 7/10Estates Elementary SchoolGrades: PK-5Distance: 7.4 mi
- 8/10Corkscrew Middle SchoolGrades: 6-8Distance: 10.1 mi
- 6/10Palmetto Ridge High SchoolGrades: 9-12Distance: 9.5 mi
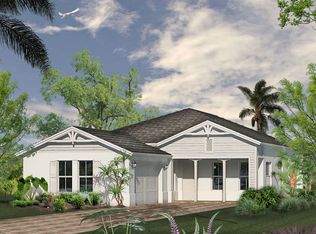
- $446,4003 bd3 ba2.3k sqft5112 Salerno St, Ave Maria, FL 34142Off Market
- $515,0003 bd3 ba2.3k sqft5120 Salerno St, Ave Maria, FL 34142Sold

- $431,6003 bd3 ba2.4k sqft5108 Salerno St, Ave Maria, FL 34142Off Market
- $413,5003 bd2 ba1.9k sqft5124 Salerno St, Immokalee, FL 34142Off Market

- $570,1004 bd3 ba3.2k sqft5145 Salerno St, Ave Maria, FL 34142Off Market
- $431,800-- bd-- ba2.4k sqft5113 Salerno St, Ave Maria, FL 34142Off Market
- $649,800-- bd-- ba3.3k sqft5128 Salerno St, Ave Maria, FL 34142Off Market
- $473,2003 bd2 ba2.3k sqft4988 Salerno St., Ave Maria, FL 34142Off Market
A local agent can set up tours, give advice and negotiate with sellers.
Similar homes
- $412,0003 bd3 ba1.9k sqft5210 Monza CT, AVE MARIA, FL 34142For Sale

 MLS ID #226027838, Serf Sanchez, PA, The Keyes Company. SWFLMLS
 - $415,0003 bd3 ba1.9k sqft5239 Ferrari AVE, AVE MARIA, FL 34142For Sale
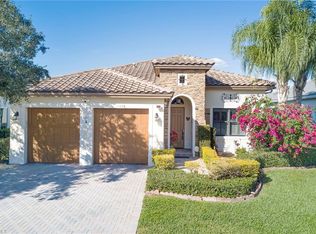 MLS ID #225083988, Marta Valle, PA, Realty One Group MVP. SWFLMLS
 - $399,9002 bd2 ba1.7k sqft6085 Triumph LN, AVE MARIA, FL 34142For Sale
 MLS ID #226028335, Holly Trapani, LLC, ND Realty. SWFLMLS
 - $420,0004 bd3 ba1.9k sqft5649 Agostino WAY, AVE MARIA, FL 34142For Sale
 MLS ID #226026493, MATTHEW Byrne, John R Wood Properties. SWFLMLS
 - $469,9003 bd2 ba1.9k sqft6405 LIBERTY ST, AVE MARIA, FL 34142For SaleMLS ID #226018475, Debbie Betts, John R Wood Properties. SWFLMLS
- $475,0003 bd3 ba1.9k sqft5053 Arancia LN, AVE MARIA, FL 34142For SaleMLS ID #226010530, Jamie Jordan, Downing Frye Realty Inc.. SWFLMLS
- $389,9003 bd2 ba1.6k sqft5446 SORIA AVE, AVE MARIA, FL 34142For SaleMLS ID #226024764, Jim Monterosso, Florida Nature Realty Service. SWFLMLS
- $375,0003 bd3 ba1.8k sqft5402 Ferris AVE, IMMOKALEE, FL 34142For SaleMLS ID #226019578, Anabel Ledesma, Waterfront Realty Group Inc. SWFLMLS
- $500,0003 bd3 ba2.3k sqft5026 Florence DR, AVE MARIA, FL 34142For SaleMLS ID #226023191, Elaine Pearce, PA, Exp Realty LLC. SWFLMLS
- $539,9003 bd3 ba2.3k sqft5386 Ferrari AVE, IMMOKALEE, FL 34142For SaleMLS ID #226024337, Michael DiGrigoli, Marzucco Real Estate. SWFLMLS
- $349,9003 bd2 ba1.5k sqft4321 Steinbeck WAY, AVE MARIA, FL 34142For SaleMLS ID #226027173, Marta Valle, PA, Realty One Group MVP. SWFLMLS
- $480,0003 bd3 ba2.1k sqft4392 Owens WAY, AVE MARIA, FL 34142For SaleMLS ID #226017279, Heather Broders, Alfred Robbins Realty Group. SWFLMLS
- $450,0003 bd2 ba1.4k sqft5719 Declaration CT, AVE MARIA, FL 34142For SaleMLS ID #226014263, Sara Callahan, Realty One Group MVP. SWFLMLS
- $344,9003 bd3 ba1.8k sqft5289 Beckton RD, AVE MARIA, FL 34142For SaleMLS ID #226025676, Lisset Franco, LLC, eXp Realty LLC. SWFLMLS
- $399,9002 bd2 ba1.4k sqft5203 Ciatto WAY, AVE MARIA, FL 34142For SaleMLS ID #226022665, Dianne MacGregor, Realty One Group MVP. SWFLMLS
- $349,9003 bd3 ba1.6k sqft5384 Brin WAY, AVE MARIA, FL 34142For SaleMLS ID #226018113, Blanca Carrasco, Premiere Plus Realty Company. SWFLMLS
- $556,0004 bd3 ba2.3k sqft5177 Salerno ST, AVE MARIA, FL 34142For SaleMLS ID #225069135, DJ Henderson, Waterfront Realty Group Inc. SWFLMLS
- $529,9003 bd3 ba2k sqft5857 Constitution ST, AVE MARIA, FL 34142For SaleMLS ID #226011208, Carole Carpenter, PA, John R Wood Properties. SWFLMLS
- $549,0005 bd4 ba2.9k sqft4290 Reverence PL, AVE MARIA, FL 34142For SaleMLS ID #226027774, Daniel Dix, 84 Real Estate. SWFLMLS
- $324,8003 bd2 ba1.4k sqft5784 Declaration CT, AVE MARIA, FL 34142For SaleMLS ID #226024328, Marissa DiMare, John R Wood Properties. SWFLMLS
