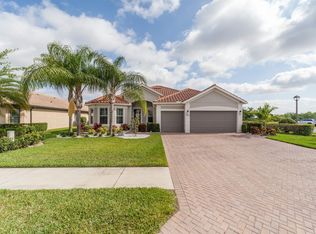
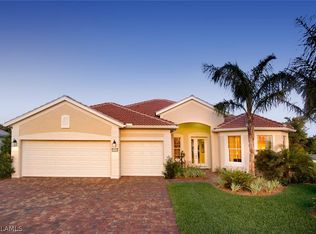
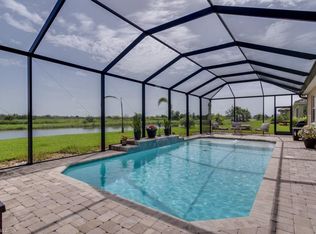
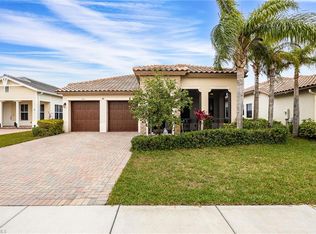
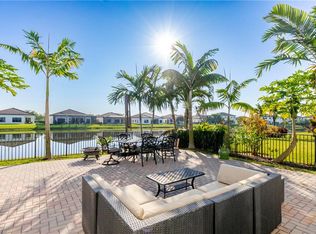
This is the home to bring everyday living and the Florida lifestyle together perfectly! This Pompeii floor plan has over 2,100 sqft of living space, is move-in ready, and is right in the heart of it all. Situated on nearly a quarter acre lot with water views, the home features a beautiful backyard oasis. With three bedrooms plus a den and two and a half baths all on one level, it’s well appointed with many upgrades and custom features - tankless water heater, whole-house air purifier and water filtration system, custom lighting inside and out, ADT alarm system, plantation shutters, tile and luxury vinyl flooring throughout, built-in safe, new black stainless appliances, attic storage, screened front and back porches, a 4 ft extension in the 2 garage and an 8 ft driveway extension, just to name a few. Ave Maria delivers a true community focused lifestyle. Walking distance to the lively Town Center and North Park, enjoy seasonal Saturday markets, outdoor concerts and community events, or spend mornings on miles of walking, jogging or biking paths. Families and active adults appreciate nearby parks, playgrounds, a dog park, fitness facilities, water park, shops, restaurants, and accessible medical services - everything designed to promote connection and convenience with a small town feel!
For sale
Price cut: $20K (9/11)
$460,000
4392 Owens WAY, AVE MARIA, FL 34142
3beds
2,104sqft
Single Family Residence
Built in 2017
9,583 Square Feet Lot
$446,900 Zestimate®
$219/sqft
$308/mo HOA
What's special
Beautiful backyard oasisWater viewsBuilt-in safeAdt alarm systemPlantation shuttersAttic storageTankless water heater
- 171 days
- 442
- 32
Zillow last checked:
Listing updated:
Listed by:
Heather Broders 239-877-2263,
Alfred Robbins Realty Group,
Madelyn Fuentes 239-207-0757,
Alfred Robbins Realty Group
Source: SWFLMLS,MLS#: 226017279 Originating MLS: Naples
Originating MLS: NaplesFacts & features
Interior
Bedrooms & bathrooms
- Bedrooms: 3
- Bathrooms: 3
- Full bathrooms: 2
- 1/2 bathrooms: 1
Rooms
- Room types: Den - Study, Open Porch/Lanai, Screened Lanai/Porch, 3 Bedrooms Plus Den
Bedroom
- Features: First Floor Bedroom, Master BR Ground, Split Bedrooms
Dining room
- Features: Formal
Kitchen
- Features: Island, Pantry
Heating
- Central
Cooling
- Ceiling Fan(s), Central Air
Appliances
- Included: Dishwasher, Disposal, Dryer, Instant Hot Water, Microwave, Range, Refrigerator/Freezer, Refrigerator/Icemaker, Self Cleaning Oven, Tankless Water Heater, Washer
- Laundry: Inside
Features
- Foyer, Pantry, Smoke Detectors, Walk-In Closet(s), Window Coverings, Den - Study, Laundry in Residence, Open Porch/Lanai, Screened Lanai/Porch
- Flooring: Tile, Vinyl
- Windows: Window Coverings, Shutters, Shutters - Manual
- Has fireplace: No
Interior area
- Total structure area: 2,546
- Total interior livable area: 2,104 sqft
Video & virtual tour
Property
Parking
- Total spaces: 2
- Parking features: Attached
- Attached garage spaces: 2
Features
- Stories: 1
- Patio & porch: Patio, Open Porch/Lanai, Screened Lanai/Porch
- Pool features: Community
- Has view: Yes
- View description: Lake, Pond
- Has water view: Yes
- Water view: Lake,Pond
- Waterfront features: Lake
- Frontage type: Lakefront
Lot
- Size: 9,583 Square Feet
- Features: Oversize
Details
- Additional structures: Tennis Court(s)
- Parcel number: 22681000766
Construction
Type & style
- Home type: SingleFamily
- Architectural style: Ranch
- Property subtype: Single Family Residence
Materials
- Block, Stucco
- Foundation: Concrete Block
- Roof: Tile
Condition
- New construction: No
- Year built: 2017
Utilities & green energy
- Water: Central, Filter, Softener
Community & HOA
Community
- Features: Park, Pool, Dog Park, Fitness Center, Restaurant, Sidewalks, Street Lights, Tennis Court(s), Non-Gated
- Security: Security System, Smoke Detector(s)
- Subdivision: AVALON PARK
HOA
- Has HOA: Yes
- Amenities included: Bike And Jog Path, Park, Pool, Dog Park, Fitness Center, Play Area, Restaurant, Shopping, Sidewalk, Streetlight, Tennis Court(s), Underground Utility, Volleyball
- HOA fee: $3,692 annually
Location
- Region: Immokalee
Financial & listing details
- Price per square foot: $219/sqft
- Tax assessed value: $416,796
- Annual tax amount: $6,215
- Date on market: 4/28/2026
- Lease term: Buyer Finance/Cash
Estimated market value
$446,900
$425,000 - $469,000
$2,856/mo
Price history
| Date | Event | Price |
|---|---|---|
| 9/11/2026 | Price change | $460,000-4.2%$219/sqft |
Source:  SWFLMLS #226017279 Report a problem SWFLMLS #226017279 Report a problem | ||
| 7/31/2026 | Price change | $480,000-4%$228/sqft |
Source: SWFLMLS #226017279 Report a problem | ||
| 5/29/2026 | Price change | $499,999-2.9%$238/sqft |
Source: SWFLMLS #226017279 Report a problem | ||
| 4/28/2026 | Listed for sale | $515,000+6.2%$245/sqft |
Source: SWFLMLS #226017279 Report a problem | ||
| 6/7/2024 | Sold | $485,000$231/sqft |
Source: SWFLMLS #224020081 Report a problem | ||
| 5/10/2024 | Pending sale | $485,000$231/sqft |
Source: SWFLMLS #224020081 Report a problem | ||
| 5/6/2024 | Price change | $485,000-4.9%$231/sqft |
Source: SWFLMLS #224020081 Report a problem | ||
| 4/19/2024 | Listed for sale | $510,000-2.9%$242/sqft |
Source: SWFLMLS #224020081 Report a problem | ||
| 3/11/2023 | Listing removed | -- |
Source: SWFLMLS #223004876 Report a problem | ||
| 1/20/2023 | Listed for sale | $525,000$250/sqft |
Source: SWFLMLS #223004876 Report a problem | ||
| 9/11/2022 | Listing removed | -- |
Source: SWFLMLS #222052235 Report a problem | ||
| 7/25/2022 | Price change | $525,000-4.5%$250/sqft |
Source: SWFLMLS #222052235 Report a problem | ||
| 7/16/2022 | Price change | $550,000-4.3%$261/sqft |
Source: SWFLMLS #222052235 Report a problem | ||
| 7/9/2022 | Listed for sale | $575,000+95.9%$273/sqft |
Source: SWFLMLS #222052235 Report a problem | ||
| 2/27/2017 | Sold | $293,515$140/sqft |
Source: Public Record Report a problem | ||
Public tax history
| Year | Property taxes | Tax assessment |
|---|---|---|
| 2025 | $6,475 +41.5% | $416,796 +44.1% |
| 2024 | $4,575 +57.2% | $289,187 +3% |
| 2023 | $2,911 -1.4% | $280,764 +3% |
| 2022 | $2,951 -0.1% | $272,586 +3% |
| 2021 | $2,954 +2.4% | $264,647 +1.4% |
| 2020 | $2,884 +2.2% | $260,993 +2.3% |
| 2019 | $2,822 +2.5% | $255,125 +1.9% |
| 2018 | $2,753 -35.1% | $250,368 +3392.4% |
| 2017 | $4,244 +137.3% | $7,169 +10% |
| 2016 | $1,788 +32.7% | $6,517 |
| 2015 | $1,347 -0.1% | $6,517 |
| 2014 | $1,348 +1369.7% | $6,517 |
| 2013 | $92 +1.1% | $6,517 +2.1% |
| 2012 | $91 +3.7% | $6,380 -2.1% |
| 2011 | $88 -12.1% | $6,517 -11.9% |
| 2010 | $100 -5.4% | $7,400 -1.3% |
| 2009 | $105 | $7,500 -11.8% |
| 2008 | $105 | $8,500 +66.5% |
| 2007 | -- | $5,106 |
Find assessor info on the county website
Monthly payment
Est. payment
Payment breakdown
Explore the cost of this home by adjusting the details. Changes won't be saved.Climate risks
Neighborhood: 34142
Nearby schools
Schools provided by the listing agent
- Elementary: ESTATES ELEMENTARY
- Middle: CORKSCREW MIDDLE SCHOOL
- High: PALMETTO RIDGE HIGH SCHOOL
Source: SWFLMLS. This data may not be complete. We recommend contacting the local school district to confirm school assignments for this home.
Similar homes
- $465,0003 bd3 ba1.9k sqft5053 Arancia LN, AVE MARIA, FL 34142For Sale
 MLS ID #226010530, Jamie Jordan, Downing Frye Realty Inc.. SWFLMLS
 - $410,0003 bd3 ba2.1k sqft5116 Salerno ST, AVE MARIA, FL 34142For Sale
 MLS ID #226009668, Jon Hunt, Realty One Group MVP. SWFLMLS
 - $459,9003 bd2 ba1.9k sqft6405 LIBERTY ST, AVE MARIA, FL 34142For Sale
 MLS ID #226018475, Debbie Betts, John R Wood Properties. SWFLMLS
 - $514,9004 bd3 ba2.3k sqft5104 SALERNO ST, AVE MARIA, FL 34142For Sale
 MLS ID #226033859, Jen Wolf, ND Realty. SWFLMLS
 - $539,9003 bd3 ba2.3k sqft5386 Ferrari AVE, IMMOKALEE, FL 34142For SaleMLS ID #226024337, Michael DiGrigoli, Marzucco Real Estate. SWFLMLS
- $450,0003 bd2 ba1.4k sqft5719 Declaration CT, AVE MARIA, FL 34142For SaleMLS ID #226014263, Sara Callahan, Realty One Group MVP. SWFLMLS
- $545,0003 bd3 ba2.9k sqft5142 Roma ST, AVE MARIA, FL 34142For SaleMLS ID #226032575, Ibrahin Leyet Munoz, eXp Realty LLC. SWFLMLS
- $400,0003 bd2 ba1.6k sqft5688 Cerva LN, AVE MARIA, FL 34142For SaleMLS ID #226035197, Sharlene Nauta, Realty One Group MVP. SWFLMLS
- $475,0003 bd2 ba1.5k sqft6334 Achievement AVE, AVE MARIA, FL 34142For SaleMLS ID #226022730, Serf Sanchez, PA, The Keyes Company. SWFLMLS
- $565,0004 bd4 ba2.8k sqft4280 Arlington DR, AVE MARIA, FL 34142For SaleMLS ID #226021619, Marta Valle, PA, Realty One Group MVP. SWFLMLS
- $519,0003 bd2 ba2.1k sqft6230 N Victory DR, AVE MARIA, FL 34142For SaleMLS ID #225084893, Lola Davis, Achieve Realty LLC. SWFLMLS
- $415,0002 bd2 ba1.8k sqft5979 Prosperity Ln, Ave Maria, FL 34142For Sale
 MLS ID #2026023657, Tim Wittmann, Coldwell Banker Realty. Florida Gulf Coast MLS
 - $339,9003 bd3 ba1.8k sqft5289 Beckton RD, AVE MARIA, FL 34142For SaleMLS ID #226025676, Lisset Franco, LLC, eXp Realty LLC. SWFLMLS
- $399,9002 bd2 ba1.7k sqft6085 Triumph LN, AVE MARIA, FL 34142For SaleMLS ID #226028335, Holly Trapani, LLC, ND Realty. SWFLMLS
- $365,0003 bd2 ba1.6k sqft5446 SORIA AVE, AVE MARIA, FL 34142For SaleMLS ID #226024764, Jim Monterosso, Florida Nature Realty Service. SWFLMLS
- $550,0004 bd3 ba2.3k sqft5177 Salerno ST, AVE MARIA, FL 34142For SaleMLS ID #225069135, DJ Henderson, Waterfront Realty Group Inc. SWFLMLS
- $374,9002 bd2 ba1.6k sqft6236 Victory DR, AVE MARIA, FL 34142For SaleMLS ID #226033277, Becky Colburn, eXp Realty LLC. SWFLMLS
- $491,9002 bd2 ba1.9k sqft6217 Harmony DR, AVE MARIA, FL 34142For SaleMLS ID #226004620, Holly Trapani, LLC, ND Realty. SWFLMLS
- $590,0003 bd3 ba2.4k sqft5858 Plymouth PL, AVE MARIA, FL 34142For SaleMLS ID #225071913, Jim Monterosso, Florida Nature Realty Service. SWFLMLS
- $439,9003 bd2 ba2.1k sqft6015 Ellerston WAY #922, AVE MARIA, FL 34142For SaleMLS ID #226016921, Becky Colburn, eXp Realty LLC. SWFLMLS
