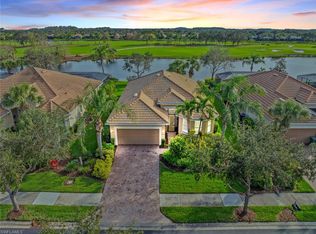
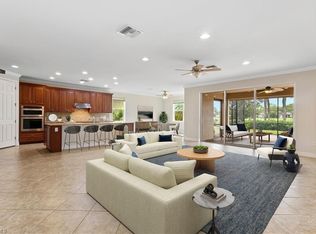
Breathtaking water view and sunsets. Seller welcomes all offers! SELLER IS ALSO INCLUDING A GOLF CART! This home has many upgrades and is move in ready. Enter through a beautiful front door with impact glass and you're greeted with stunning tile floors throughout, soaring ceilings, elegant crown molding and rounded corner walls in warm neutral tones. This thoughtfully designed open floor plan features a gorgeous kitchen equipped with upgraded appliances, pristine cabinets and sleek granite countertops and a Kinetico Drinking Water System. Additional features include a newly installed A/C unit in 2024, upgraded "picture window" lanai screens for incredible sunset views and a spacious laundry room and a convenient butler pantry with beverage fridge. The Master bath has upgrades in the shower and the extended garage is complete with epoxy flooring and a utility tub. There is also a drop zone leading to the garage with more shelves and storage. All windows are fitted with hurricane impact resistant glass. Furniture is negotiable. This property is on a highly sought after street near the Clubhouse and boasts one of the most breathtaking sunset-view lots in Del webb. Situated in a community that embodies an exceptional lifestyle, this home provides the perfect blend of relaxation and inspiration. Residents of Delwebb enjoy an exceptional lifestyle with a resort clubhouse, fitness center, golf, pickleball, tennis, bocce and a full service restaurant. This golf cart friendly community is within minutes of Publix, the Ave Maria Town center for shopping, meeting with friends or just taking in a stroll.
For sale
Price cut: $20K (7/7)
$519,000
6230 N Victory DR, AVE MARIA, FL 34142
3beds
2,102sqft
Single Family Residence
Built in 2015
7,405 Square Feet Lot
$-- Zestimate®
$247/sqft
$477/mo HOA
What's special
Spacious laundry roomSleek granite countertopsElegant crown moldingKinetico drinking water systemSoaring ceilingsStunning tile floors throughoutGorgeous kitchen
- 248 days
- 164
- 3
Zillow last checked:
Listing updated:
Listed by:
Lola Davis 561-654-8401,
Achieve Realty LLC
Source: SWFLMLS,MLS#: 225084893 Originating MLS: Naples
Originating MLS: NaplesFacts & features
Interior
Bedrooms & bathrooms
- Bedrooms: 3
- Bathrooms: 2
- Full bathrooms: 2
Rooms
- Room types: Den - Study, Guest Bath, Guest Room, Office, Screened Lanai/Porch, 3 Bedrooms Plus Den
Bedroom
- Features: First Floor Bedroom, Master BR Ground
Dining room
- Features: Breakfast Bar, Breakfast Room, Dining - Living
Kitchen
- Features: Island, Pantry
Heating
- Central
Cooling
- Ceiling Fan(s), Central Air
Appliances
- Included: Electric Cooktop, Dishwasher, Dryer, Microwave, Refrigerator/Freezer, Reverse Osmosis, Self Cleaning Oven, Washer, Wine Cooler
- Laundry: Washer/Dryer Hookup, Inside, Laundry Tub
Features
- Bar, Built-In Cabinets, Coffered Ceiling(s), Laundry Tub, Pantry, Smoke Detectors, Tray Ceiling(s), Walk-In Closet(s), Den - Study, Guest Bath, Guest Room, Home Office, Laundry in Residence, Screened Lanai/Porch
- Flooring: Carpet, Tile
- Doors: Impact Resistant Doors
- Windows: Impact Resistant Windows
- Has fireplace: No
Interior area
- Total structure area: 2,503
- Total interior livable area: 2,102 sqft
Video & virtual tour
Property
Parking
- Total spaces: 2
- Parking features: Deeded, Driveway, Attached
- Attached garage spaces: 2
- Has uncovered spaces: Yes
Features
- Stories: 1
- Patio & porch: Patio, Screened Lanai/Porch
- Exterior features: Tennis Court(s)
- Pool features: Community
- Spa features: Community
- Has view: Yes
- View description: Lake
- Has water view: Yes
- Water view: Lake
- Waterfront features: Lake
- Frontage type: Lakefront
Lot
- Size: 7,405 Square Feet
- Features: Across From Waterfront, Regular
Details
- Additional structures: Tennis Court(s)
- Parcel number: 29817003763
Construction
Type & style
- Home type: SingleFamily
- Architectural style: Ranch
- Property subtype: Single Family Residence
Materials
- Block, Stucco
- Foundation: Concrete Block
- Roof: Shingle
Condition
- New construction: No
- Year built: 2015
Utilities & green energy
- Water: Central, Reverse Osmosis - Partial House
Community & HOA
Community
- Features: Clubhouse, Park, Pool, Dog Park, Fitness Center, Golf, Putting Green, Restaurant, Sidewalks, Street Lights, Tennis Court(s)
- Security: Smoke Detector(s)
- Senior community: Yes
- Subdivision: DEL WEBB
HOA
- Has HOA: Yes
- Amenities included: Basketball Court, Barbecue, Beauty Salon, Bike And Jog Path, Billiard Room, Bocce Court, Clubhouse, Park, Pool, Community Room, Dog Park, Fitness Center, Storage, Golf Course, Hobby Room, Internet Access, Library, Pickleball, Play Area, Private Membership, Putting Green, Restaurant, Sauna, Shopping, Sidewalk, Streetlight, Tennis Court(s)
- HOA fee: $5,728 annually
Location
- Region: Ave Maria
Financial & listing details
- Price per square foot: $247/sqft
- Tax assessed value: $441,163
- Annual tax amount: $4,727
- Date on market: 1/5/2026
- Lease term: Buyer Finance/Cash
- Road surface type: Paved
Estimated market value
Not available
Estimated sales range
Not available
Not available
Price history
| Date | Event | Price |
|---|---|---|
| 7/7/2026 | Price change | $519,000-3.7%$247/sqft |
Source:  SWFLMLS #225084893 Report a problem SWFLMLS #225084893 Report a problem | ||
| 2/4/2026 | Price change | $539,000-6.9%$256/sqft |
Source: SWFLMLS #225084893 Report a problem | ||
| 1/5/2026 | Listed for sale | $579,000+3.4%$275/sqft |
Source: SWFLMLS #225084893 Report a problem | ||
| 11/8/2025 | Listing removed | $560,000$266/sqft |
Source: SWFLMLS #225077914 Report a problem | ||
| 11/2/2025 | Listed for sale | $560,000-4.3%$266/sqft |
Source: SWFLMLS #225077914 Report a problem | ||
| 10/22/2025 | Listing removed | $585,000$278/sqft |
Source: SWFLMLS #225037820 Report a problem | ||
| 4/16/2025 | Listed for sale | $585,000+52.1%$278/sqft |
Source: SWFLMLS #225037820 Report a problem | ||
| 11/6/2015 | Sold | $384,570$183/sqft |
Source: Public Record Report a problem | ||
Public tax history
| Year | Property taxes | Tax assessment |
|---|---|---|
| 2025 | $5,110 +8.1% | $310,417 +2.9% |
| 2024 | $4,727 +54.4% | $301,669 +3% |
| 2023 | $3,061 -3.2% | $292,883 +3% |
| 2022 | $3,164 -0.2% | $284,352 +3% |
| 2021 | $3,169 -17.9% | $276,070 -4.2% |
| 2020 | $3,858 +2.3% | $288,063 +2.9% |
| 2019 | $3,771 -6.5% | $280,017 -6.7% |
| 2018 | $4,034 -27% | $300,053 +8.7% |
| 2017 | $5,525 +5.9% | $275,942 -5.6% |
| 2016 | $5,216 -4% | $292,455 +3773.6% |
| 2015 | $5,436 | $7,550 |
Find assessor info on the county website
Monthly payment
Est. payment
Payment breakdown
Explore the cost of this home by adjusting the details. Changes won't be saved.Climate risks
Neighborhood: 34142
Nearby schools
Schools provided by the listing agent
- Elementary: CORKSCREW ELEMENTARY
- Middle: CORKSCREW MIDDLE
- High: PALMETTO RIDGE HS
Source: SWFLMLS. This data may not be complete. We recommend contacting the local school district to confirm school assignments for this home.


Similar homes
- $500,0002 bd2 ba1.9k sqft6244 Victory DR, AVE MARIA, FL 34142For Sale

 MLS ID #226031310, Sara Callahan, Realty One Group MVP. SWFLMLS
 - $469,9003 bd2 ba1.9k sqft6405 LIBERTY ST, AVE MARIA, FL 34142For Sale
 MLS ID #226018475, Debbie Betts, John R Wood Properties. SWFLMLS
 - $490,0003 bd2 ba1.9k sqft5847 Plymouth PL, AVE MARIA, FL 34142For Sale
 MLS ID #226015235, Sara Callahan, Realty One Group MVP. SWFLMLS
 - $560,0003 bd3 ba2.4k sqft5824 Plymouth PL, AVE MARIA, FL 34142For Sale
 MLS ID #226023014, Sara Callahan, Realty One Group MVP. SWFLMLS
 - $639,9003 bd3 ba2.4k sqft5858 Plymouth PL, AVE MARIA, FL 34142For SaleMLS ID #225071913, Jim Monterosso, Florida Nature Realty Service. SWFLMLS
- $450,0003 bd2 ba1.4k sqft5719 Declaration CT, AVE MARIA, FL 34142For SaleMLS ID #226014263, Sara Callahan, Realty One Group MVP. SWFLMLS
- $399,9002 bd2 ba1.7k sqft6085 Triumph LN, AVE MARIA, FL 34142For SaleMLS ID #226028335, Holly Trapani, LLC, ND Realty. SWFLMLS
- $599,0004 bd4 ba2.4k sqft5179 Italia CT, AVE MARIA, FL 34142For SaleMLS ID #226014690, Carole Carpenter, PA, John R Wood Properties. SWFLMLS
- $495,0003 bd2 ba2.3k sqft1892 PAR DR, NAPLES, FL 34120For SaleMLS ID #226027385, Laurie Bellico, PA, William Raveis Real Estate. SWFLMLS
- $339,9003 bd3 ba1.8k sqft5289 Beckton RD, AVE MARIA, FL 34142For SaleMLS ID #226025676, Lisset Franco, LLC, eXp Realty LLC. SWFLMLS
- $399,9002 bd2 ba1.4k sqft5203 Ciatto WAY, AVE MARIA, FL 34142For SaleMLS ID #226022665, Dianne MacGregor, Realty One Group MVP. SWFLMLS
- $349,0002 bd2 ba1.4k sqft5801 Declaration CT, AVE MARIA, FL 34142For SaleMLS ID #226017563, Carole Carpenter, PA, John R Wood Properties. SWFLMLS
- $439,9003 bd2 ba2.1k sqft6015 Ellerston WAY #922, AVE MARIA, FL 34142For SaleMLS ID #226016921, Becky Colburn, eXp Realty LLC. SWFLMLS
- $289,9002 bd2 ba1.4k sqft5897 Mayflower WAY, AVE MARIA, FL 34142For SaleMLS ID #226019853, Marta Valle, PA, Realty One Group MVP. SWFLMLS
- $724,9003 bd3 ba2.1k sqft5968 Gala DR, AVE MARIA, FL 34142For SaleMLS ID #226027976, MATTHEW Byrne, John R Wood Properties. SWFLMLS
- $314,9902 bd2 ba1.4k sqft5948 Mayflower WAY, AVE MARIA, FL 34142For SaleMLS ID #226012884, Steve Schoepfer, Downing Frye Realty Inc.. SWFLMLS
- $528,0003 bd2 ba1.4k sqft3283 2nd AVE SE, NAPLES, FL 34117For SaleMLS ID #226013992, Star Fisher, LLC, Realty One Group MVP. SWFLMLS
- $515,0003 bd2 ba1.7k sqft28269 Seasons Tide AVE, BONITA SPRINGS, FL 34135For SaleMLS ID #226024835, Scott Riddle, Jr., Realty One Group MVP. SWFLMLS
- $599,9003 bd3 ba2.5k sqft1517 Birdie Drive, Naples, FL 34120For Sale
 MLS ID #B26049309, Tanya Murcia LLC, Blue Realty Team, LLC. BeachesMLS
 - $625,0003 bd3 ba2k sqft11740 Carradale CT, NAPLES, FL 34120For SaleMLS ID #226031999, Sean Smuk, PA, Coldwell Banker Realty. SWFLMLS
