OFFERED FULLY FURNISHED! EIGHT PICKLEBALL COURTS & BUNDLED GOLF INCLUDED - SOUTHWEST REAR EXPOSURE Welcome to luxury living in the highly sought-after National Golf and Country Club at Ave Maria! This highly sought after Maria model home offers 3 bedrooms + den, 3 full bathrooms, 2,246 square feet of beautifully designed living space AND FURNISHED!. Bring your suitcase and immediately enjoy an open floor plan with tile throughout, crown molding, and an abundance of natural light. The spacious kitchen opens to the dining area and provides picturesque views of the covered lanai, which features a heated pool and spa—perfect for entertaining family and friends. Step outside to your outdoor summer kitchen and take advantage of the true Florida lifestyle. The split floor plan offers the primary suite its own retreat with a tray ceiling, two walk-in closets with an oversized shower. Private access to the lanai adds an extra layer of luxury. Three additional well-sized bedrooms are perfect for guests or family. Relax while watching incredible sunset views from your lanai and pool overlooking the lake and putting green of the 11th hole. Enjoy the exclusive benefits of a bundled golf membership to the National Golf & Country Club, featuring an 18-hole course designed by Gordon Lewis, a clubhouse, and premium amenities. This is an unparalleled opportunity to own a piece of paradise in Ave Maria. Don’t miss it!
For sale
$689,000
5997 Berwick LN, AVE MARIA, FL 34142
3beds
2,224sqft
Single Family Residence
Built in 2021
6,969 Square Feet Lot
$662,000 Zestimate®
$310/sqft
$808/mo HOA
What's special
Heated pool and spaFully furnishedCovered lanaiAbundance of natural lightThree additional well-sized bedroomsOutdoor summer kitchenOpen floor plan
- 45 days
- 159
- 10
Zillow last checked:
Listing updated:
Listed by:
Becky Colburn 802-760-7475,
eXp Realty LLC
Source: SWFLMLS,MLS#: 226032112 Originating MLS: Naples
Facts & features
Interior
Bedrooms & bathrooms
- Bedrooms: 3
- Bathrooms: 3
- Full bathrooms: 3
Rooms
- Room types: Den - Study, Great Room, Office, Screened Lanai/Porch, 3 Bedrooms Plus Den
Dining room
- Features: Dining - Living
Heating
- Central
Cooling
- Central Air
Appliances
- Included: Electric Cooktop, Dishwasher, Disposal, Dryer, Grill - Gas, Microwave, Refrigerator, Self Cleaning Oven, Washer
- Laundry: Inside, Laundry Tub
Features
- Foyer, Laundry Tub, Pantry, Smoke Detectors, Tray Ceiling(s), Volume Ceiling, Walk-In Closet(s), Window Coverings, Den - Study, Great Room, Home Office, Laundry in Residence, Screened Lanai/Porch
- Flooring: Tile
- Windows: Thermal, Window Coverings
- Has fireplace: No
- Furnished: Yes
Interior area
- Total structure area: 2,616
- Total interior livable area: 2,224 sqft
Property
Parking
- Total spaces: 2
- Parking features: Attached
- Attached garage spaces: 2
Features
- Stories: 1
- Patio & porch: Patio, Screened Lanai/Porch
- Exterior features: Outdoor Grill, Outdoor Kitchen
- Has private pool: Yes
- Pool features: Community, In Ground, Concrete, Electric Heat, Screen Enclosure
- Has spa: Yes
- Spa features: Community, In Ground, Heated, Screened
- Has view: Yes
- View description: Golf Course, Lake, Water
- Has water view: Yes
- Water view: Lake,Water
- Waterfront features: Lake
- Frontage type: Golf Course,Lakefront
Lot
- Size: 6,969 Square Feet
- Features: On Golf Course, Regular
Details
- Additional structures: Cabana, Tennis Court(s), Outdoor Kitchen
- Parcel number: 63760002408
Construction
Type & style
- Home type: SingleFamily
- Architectural style: Ranch
- Property subtype: Single Family Residence
Materials
- Block, Stucco
- Foundation: Concrete Block
- Roof: Tile
Condition
- New construction: No
- Year built: 2021
Utilities & green energy
- Water: Central
Community & HOA
Community
- Features: Clubhouse, Pool, Fitness Center, Golf, Putting Green, Restaurant, Sidewalks, Tennis Court(s), Gated
- Security: Smoke Detector(s), Gated Community
- Subdivision: THE NATIONAL GOLF & COUNTRY CLUB AT AVE MARIA
HOA
- Has HOA: Yes
- Amenities included: Barbecue, Beauty Salon, Bike And Jog Path, Bocce Court, Business Center, Cabana, Clubhouse, Pool, Community Room, Fitness Center, Full Service Spa, Golf Course, Internet Access, Pickleball, Putting Green, Restaurant, Sauna, Sidewalk, Tennis Court(s), Underground Utility
- HOA fee: $9,698 annually
Location
- Region: Ave Maria
Financial & listing details
- Price per square foot: $310/sqft
- Tax assessed value: $454,159
- Annual tax amount: $7,255
- Date on market: 9/6/2026
- Lease term: Buyer Finance/Cash,FHA,VA
Estimated market value
$662,000
$629,000 - $695,000
$7,945/mo
Price history
| Date | Event | Price |
|---|---|---|
| 9/6/2026 | Listed for sale | $689,000+38.4%$310/sqft |
Source:  SWFLMLS #226032112 Report a problem | ||
| 5/8/2024 | Listed for rent | $6,995$3/sqft |
Source: Zillow Rentals Report a problem | ||
| 3/21/2024 | Listing removed | -- |
Source: Zillow Rentals Report a problem | ||
| 4/14/2023 | Listed for rent | $6,995$3/sqft |
Source: Zillow Rentals Report a problem | ||
| 4/30/2021 | Sold | $497,891$224/sqft |
Source: Public Record Report a problem | ||
Public tax history
| Year | Property taxes | Tax assessment |
|---|---|---|
| 2025 | $8,288 -1.1% | $454,159 -6.6% |
| 2024 | $8,379 +35.2% | $486,027 -2.3% |
| 2023 | $6,196 +4.9% | $497,717 +10% |
| 2022 | $5,906 +6091.2% | $452,470 +6308.9% |
| 2021 | $95 -11% | $7,060 -11.8% |
| 2020 | $107 | $8,000 |
Find assessor info on the county website
Monthly payment
Est. payment
Payment breakdown
Explore the cost of this home by adjusting the details. Changes won't be saved.Climate risks
Neighborhood: 34142

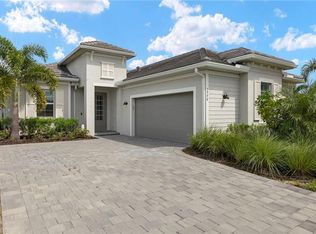
Similar homes
- $689,0003 bd3 ba2.2k sqft5997 Berwick Lane, Ave Maria, FL 34142For Sale
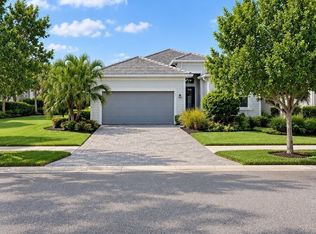 MLS ID #226032112, Becky Colburn. eXp Realty
- $684,9003 bd3 ba2.2k sqft5994 Berwick LN, AVE MARIA, FL 34142For Sale
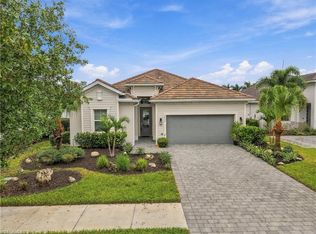
 MLS ID #226035303, Becky Colburn, eXp Realty LLC. SWFLMLS
- $647,9002 bd3 ba1.9k sqft5974 Berwick LN, AVE MARIA, FL 34142For Sale
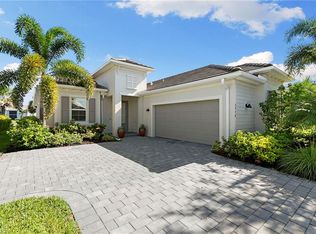 MLS ID #226030346, Becky Colburn, eXp Realty LLC. SWFLMLS
- $724,9003 bd3 ba2.1k sqft5968 Gala DR, AVE MARIA, FL 34142For Sale
 MLS ID #226027976, MATTHEW Byrne, John R Wood Properties. SWFLMLS
- $767,9004 bd3 ba2.8k sqft5527 Ferrari AVE, AVE MARIA, FL 34142For SaleMLS ID #226027639, Jen Wolf, ND Realty. SWFLMLS
- $729,9004 bd4 ba3.1k sqft4822 Frattina ST, AVE MARIA, FL 34142For SaleMLS ID #226018764, Kelli Zane, ND Realty. SWFLMLS
- $769,0003 bd3 ba2.3k sqft5531 Whistling Straights CT, AVE MARIA, FL 34142For SaleMLS ID #226030957, Angela D Guillette, EXP Realty LLC. SWFLMLS
- $959,9993 bd3 ba2.3k sqft5818 Carnoustie CT, AVE MARIA, FL 34142For SaleMLS ID #226030809, Jessica Howard, LLC, eXp Realty LLC. SWFLMLS
- $985,0003 bd3 ba2.4k sqft5675 Legendary LN, AVE MARIA, FL 34142For SaleMLS ID #226029301, Sean Barakett, Your Naples Realty LLC. SWFLMLS
- $550,0004 bd3 ba3.3k sqft4948 Gambero WAY, AVE MARIA, FL 34142For SaleMLS ID #226029067, Angel Rivera, PA, John R Wood Properties. SWFLMLS
- $889,0004 bd3 ba2.7k sqft5519 Whistling Straights CT, AVE MARIA, FL 34142For SaleMLS ID #226006597, Lynn Bower, PA, John R Wood Properties. SWFLMLS
- $349,9003 bd2 ba2.1k sqft6012 Ellerston WAY #1121, AVE MARIA, FL 34142For SaleMLS ID #226034786, Jen Wolf, ND Realty. SWFLMLS
- $489,9002 bd2 ba1.9k sqft6244 Victory DR, AVE MARIA, FL 34142For SaleMLS ID #226031310, Sara Callahan, Realty One Group MVP. SWFLMLS
- $430,0002 bd2 ba1.6k sqft5596 Celebration DR, AVE MARIA, FL 34142For SaleMLS ID #226033800, Robert DeSiano, DomainRealty.com LLC. SWFLMLS
- $439,9003 bd2 ba2.1k sqft6015 Ellerston WAY #922, AVE MARIA, FL 34142For SaleMLS ID #226016921, Becky Colburn, eXp Realty LLC. SWFLMLS
- $491,9002 bd2 ba1.9k sqft6217 Harmony DR, AVE MARIA, FL 34142For SaleMLS ID #226004620, Holly Trapani, LLC, ND Realty. SWFLMLS
- $521,6173 bd3 ba2k sqft4772 Gambero WAY, AVE MARIA, FL 34142New ConstructionMLS ID #226022629, Lorraine Sanchez, CC Realty Services LLC. SWFLMLS
- $525,0002 bd2 ba1.9k sqft6267 Van Buren CT, AVE MARIA, FL 34142For SaleMLS ID #226031764, Sara Callahan, Realty One Group MVP. SWFLMLS
- $700,0003 bd3 ba2.4k sqft4065 Aquila PL, NAPLES, FL 34120For SaleMLS ID #226033679, Meiry Abreu, John R Wood Properties. SWFLMLS
- $344,9002 bd2 ba1.5k sqft6138 Triumph LN, AVE MARIA, FL 34142For SaleMLS ID #226018115, Becca Ameller, ND Realty. SWFLMLS
