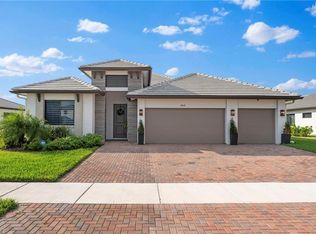
Experience the perfect blend of style, comfort, and functionality in this gorgeous Hanford model, built in 2023 and ready for you to enjoy the upcoming holidays. Located on a premium oversized lot with a fully fenced back yard, this amazing two-story home offers 4 bedrooms, 3 full bathrooms, a large loft, with a spacious 2-car garage. A striking contemporary exterior welcomes you with a brick paver driveway and walkway, impact-resistant windows on 2nd floor, manual storm shutters for the 1st floor, and pleasant architectural details that create outstanding curb appeal. Outdoors, the covered terrace flows seamlessly to an extended brick paver patio, creating an inviting setting for entertaining, relaxing, or enjoying Florida's beautiful year-round weather. Step inside to a thoughtfully designed open-concept floor plan that balances style and everyday functionality. The expansive great room and separate family room provide plenty of space for gatherings, relaxation, and entertaining. At the center of the home, the upgraded gourmet kitchen is sure to impress with elegant quartz countertops with a waterfall feature on the island, a designer backsplash, undermount sink, generous cabinetry, and an oversized walk-in pantry offering abundant storage. The spacious primary suite provides a peaceful private retreat, while Bedrooms 2 and 3 share a convenient Jack-and-Jill bathroom, making it perfect for comfort living. A fourth bedroom and full bathroom add valuable flexibility for overnight guests, a home office, or multigenerational living. Convenient storage beneath the staircase offers additional space to keep everyday essentials neatly organized. Quality finishes are showcased throughout, including quartz countertops and undermount sinks in every bathroom. Beautiful tile flooring extends throughout the first floor, while luxury vinyl flooring continues from the staircase throughout the second level. The upstairs loft offers endless possibilities as a media room, playroom, fitness area, or additional living space to suit your lifestyle. With its modern design, thoughtful upgrades, durable impact-resistant features, spacious lot, and exceptional indoor-outdoor living spaces, this 2023 Hanford model offers an ideal combination of sophistication, comfort, and functionality—ready to welcome you home. Community Perks: Maple Ridge offers an incredible lifestyle with endless amenities—shopping, dining, bars, bike/walking trails, grocery store, car wash, gas station, dog parks, sports fields, basketball and tennis courts, pickleball courts, pavilions, playgrounds, and more. At the heart of it all is The Club at Maple Ridge, featuring a resort-style pool, pickleball court, grilling area, exhibition kitchen, fitness room, sauna, and outdoor calisthenics areas. So much to do, so much to see—right at your doorstep.
For sale
Price cut: $15K (8/28)
$550,000
4948 Gambero WAY, AVE MARIA, FL 34142
4beds
3,334sqft
Single Family Residence
Built in 2023
0.25 Acres Lot
$-- Zestimate®
$165/sqft
$163/mo HOA
What's special
Upgraded gourmet kitchenSeparate family roomExtended brick paver patioUndermount sinkPremium oversized lotStriking contemporary exteriorExpansive great room
- 61 days
- 239
- 26
Zillow last checked:
Listing updated:
Listed by:
Angel Rivera, PA 239-595-7533,
John R Wood Properties
Source: SWFLMLS,MLS#: 226029067 Originating MLS: Naples
Originating MLS: NaplesFacts & features
Interior
Bedrooms & bathrooms
- Bedrooms: 4
- Bathrooms: 3
- Full bathrooms: 3
Rooms
- Room types: Family Room, Great Room, Guest Bath, Guest Room, Loft, Open Porch/Lanai, 4 Bedrooms Plus Den
Bedroom
- Features: First Floor Bedroom, Master BR Sitting Area, Master BR Upstairs
Dining room
- Features: Breakfast Bar, Dining - Family
Kitchen
- Features: Island, Pantry
Heating
- Central
Cooling
- Ceiling Fan(s), Central Air
Appliances
- Included: Electric Cooktop, Dishwasher, Disposal, Dryer, Microwave, Refrigerator/Icemaker, Self Cleaning Oven, Washer
- Laundry: Inside
Features
- Foyer, Pantry, Smoke Detectors, Volume Ceiling, Walk-In Closet(s), Window Coverings, Family Room, Great Room, Guest Bath, Guest Room, Laundry in Residence, Loft, Open Porch/Lanai
- Flooring: Tile, Vinyl
- Doors: Impact Resistant Doors
- Windows: Window Coverings, Impact Resistant Windows, Shutters - Manual
- Has fireplace: No
Interior area
- Total structure area: 3,940
- Total interior livable area: 3,334 sqft
Video & virtual tour
Property
Parking
- Total spaces: 2
- Parking features: Attached
- Attached garage spaces: 2
Features
- Levels: Two
- Stories: 2
- Patio & porch: Patio, Open Porch/Lanai
- Pool features: Community
- Has view: Yes
- View description: Landscaped Area, Partial Buildings
- Waterfront features: None
Lot
- Size: 0.25 Acres
- Features: Regular
Details
- Additional structures: Tennis Court(s)
- Parcel number: 56530041305
Construction
Type & style
- Home type: SingleFamily
- Property subtype: Single Family Residence
Materials
- Block, Metal Frame, Frame, Stucco
- Foundation: Concrete Block
- Roof: Tile
Condition
- New construction: No
- Year built: 2023
Utilities & green energy
- Water: Central
Community & HOA
Community
- Features: Clubhouse, Park, Pool, Dog Park, Fitness Center, Restaurant, Sidewalks, Street Lights, Tennis Court(s), Non-Gated
- Security: Smoke Detector(s)
- Subdivision: MAPLE RIDGE
HOA
- Has HOA: Yes
- Amenities included: Basketball Court, Barbecue, Beauty Salon, Bike And Jog Path, Billiard Room, Clubhouse, Park, Pool, Community Room, Dog Park, Fitness Center, Hobby Room, Pickleball, Play Area, Restaurant, Sauna, Shopping, Sidewalk, Streetlight, Tennis Court(s), Underground Utility, Volleyball
- HOA fee: $1,952 annually
Location
- Region: Immokalee
Financial & listing details
- Price per square foot: $165/sqft
- Annual tax amount: $8,119
- Date on market: 8/13/2026
- Lease term: Buyer Finance/Cash
- Road surface type: Paved
Estimated market value
Not available
Estimated sales range
Not available
Not available
Price history
| Date | Event | Price |
|---|---|---|
| 8/28/2026 | Price change | $550,000-2.7%$165/sqft |
Source:  SWFLMLS #226029067 Report a problem SWFLMLS #226029067 Report a problem | ||
| 8/13/2026 | Listed for sale | $565,000$169/sqft |
Source: SWFLMLS #226029067 Report a problem | ||
| 8/10/2026 | Listing removed | $565,000$169/sqft |
Source:  MIAMI #A11867023 Report a problem MIAMI #A11867023 Report a problem | ||
| 6/22/2026 | Price change | $565,000-3.4%$169/sqft |
Source: MIAMI #A11867023 Report a problem | ||
| 3/31/2026 | Price change | $585,000-2.5%$175/sqft |
Source: MIAMI #A11867023 Report a problem | ||
| 2/27/2026 | Listed for sale | $599,900-3.2%$180/sqft |
Source: MIAMI #A11867023 Report a problem | ||
| 8/28/2025 | Listed for sale | $620,000-0.8%$186/sqft |
Source: MIAMI #A11867023 Report a problem | ||
| 8/13/2025 | Listing removed | $625,000$187/sqft |
Source: MIAMI #A11754218 Report a problem | ||
| 5/28/2025 | Listing removed | $3,300$1/sqft |
Source: MIAMI #A11806253 Report a problem | ||
| 5/20/2025 | Listed for rent | $3,300$1/sqft |
Source: MIAMI #A11806253 Report a problem | ||
| 5/1/2025 | Price change | $625,000-3.1%$187/sqft |
Source: MIAMI #A11754218 Report a problem | ||
| 3/29/2025 | Price change | $645,000-3%$193/sqft |
Source: MIAMI #A11754218 Report a problem | ||
| 2/28/2025 | Listed for sale | $665,000$199/sqft |
Source: MIAMI #A11754218 Report a problem | ||
Public tax history
Tax history is unavailable.
Monthly payment
Est. payment
Payment breakdown
Explore the cost of this home by adjusting the details. Changes won't be saved.Climate risks
Neighborhood: 34142
Nearby schools
Schools provided by the listing agent
- Elementary: AVE MARIA ELEMENTARY
- Middle: CORKSCREW
- High: PALMETTO RIDGE
Source: SWFLMLS. This data may not be complete. We recommend contacting the local school district to confirm school assignments for this home.


Similar homes
- $589,5004 bd3 ba2.8k sqft5095 Monza CT, AVE MARIA, FL 34142For Sale

 MLS ID #226031287, Brent Pleeter, DomainRealty.com LLC. SWFLMLS
 - $625,0004 bd3 ba3.3k sqft5006 Florence DR, AVE MARIA, FL 34142For Sale
 MLS ID #226032231, Serf Sanchez, PA, The Keyes Company. SWFLMLS
 - $545,0003 bd3 ba2.9k sqft5142 Roma ST, AVE MARIA, FL 34142For Sale
 MLS ID #226032575, Ibrahin Leyet Munoz, eXp Realty LLC. SWFLMLS
 - $575,0004 bd3 ba2.2k sqft4993 Ofanto LN, AVE MARIA, FL 34142For Sale
 MLS ID #226030446, Steven Torres, John R Wood Properties. SWFLMLS
 - $515,0003 bd3 ba2k sqft4881 Gambero WAY, IMMOKALEE, FL 34142For SaleMLS ID #226025116, Cristina Garcia, Coldwell Banker Realty. SWFLMLS
- $495,0003 bd3 ba2.3k sqft5039 Frattina St, Immokalee, FL 34142For Sale
 MLS ID #2026027313, Juan Londono, United Realty Group Inc. Florida Gulf Coast MLS
 - $479,9003 bd3 ba2.3k sqft5026 Florence DR, AVE MARIA, FL 34142For SaleMLS ID #226023191, Elaine Pearce, PA, eXp Realty, LLC. SWFLMLS
- $519,0003 bd4 ba2.2k sqft5043 Ofanto Lane Ave, Maria, FL 34142New ConstructionMLS ID #2026036075, Leandro Acosta, Realty One Group Evolution. Florida Gulf Coast MLS
- $649,9004 bd3 ba3.3k sqft5438 Ferrari AVE, AVE MARIA, FL 34142For SaleMLS ID #226026432, Steven Torres, John R Wood Properties. SWFLMLS
- $729,9004 bd4 ba3.1k sqft4822 Frattina ST, AVE MARIA, FL 34142For SaleMLS ID #226018764, Kelli Zane, ND Realty. SWFLMLS
- $750,0005 bd5 ba4.2k sqft4912 Frattina ST, AVE MARIA, FL 34142For SaleMLS ID #226024461, Jaell Moreno, John R Wood Properties. SWFLMLS
- $684,9003 bd3 ba2.2k sqft5994 Berwick LN, AVE MARIA, FL 34142For SaleMLS ID #226035303, Becky Colburn, eXp Realty LLC. SWFLMLS
- $465,0003 bd3 ba1.9k sqft5053 Arancia LN, AVE MARIA, FL 34142For SaleMLS ID #226010530, Jamie Jordan, Downing Frye Realty Inc.. SWFLMLS
- $647,9002 bd3 ba1.9k sqft5974 Berwick LN, AVE MARIA, FL 34142For SaleMLS ID #226030346, Becky Colburn, eXp Realty LLC. SWFLMLS
- $689,0003 bd3 ba2.2k sqft5997 Berwick LN, AVE MARIA, FL 34142For SaleMLS ID #226032112, Becky Colburn, eXp Realty LLC. SWFLMLS
- $420,0004 bd3 ba1.9k sqft5649 Agostino WAY, AVE MARIA, FL 34142For SaleMLS ID #226026493, MATTHEW Byrne, John R Wood Properties. SWFLMLS
- $445,0003 bd3 ba1.6k sqft5227 Nevola AVE, AVE MARIA, FL 34142For SaleMLS ID #226018354, Liszandra Perez, HomeCoast Realty LLC. SWFLMLS
- $525,0002 bd2 ba1.9k sqft6267 Van Buren CT, AVE MARIA, FL 34142For SaleMLS ID #226031764, Sara Callahan, Realty One Group MVP. SWFLMLS
- $491,9002 bd2 ba1.9k sqft6217 Harmony DR, AVE MARIA, FL 34142For SaleMLS ID #226004620, Holly Trapani, LLC, ND Realty. SWFLMLS
- $634,9903 bd3 ba2.4k sqft6243 Glory RD, AVE MARIA, FL 34142New ConstructionSWFLMLS
