Beautiful Hanford Model with Lake Views in Ave Maria. This 3 bedroom plus den, 2.5 bath home offers over 3,300 sqft of living space with a spacious and functional layout built in 2023. The home features upgraded tile flooring throughout the first floor, an open concept design, and plenty of natural light throughout. The kitchen opens to the main living and dining areas, creating an ideal setup for both everyday living and entertaining. The family room showcases a custom shiplap feature wall with fireplace and mantle, adding warmth and a modern focal point to the space. The second floor offers additional living space with generously sized bedrooms and a versatile den perfect for a home office or flex space. Enjoy peaceful lake views from the backyard with room to relax or entertain. Additional highlights include a 2-car garage and newer construction providing modern efficiency and design. Located in the highly desirable Maple Ridge community in Ave Maria, residents enjoy access to top amenities including a waterpark, fitness center, parks, walking paths, sports fields, tennis, pickleball, shopping, dining, and more.
For sale
Price cut: $20K (6/30)
$630,000
4970 Jovanne ST, AVE MARIA, FL 34142
3beds
3,300sqft
:
Get pre-qualified$3,994/mo
Single Family Residence
Built in 2023
9,147 Square Feet Lot
$-- Zestimate®
$191/sqft
$164/mo HOA
What's special
Generously sized bedroomsOpen concept designSpacious and functional layout
- 134 days |
- 79 |
- 1 |
Zillow last checked:
Listing updated:
Listed by:
Serf Sanchez, PA 305-244-7373,
The Keyes Company
Source: SWFLMLS,MLS#: 226012922 Originating MLS: Naples
Originating MLS: NaplesFacts & features
Interior
Bedrooms & bathrooms
- Bedrooms: 3
- Bathrooms: 3
- Full bathrooms: 2
- 1/2 bathrooms: 1
Rooms
- Room types: Den - Study, Loft, 3 Bedrooms Plus Den
Dining room
- Features: Eat-in Kitchen, Formal
Heating
- Central
Cooling
- Central Air
Appliances
- Included: Dishwasher, Disposal, Dryer, Microwave, Range, Refrigerator, Washer
Features
- Foyer, Pantry, Smoke Detectors, Window Coverings, Den - Study, Loft
- Flooring: Carpet, Tile
- Windows: Window Coverings, Shutters
- Has fireplace: No
Interior area
- Total structure area: 3,959
- Total interior livable area: 3,300 sqft
Property
Parking
- Total spaces: 2
- Parking features: Attached
- Attached garage spaces: 2
Features
- Levels: Two
- Stories: 2
- Pool features: Community
- Has view: Yes
- View description: Lake
- Has water view: Yes
- Water view: Lake
- Waterfront features: Lake
- Frontage type: Lakefront
Lot
- Size: 9,147 Square Feet
- Features: Regular
Details
- Additional structures: Cabana, Tennis Court(s)
- Parcel number: 56530041428
Construction
Type & style
- Home type: SingleFamily
- Property subtype: Single Family Residence
Materials
- Block, Stucco
- Foundation: Concrete Block
- Roof: Tile
Condition
- New construction: No
- Year built: 2023
Utilities & green energy
- Water: Central
Community & HOA
Community
- Features: Clubhouse, Park, Pool, Dog Park, Fitness Center, Restaurant, Tennis Court(s), Non-Gated
- Security: Smoke Detector(s)
- Subdivision: MAPLE RIDGE
HOA
- Has HOA: Yes
- Amenities included: Basketball Court, Barbecue, Beauty Salon, Bike And Jog Path, Billiard Room, Cabana, Clubhouse, Park, Pool, Dog Park, Fitness Center, Pickleball, Play Area, Restaurant, Sauna, Shopping, Tennis Court(s), Underground Utility
- HOA fee: $1,968 annually
Location
- Region: Immokalee
Financial & listing details
- Price per square foot: $191/sqft
- Annual tax amount: $8,889
- Date on market: 3/25/2026
- Lease term: Buyer Finance/Cash,FHA,VA
Estimated market value
Not available
Estimated sales range
Not available
Not available
Price history
| Date | Event | Price |
|---|---|---|
| 6/30/2026 | Price change | $630,000-3.1%$191/sqft |
Source:  SWFLMLS #226012922 Report a problem SWFLMLS #226012922 Report a problem | ||
| 6/10/2026 | Price change | $650,000-2.3%$197/sqft |
Source: SWFLMLS #226012922 Report a problem | ||
| 4/24/2026 | Price change | $665,000-1.6%$202/sqft |
Source: SWFLMLS #226012922 Report a problem | ||
| 3/25/2026 | Listed for sale | $676,000-9.9%$205/sqft |
Source: SWFLMLS #226012922 Report a problem | ||
| 7/11/2024 | Listing removed | $749,900$227/sqft |
Source:  Stellar MLS #C7488687 Report a problem Stellar MLS #C7488687 Report a problem | ||
| 2/26/2024 | Price change | $749,900+0.1%$227/sqft |
Source: Stellar MLS #C7488687 Report a problem | ||
| 2/26/2024 | Price change | $749,500-5.7%$227/sqft |
Source: SWFLMLS #224016453 Report a problem | ||
| 2/21/2024 | Listed for sale | $794,900$241/sqft |
Source: SWFLMLS #224016453 Report a problem | ||
Public tax history
Tax history is unavailable.
Monthly payment
Est. payment
Payment breakdown
Explore the cost of this home by adjusting the details. Changes won't be saved.Climate risks
Neighborhood: 34142
Nearby schools
GreatSchools rating
- 7/10Estates Elementary SchoolGrades: PK-5Distance: 8.2 mi
- 8/10Corkscrew Middle SchoolGrades: 6-8Distance: 10.7 mi
- 6/10Palmetto Ridge High SchoolGrades: 9-12Distance: 10.1 mi
- $550,0003 bd3 ba2.2k sqft4978 Jovanne St, Immokalee, FL 34142For Sale

- $--4 bd3 ba1.5k sqft4957 Gambero Way #4957, Immokalee, FL 34142Off Market

- $500,0005 bd3 ba2.5k sqft4960 Gambero Way, Immokalee, FL 34142Sold
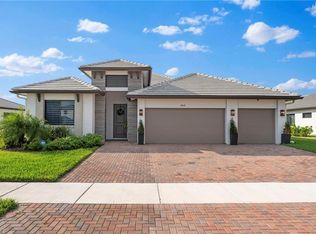
- $640,0003 bd3 ba2.5k sqft4994 Ofanto Ln, Ave Maria, FL 34142Sold

- $565,0004 bd3 ba3.1k sqft4948 Gambero Way, Immokalee, FL 34142For Sale
- $509,8004 bd3 ba-- sqft4945 Gambero Way, Immokalee, FL 34142Off Market
- $--4 bd3 ba-- sqft4945 Gambero Way #0, Immokalee, FL 34142Off Market
- $515,0004 bd3 ba2.2k sqft4941 Gambero Way, Immokalee, FL 34142For Sale
A local agent can set up tours, give advice and negotiate with sellers.
Similar homes
- $649,0003 bd3 ba3.3k sqft5104 Isidora LN, AVE MARIA, FL 34142For Sale

 MLS ID #226009730, Nikki Dimitrova, Florida Prime Realty, LLC. SWFLMLS
 - $625,0004 bd3 ba3.3k sqft5006 Florence DR, AVE MARIA, FL 34142For Sale
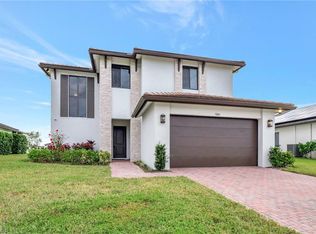 MLS ID #224086873, Serf Sanchez, PA, The Keyes Company. SWFLMLS
 - $649,0004 bd3 ba3.3k sqft5074 Penella Ave, Immokalee, FL 34142For Sale

 MLS ID #2026028784, Carine Simon, Allison James Estates & Homes. Florida Gulf Coast MLS
 - $625,0005 bd5 ba4k sqft5180 Vizcaya ST, AVE MARIA, FL 34142For Sale
 MLS ID #225081743, Serf Sanchez, PA, The Keyes Company. SWFLMLS
 - $530,0003 bd3 ba2.3k sqft5039 Frattina St, Immokalee, FL 34142For SaleMLS ID #2026027313, Juan Londono, United Realty Group Inc. Florida Gulf Coast MLS
- $500,0003 bd3 ba2.3k sqft5026 Florence DR, AVE MARIA, FL 34142For SaleMLS ID #226023191, Elaine Pearce, PA, Exp Realty LLC. SWFLMLS
- $515,0004 bd3 ba2.2k sqft4941 Gambero WAY, IMMOKALEE, FL 34142For SaleMLS ID #226027124, Cesar Pareja, LoKation Real Estate. SWFLMLS
- $749,9004 bd4 ba3.1k sqft4822 Frattina ST, AVE MARIA, FL 34142For SaleMLS ID #226018764, Kelli Zane, ND Realty. SWFLMLS
- $750,0004 bd3 ba3k sqft5016 Corrado AVE, AVE MARIA, FL 34142For SaleMLS ID #226016011, Jordan Musumano, Integrity Realty of Florida. SWFLMLS
- $780,0005 bd5 ba4.2k sqft4912 Frattina ST, AVE MARIA, FL 34142For SaleMLS ID #226024461, Steven Torres, John R Wood Properties. SWFLMLS
- $499,0003 bd3 ba2.2k sqft5101 Gambero WAY, AVE MARIA, FL 34142For SaleMLS ID #226018579, Nina Llorca, Coldwell Banker Realty. SWFLMLS
- $549,0005 bd4 ba2.9k sqft4290 Reverence PL, AVE MARIA, FL 34142For SaleMLS ID #226027774, Daniel Dix, 84 Real Estate. SWFLMLS
- $469,9003 bd2 ba1.9k sqft6405 LIBERTY ST, AVE MARIA, FL 34142For SaleMLS ID #226018475, Debbie Betts, John R Wood Properties. SWFLMLS
- $565,0004 bd4 ba2.8k sqft4280 Arlington DR, AVE MARIA, FL 34142For SaleMLS ID #226021619, Marta Valle, PA, Realty One Group MVP. SWFLMLS
- $412,0003 bd3 ba1.9k sqft5210 Monza CT, AVE MARIA, FL 34142For SaleMLS ID #226027838, Serf Sanchez, PA, The Keyes Company. SWFLMLS
- $475,0003 bd3 ba1.9k sqft5053 Arancia LN, AVE MARIA, FL 34142For SaleMLS ID #226010530, Jamie Jordan, Downing Frye Realty Inc.. SWFLMLS
- $755,0005 bd5 ba3.8k sqft5228 Lamone LN, AVE MARIA, FL 34142For SaleMLS ID #226020845, Serf Sanchez, PA, The Keyes Company. SWFLMLS
- $559,9002 bd2 ba1.9k sqft6229 Harmony DR, AVE MARIA, FL 34142For SaleMLS ID #226027443, Holly Trapani, LLC, ND Realty. SWFLMLS
- $419,5003 bd3 ba2.1k sqft5116 Salerno ST, AVE MARIA, FL 34142For SaleMLS ID #226009668, Jon Hunt, Realty One Group MVP. SWFLMLS
- $556,0004 bd3 ba2.3k sqft5177 Salerno ST, AVE MARIA, FL 34142For SaleMLS ID #225069135, DJ Henderson, Waterfront Realty Group Inc. SWFLMLS
