Seller contributes to help Buy Down the Buyer's Interest Rate. Spectacular Single-Family Home featuring 3 bedrooms plus a den and 3 full bathrooms, a 2-car garage, and an extended paver driveway with parking for up to 4 additional vehicles.
This beautiful home offers a spacious and bright living and dining area, a separate family room, and a stunning backyard designed for entertaining, featuring an extended patio, deck, gazebo, and beautifully landscaped garden.
The fully remodeled gourmet kitchen is a true centerpiece, showcasing a spectacular island, top-of-the-line appliances, a large pantry, and custom-made cabinetry throughout.
The family room includes a custom-built entertainment center, while the luxurious primary suite features a built-in entertainment cabinet, custom-designed closets, and a fully upgraded master bathroom with premium cabinetry and finishes.
The second bedroom is equipped with built-in desk furniture, perfect for a home office or study area. The laundry room also includes custom storage cabinets for added convenience and organization.
Throughout the home, you'll find top-quality laminate flooring, combining elegance, durability, and easy maintenance.
This exceptional property offers the perfect blend of luxury, comfort, and functionality, making it an ideal place to call home. Beautiful Club House is very close, with basketball, BBQ-picnic, bike and jog path, billiard, pool, dog park, pick ball, play area, exercise room and more.
Active
Price cut: $35K (8/7)
$495,000
5039 Frattina St, Immokalee, FL 34142
3beds
2,341sqft
Single Family Residence
Built in 2021
8,276 Square Feet Lot
$-- Zestimate®
$211/sqft
$163/mo HOA
What's special
Large pantryFully remodeled gourmet kitchenSpectacular islandSeparate family roomTop-of-the-line appliancesCustom-made cabinetry throughoutTop-quality laminate flooring
- 79 days
- 328
- 20
Zillow last checked:
Listing updated:
Listed by:
Juan Londono 954-709-3885,
United Realty Group Inc
Source: Florida Gulf Coast MLS,MLS#: 2026027313 Originating MLS: Florida Gulf Coast
Originating MLS: Florida Gulf CoastFacts & features
Interior
Bedrooms & bathrooms
- Bedrooms: 3
- Bathrooms: 3
- Full bathrooms: 3
Rooms
- Room types: Bathroom, Family Room, Guest Quarters, Office, Great Room
Heating
- Central, Electric
Cooling
- Central Air, Ceiling Fan(s), Electric
Appliances
- Included: Dryer, Dishwasher, Electric Cooktop, Disposal, Microwave, Range, Refrigerator, Self Cleaning Oven, Tankless Water Heater, Washer
- Laundry: Inside, Laundry Tub
Features
- Built-in Features, Breakfast Area, Closet Cabinetry, Dual Sinks, Living/Dining Room, Pantry, Shower Only, Separate Shower, Vaulted Ceiling(s), Walk-In Closet(s), Window Treatments, High Speed Internet, Home Office, Split Bedrooms, Bathroom, Family Room, Guest Quarters, Office, Great Room
- Flooring: Carpet, Laminate
- Windows: Other, Window Coverings
- Has fireplace: Yes
- Fireplace features: Outside
Interior area
- Total structure area: 2,713
- Total interior livable area: 2,341 sqft
Video & virtual tour
Property
Parking
- Total spaces: 4
- Parking features: Attached, Driveway, Garage, Paved, Attached Carport, Garage Door Opener
- Attached garage spaces: 2
- Carport spaces: 2
- Covered spaces: 4
- Has uncovered spaces: Yes
Features
- Stories: 1
- Patio & porch: Deck, Open, Patio, Porch
- Exterior features: Deck, Fence, None, Patio, Room For Pool
- Pool features: Community
- Has view: Yes
- View description: Landscaped
- Waterfront features: None
Lot
- Size: 8,276 Square Feet
- Dimensions: 20 x 18 x 20 x 18
- Features: Rectangular Lot
Details
- Parcel number: 56528901143
- Lease amount: $0
Construction
Type & style
- Home type: SingleFamily
- Architectural style: Contemporary,Ranch,One Story
- Property subtype: Single Family Residence
Materials
- Block, Concrete, Stucco
- Roof: Tile
Condition
- Resale
- Year built: 2021
Utilities & green energy
- Sewer: Public Sewer
- Water: Public
- Utilities for property: Cable Available, Underground Utilities
Community & HOA
Community
- Features: Non-Gated, Shopping, Street Lights
- Security: Smoke Detector(s)
- Condo and coop fee: $0
- Membership fee: $0
- Subdivision: MAPLE RIDGE
HOA
- Has HOA: Yes
- Amenities included: Basketball Court, Billiard Room, Billiards, Clubhouse, Dog Park, Fitness Center, Hobby Room, Library, Barbecue, Picnic Area, Playground, Pickleball, Park, Pool, Restaurant, Sauna, Sidewalks, Tennis Court(s), Trail(s)
- Services included: Association Management, Cable TV, Legal/Accounting, Recreation Facilities, Road Maintenance, Street Lights, Trash
- HOA fee: $203 quarterly
- HOA phone: 239-867-4527
- Second HOA fee: $95 monthly
Location
- Region: Immokalee
Financial & listing details
- Price per square foot: $211/sqft
- Annual tax amount: $6,746
- Date on market: 6/22/2026
- Cumulative days on market: 80 days
- Listing terms: All Financing Considered,Cash,FHA,VA Loan
- Ownership: Single Family
Estimated market value
Not available
Estimated sales range
Not available
Not available
Price history
| Date | Event | Price |
|---|---|---|
| 8/7/2026 | Price change | $495,000-6.6%$211/sqft |
Source:  Florida Gulf Coast MLS #2026027313 Report a problem Florida Gulf Coast MLS #2026027313 Report a problem | ||
| 6/22/2026 | Listed for sale | $530,000$226/sqft |
Source: Florida Gulf Coast MLS #2026027313 Report a problem | ||
| 1/19/2026 | Listed for rent | $5,995$3/sqft |
Source: NABOR FL #226002916 Report a problem | ||
Public tax history
Tax history is unavailable.
Monthly payment
Est. payment
Payment breakdown
Explore the cost of this home by adjusting the details. Changes won't be saved.Climate risks
Neighborhood: 34142
Nearby schools
Schools provided by the listing agent
- Elementary: ESTATES ELEMENTARY SCHOOL
- Middle: CORKSCREW MIDDLE SCHOOL
- High: PALMETTO RIDGE HIGH SCHOOL
Source: Florida Gulf Coast MLS. This data may not be complete. We recommend contacting the local school district to confirm school assignments for this home.

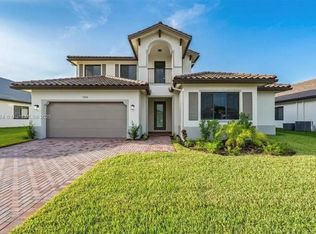
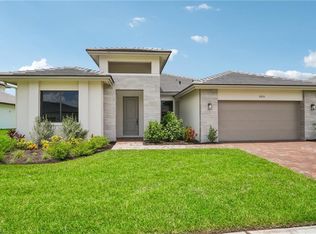
Similar homes
- $479,9003 bd3 ba2.3k sqft5026 Florence DR, AVE MARIA, FL 34142For Sale
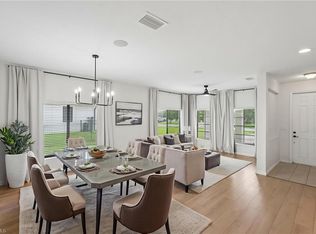
 MLS ID #226023191, Elaine Pearce, PA, Exp Realty LLC. SWFLMLS
 - $450,0003 bd3 ba2.2k sqft4978 Jovanne St, Immokalee, FL 34142For Sale

 MLS ID #2026028713, Tatiana Lopez-Gutierrez, KW Florida Living. Florida Gulf Coast MLS
 - $465,0003 bd3 ba1.9k sqft5053 Arancia LN, AVE MARIA, FL 34142For Sale
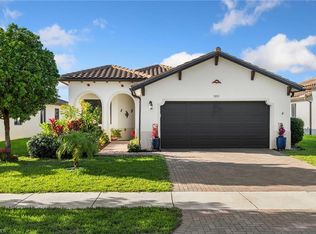 MLS ID #226010530, Jamie Jordan, Downing Frye Realty Inc.. SWFLMLS
 - $625,0004 bd3 ba3.3k sqft5006 Florence DR, AVE MARIA, FL 34142For Sale
 MLS ID #226032231, Serf Sanchez, PA, The Keyes Company. SWFLMLS
 - $550,0004 bd3 ba3.3k sqft4948 Gambero WAY, AVE MARIA, FL 34142For SaleMLS ID #226029067, Angel Rivera, PA, John R Wood Properties. SWFLMLS
- $549,0003 bd4 ba2.2k sqft5043 Ofanto Lane Ave, Maria, FL 34142New ConstructionMLS ID #2026036075, Leandro Acosta, Realty One Group Evolution. Florida Gulf Coast MLS
- $445,0003 bd3 ba1.6k sqft5227 Nevola AVE, AVE MARIA, FL 34142For SaleMLS ID #226018354, Liszandra Perez, HomeCoast Realty LLC. SWFLMLS
- $525,0002 bd2 ba1.5k sqft5116 Isidora LN, IMMOKALEE, FL 34142For SaleMLS ID #226027748, Jordan Musumano, Integrity Realty of Florida. SWFLMLS
- $600,0003 bd3 ba2.4k sqft5874 Champion LN, AVE MARIA, FL 34142For SaleMLS ID #226021194, Sara Callahan, Realty One Group MVP. SWFLMLS
- $491,9002 bd2 ba1.9k sqft6217 Harmony DR, AVE MARIA, FL 34142For SaleMLS ID #226004620, Holly Trapani, LLC, ND Realty. SWFLMLS
- $615,0003 bd3 ba3.3k sqft4970 Jovanne ST, AVE MARIA, FL 34142For SaleMLS ID #226012922, Serf Sanchez, PA, The Keyes Company. SWFLMLS
- $525,0002 bd2 ba1.9k sqft5932 Gala DR, AVE MARIA, FL 34142For SaleMLS ID #226018628, Sara Callahan, Realty One Group MVP. SWFLMLS
- $474,9952 bd2 ba1.6k sqft5613 Celebration DR, NAPLES, FL 34142For SaleMLS ID #226017441, Jennifer Rosenwald, William Raveis Real Estate. SWFLMLS
- $559,9002 bd2 ba1.9k sqft6229 Harmony DR, AVE MARIA, FL 34142For SaleMLS ID #226027443, Holly Trapani, LLC, ND Realty. SWFLMLS
- $449,9003 bd3 ba1.9k sqft(Undisclosed Address), AVE MARIA, FL 34142For Sale
 MLS ID #TB8482448, Mindy Kurkin, BEACHFRONT REALTY INC. Stellar MLS
 - $599,9004 bd3 ba2.2k sqft5457 Pikewood CT, AVE MARIA, FL 34142For SaleMLS ID #226029811, Jan Sherbert Tanzer, Realty One Group MVP. SWFLMLS
- $649,0004 bd3 ba3.3k sqft5074 Penella Ave, Immokalee, FL 34142For SaleMLS ID #2026028784, Carine Simon, Allison James Estates & Homes. Florida Gulf Coast MLS
- $729,0004 bd3 ba2.2k sqft5426 Ternberry RD, AVE MARIA, FL 34142For SaleMLS ID #226026024, Kelly Olivastro, Compass Florida LLC. SWFLMLS
- $435,0004 bd4 ba2.1k sqft5585 Cobalto WAY, AVE MARIA, FL 34142For SaleMLS ID #226006556, Josh Paulhus, Premiere Plus Realty Company. SWFLMLS
- $569,5003 bd2 ba1.6k sqft6157 Liberty ST, AVE MARIA, FL 34142For SaleMLS ID #226020730, Edward Larsen, Green Crown Real Estate. SWFLMLS
