Under contract-accepting backup offers. Virtually Staged. Short Sale. Welcome to effortless Florida living in the Silverwood subdivision of Ave Maria, where thoughtful design meets peaceful surroundings. This light-filled home offers an open, flowing layout that brings everyday living and entertaining together with ease. The living and dining areas connect seamlessly to an island kitchen with a casual dinette, creating a natural gathering space for daily moments and special occasions alike. The primary suite is conveniently located on the main level, offering privacy and comfort with an ensuite bath and a spacious walk-in closet. Throughout the home, ceramic tile and luxury vinyl plank flooring provide a clean, modern look with the added benefit of easy maintenance and no carpet. Natural light pours in, enhancing the bright and welcoming feel of each space. Step outside to enjoy the serenity of having no rear neighbors, with tranquil preserve views that offer privacy and a calming backdrop. An irrigation system supports easy outdoor care, allowing more time to enjoy the lifestyle this community is known for. Silverwood is part of a golf cart friendly environment designed for connection, convenience, and relaxed living. Local shops, dining, and everyday essentials are close by, while the peaceful setting makes coming home feel like a retreat. This is more than a home. It is a place to slow down, spread out, and truly enjoy where you live. Schedule your private showing and experience the Silverwood lifestyle for yourself.
Accepting backups
$350,000
5618 AGOSTINO WAY, AVE MARIA, FL 34142
4beds
2,254sqft
Single Family Residence
Built in 2022
4,356 Square Feet Lot
$-- Zestimate®
$155/sqft
$116/mo HOA
What's special
Natural light pours inEnsuite bathOpen flowing layoutLight-filled homeSpacious walk-in closetTranquil preserve views
- 217 days
- 96
- 3
Zillow last checked:
Listing updated:
Listed by:
Stacey Vazquez 407-874-5751,
KELLER WILLIAMS REALTY AT THE LAKES 407-566-1800,
Amy Monteiro 407-588-8504,
KELLER WILLIAMS REALTY AT THE LAKES
Source: Stellar MLS,MLS#: O6375512 Originating MLS: Osceola
Originating MLS: Osceola
Facts & features
Interior
Bedrooms & bathrooms
- Bedrooms: 4
- Bathrooms: 4
- Full bathrooms: 3
- 1/2 bathrooms: 1
Primary bedroom
- Features: En Suite Bathroom, Walk-In Closet(s)
- Level: First
- Area: 180 Square Feet
- Dimensions: 15x12
Bedroom 2
- Features: Built-in Closet
- Level: Second
- Area: 154 Square Feet
- Dimensions: 14x11
Bedroom 3
- Features: Built-in Closet
- Level: Second
- Area: 144 Square Feet
- Dimensions: 12x12
Bedroom 4
- Features: En Suite Bathroom, Walk-In Closet(s)
- Level: Second
- Area: 132 Square Feet
- Dimensions: 12x11
Dinette
- Level: First
- Area: 63 Square Feet
- Dimensions: 9x7
Dining room
- Level: First
- Area: 154 Square Feet
- Dimensions: 14x11
Game room
- Level: Second
- Area: 195 Square Feet
- Dimensions: 15x13
Kitchen
- Level: First
- Area: 99 Square Feet
- Dimensions: 11x9
Laundry
- Level: Second
- Area: 48 Square Feet
- Dimensions: 8x6
Living room
- Level: First
- Area: 182 Square Feet
- Dimensions: 14x13
Heating
- Central
Cooling
- Central Air
Appliances
- Included: Cooktop, Dishwasher, Dryer, Microwave, Refrigerator, Washer
- Laundry: Inside
Features
- Eating Space In Kitchen, Living Room/Dining Room Combo, Open Floorplan, Primary Bedroom Main Floor
- Flooring: Ceramic Tile, Luxury Vinyl
- Doors: Sliding Doors
- Has fireplace: No
Interior area
- Total structure area: 2,454
- Total interior livable area: 2,254 sqft
Video & virtual tour
Property
Parking
- Total spaces: 2
- Parking features: Driveway, Garage Door Opener
- Attached garage spaces: 2
- Has uncovered spaces: Yes
Features
- Levels: Two
- Stories: 2
- Has view: Yes
- View description: Creek/Stream
- Has water view: Yes
- Water view: Creek/Stream
Lot
- Size: 4,356 Square Feet
Details
- Parcel number: 73640105787
- Zoning: RES
- Special conditions: Short Sale
Construction
Type & style
- Home type: SingleFamily
- Property subtype: Single Family Residence
Materials
- Stucco
- Foundation: Slab
- Roof: Tile
Condition
- Completed
- New construction: No
- Year built: 2022
Utilities & green energy
- Sewer: Public Sewer
- Water: Public
- Utilities for property: Electricity Available, Sewer Available
Community & HOA
Community
- Pet fee: $0 monthly
- Subdivision: SILVERWOOD/AVE MARIA PH 2
HOA
- Has HOA: Yes
- HOA fee: $116 monthly
- HOA name: Miami Management Inc
- HOA phone: 305-378-0130
Location
- Region: Immokalee
Financial & listing details
- Price per square foot: $155/sqft
- Annual tax amount: $6,589
- Date on market: 2/4/2026
- Cumulative days on market: 128 days
- Listing terms: Cash,Conventional,FHA,VA Loan
- Ownership: Fee Simple
- Total actual rent: 0
- Electric utility on property: Yes
- Road surface type: Paved
Estimated market value
Not available
Estimated sales range
Not available
Not available
Price history
| Date | Event | Price |
|---|---|---|
| 8/11/2026 | Listed for sale | $350,000$155/sqft |
Source:  Stellar MLS #O6375512 Report a problem Stellar MLS #O6375512 Report a problem | ||
| 7/8/2026 | Contingent | $350,000$155/sqft |
Source: Stellar MLS #O6375512 Report a problem | ||
| 6/15/2026 | Pending sale | $350,000$155/sqft |
Source: Stellar MLS #O6375512 Report a problem | ||
| 5/11/2026 | Price change | $350,000-16.7%$155/sqft |
Source: Stellar MLS #O6375512 Report a problem | ||
| 4/14/2026 | Price change | $420,000-1.2%$186/sqft |
Source: Stellar MLS #O6375512 Report a problem | ||
| 2/28/2026 | Price change | $425,000-5.6%$189/sqft |
Source: Stellar MLS #O6375512 Report a problem | ||
| 2/4/2026 | Listed for sale | $450,000$200/sqft |
Source: Stellar MLS #O6375512 Report a problem | ||
Public tax history
Tax history is unavailable.
Monthly payment
Est. payment
Payment breakdown
Explore the cost of this home by adjusting the details. Changes won't be saved.Climate risks
Neighborhood: 34142


Similar homes
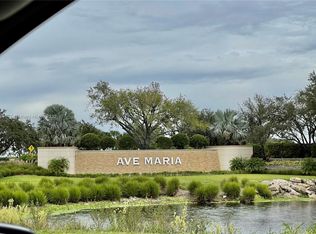
- $379,0003 bd3 ba1.9k sqft5529 Aquila AVE, AVE MARIA, FL 34142For Sale
 MLS ID #226031297, Jesus Sanchez, Marzucco Real Estate. SWFLMLS
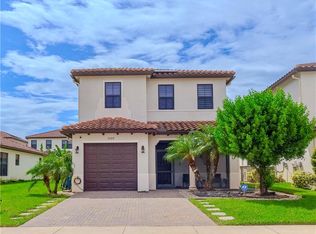
 - $337,9003 bd3 ba1.8k sqft5368 Cameron DR, AVE MARIA, FL 34142For Sale
 MLS ID #226025670, Norma Barrios, ND Realty. SWFLMLS
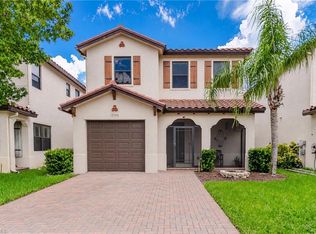
 - $420,0004 bd3 ba1.9k sqft5649 Agostino WAY, AVE MARIA, FL 34142For Sale
 MLS ID #226026493, MATTHEW Byrne, John R Wood Properties. SWFLMLS
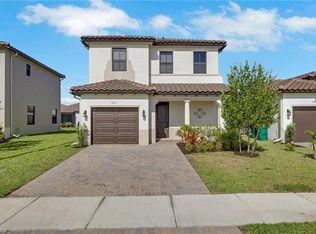
 - $399,0003 bd3 ba1.9k sqft5617 Cobalto WAY, AVE MARIA, FL 34142For Sale
 MLS ID #226020559, Jordan Musumano, Integrity Realty of Florida. SWFLMLS
 - $339,9003 bd3 ba1.8k sqft5289 Beckton RD, AVE MARIA, FL 34142For SaleMLS ID #226025676, Lisset Franco, LLC, eXp Realty LLC. SWFLMLS
- $415,0003 bd3 ba1.9k sqft5637 Agostino WAY, AVE MARIA, FL 34142For SaleMLS ID #226029891, Steven Koleno, Beycome of Florida LLC. SWFLMLS
- $324,9003 bd3 ba1.6k sqft5109 Beckton RD, AVE MARIA, FL 34142For SaleMLS ID #226003322, Sharon Levesque, Realty One Group MVP. SWFLMLS
- $315,0002 bd2 ba1.3k sqft5580 Morino WAY, AVE MARIA, FL 34142For SaleMLS ID #226019794, Christianne Arthur, John R Wood Properties. SWFLMLS
- $364,9002 bd2 ba1.3k sqft5758 Rossa WAY, AVE MARIA, FL 34142For SaleMLS ID #225080303, Kelly Olin, Exp Realty, LLC. SWFLMLS
- $435,0004 bd4 ba2.1k sqft5585 Cobalto WAY, AVE MARIA, FL 34142For SaleMLS ID #226006556, Josh Paulhus, Premiere Plus Realty Company. SWFLMLS
- $369,9902 bd2 ba1.6k sqft6431 Memorial LN, AVE MARIA, FL 34142New ConstructionSWFLMLS
- $399,9993 bd3 ba1.6k sqft5731 Agostino WAY, AVE MARIA, FL 34142For SaleMLS ID #226028218, Amanda Barcenas, Realty One Group MVP. SWFLMLS
- $425,0004 bd3 ba2.3k sqft4834 CORRADO WAY, AVE MARIA, FL 34142For Sale
 MLS ID #S5139349, Catherine Torres, IAD REAL ESTATE. Stellar MLS
 - $344,9002 bd2 ba1.5k sqft6138 Triumph LN, AVE MARIA, FL 34142For SaleMLS ID #226018115, Becca Ameller, ND Realty. SWFLMLS
- $424,0003 bd3 ba2.1k sqft5116 Salerno ST, AVE MARIA, FL 34142For SaleMLS ID #226009668, Jon Hunt, Realty One Group MVP. SWFLMLS
- $379,0003 bd2 ba1.6k sqft5574 Cassidy LN, AVE MARIA, FL 34142For SaleMLS ID #226023727, Teresa Herraiz, Coldwell Banker Realty. SWFLMLS
- $314,9902 bd2 ba1.4k sqft5948 Mayflower WAY, AVE MARIA, FL 34142For SaleMLS ID #226012884, Steve Schoepfer, Downing Frye Realty Inc.. SWFLMLS
- $379,9902 bd2 ba1.6k sqft6419 Memorial LN, AVE MARIA, FL 34142New ConstructionSWFLMLS
- $449,9003 bd3 ba1.9k sqft(Undisclosed Address), AVE MARIA, FL 34142For SaleMLS ID #TB8482448, Mindy Kurkin, BEACHFRONT REALTY INC. Stellar MLS
- $465,0003 bd3 ba1.9k sqft5053 Arancia LN, AVE MARIA, FL 34142For SaleMLS ID #226010530, Jamie Jordan, Downing Frye Realty Inc.. SWFLMLS
