Nestled in the heart of the award-winning community of Ave Maria, this stunning 2024-built Balboa model offers the perfect blend of modern elegance, comfort, and lifestyle. Featuring 3 bedrooms, 2.5 bathrooms, and 1,924 square feet of beautifully designed living space, this two-story masterpiece welcomes you with sleek contemporary finishes, an eye-catching modern glass staircase, and an open-concept layout designed for both entertaining and everyday living. The spacious great room and family room create the perfect setting for gathering with family and friends, while the thoughtfully designed upstairs layout provides privacy and convenience with a second-floor laundry room and luxurious owner’s suite complete with a walk-in closet and additional storage closet. Impact windows and doors offer peace of mind, and the attached 1-car garage adds functionality to this exceptional home. Beyond the home itself, the lifestyle is what truly sets this property apart. Imagine mornings spent walking scenic trails surrounded by sparkling lakes and nature preserves, afternoons biking through picturesque parks, and evenings enjoying the vibrant charm of Ave Maria with nearby shopping, dining, entertainment, and recreational activities. Residents also enjoy exclusive membership to The Club at Maple Ridge, a world-class amenity center offering resort-style living in a peaceful, friendly neighborhood near highly rated Grade A schools. This is more than just a home — it’s an opportunity to embrace the Southwest Florida lifestyle you’ve been dreaming of.
For sale
$399,000
5617 Cobalto WAY, AVE MARIA, FL 34142
3beds
1,924sqft
Single Family Residence
Built in 2021
4,356 Square Feet Lot
$-- Zestimate®
$207/sqft
$222/mo HOA
What's special
Second-floor laundry roomAdditional storage closetEye-catching modern glass staircaseSleek contemporary finishesThoughtfully designed upstairs layoutImpact windows and doorsWalk-in closet
- 143 days
- 61
- 3
Zillow last checked:
Listing updated:
Listed by:
Jordan Musumano 239-877-2165,
Integrity Realty of Florida
Source: SWFLMLS,MLS#: 226020559 Originating MLS: Naples
Originating MLS: NaplesFacts & features
Interior
Bedrooms & bathrooms
- Bedrooms: 3
- Bathrooms: 3
- Full bathrooms: 2
- 1/2 bathrooms: 1
Rooms
- Room types: Guest Bath, Guest Room, 3 Bed
Bedroom
- Features: Master BR Upstairs
Dining room
- Features: Dining - Family, Eat-in Kitchen
Heating
- Central
Cooling
- Ceiling Fan(s), Central Air
Appliances
- Included: Electric Cooktop, Dishwasher, Disposal, Dryer, Microwave, Refrigerator/Freezer, Self Cleaning Oven, Washer
- Laundry: Washer/Dryer Hookup, Inside
Features
- Pantry, Volume Ceiling, Guest Bath, Guest Room, Laundry in Residence
- Flooring: Carpet, Tile
- Doors: Impact Resistant Doors
- Windows: Impact Resistant Windows
- Has fireplace: No
Interior area
- Total structure area: 2,254
- Total interior livable area: 1,924 sqft
Property
Parking
- Total spaces: 1
- Parking features: Attached
- Attached garage spaces: 1
Features
- Levels: Two
- Stories: 2
- Pool features: Community
- Has view: Yes
- Waterfront features: None
Lot
- Size: 4,356 Square Feet
- Features: Regular
Details
- Parcel number: 73640108467
Construction
Type & style
- Home type: SingleFamily
- Property subtype: Single Family Residence
Materials
- Block, Stucco
- Foundation: Concrete Block
- Roof: Tile
Condition
- New construction: No
- Year built: 2021
Utilities & green energy
- Water: Central
Community & HOA
Community
- Features: Clubhouse, Pool, Dog Park, Fitness Center, Street Lights, Non-Gated
- Subdivision: SILVERWOOD AT AVA MARIA
HOA
- Has HOA: Yes
- Amenities included: Barbecue, Bike And Jog Path, Billiard Room, Business Center, Clubhouse, Pool, Dog Park, Fitness Center, Internet Access, Streetlight
- HOA fee: $2,660 annually
Location
- Region: Maria
Financial & listing details
- Price per square foot: $207/sqft
- Annual tax amount: $6,770
- Date on market: 5/22/2026
- Lease term: Buyer Finance/Cash
- Road surface type: Paved
Estimated market value
Not available
Estimated sales range
Not available
Not available
Price history
| Date | Event | Price |
|---|---|---|
| 5/22/2026 | Listed for sale | $399,000$207/sqft |
Source:  SWFLMLS #226020559 Report a problem SWFLMLS #226020559 Report a problem | ||
| 3/27/2026 | Listing removed | $399,000$207/sqft |
Source: SWFLMLS #225023582 Report a problem | ||
| 11/18/2025 | Listing removed | $2,300$1/sqft |
Source: NABOR FL #225028909 Report a problem | ||
| 8/22/2025 | Listed for rent | $2,300$1/sqft |
Source: NABOR FL #225028909 Report a problem | ||
| 8/22/2025 | Price change | $399,000-9.3%$207/sqft |
Source: SWFLMLS #225023582 Report a problem | ||
| 3/11/2025 | Listed for sale | $440,000-15.4%$229/sqft |
Source: SWFLMLS #225023582 Report a problem | ||
| 10/13/2024 | Listing removed | $520,000$270/sqft |
Source: SWFLMLS #224076744 Report a problem | ||
| 9/18/2024 | Listed for sale | $520,000$270/sqft |
Source: SWFLMLS #224076744 Report a problem | ||
Public tax history
Tax history is unavailable.
Monthly payment
Est. payment
Payment breakdown
Explore the cost of this home by adjusting the details. Changes won't be saved.Climate risks
Neighborhood: 34142

Similar homes
- $415,0003 bd3 ba1.9k sqft5637 Agostino WAY, AVE MARIA, FL 34142For Sale

 MLS ID #226029891, Steven Koleno, Beycome of Florida LLC. SWFLMLS
 - $420,0004 bd3 ba1.9k sqft5649 Agostino WAY, AVE MARIA, FL 34142For Sale
 MLS ID #226026493, MATTHEW Byrne, John R Wood Properties. SWFLMLS
 - $365,0003 bd2 ba1.6k sqft5446 SORIA AVE, AVE MARIA, FL 34142For Sale
 MLS ID #226024764, Jim Monterosso, Florida Nature Realty Service. SWFLMLS
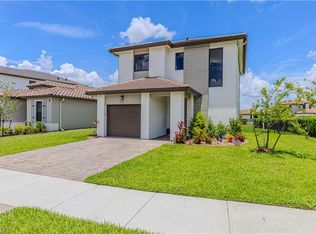
 - $399,4993 bd3 ba1.6k sqft5731 Agostino WAY, AVE MARIA, FL 34142For Sale
 MLS ID #226028218, Amanda Barcenas, Realty One Group MVP. SWFLMLS
 - $410,0003 bd3 ba2.1k sqft5116 Salerno ST, AVE MARIA, FL 34142For SaleMLS ID #226009668, Jon Hunt, Realty One Group MVP. SWFLMLS
- $374,0003 bd2 ba1.6k sqft5574 Cassidy LN, AVE MARIA, FL 34142For SaleMLS ID #226023727, Teresa Herraiz, Coldwell Banker Realty. SWFLMLS
- $374,9002 bd2 ba1.6k sqft6236 Victory DR, AVE MARIA, FL 34142For SaleMLS ID #226033277, Becky Colburn, eXp Realty LLC. SWFLMLS
- $465,0003 bd3 ba1.9k sqft5053 Arancia LN, AVE MARIA, FL 34142For SaleMLS ID #226010530, Jamie Jordan, Downing Frye Realty Inc.. SWFLMLS
- $435,0004 bd4 ba2.1k sqft5585 Cobalto WAY, AVE MARIA, FL 34142For SaleMLS ID #226006556, Josh Paulhus, Premiere Plus Realty Company. SWFLMLS
- $479,9003 bd3 ba2.3k sqft5026 Florence DR, AVE MARIA, FL 34142For SaleMLS ID #226023191, Elaine Pearce, PA, eXp Realty, LLC. SWFLMLS
- $299,9902 bd2 ba1.3k sqft5580 Morino WAY, AVE MARIA, FL 34142For SaleMLS ID #226019794, Christianne Arthur, John R Wood Properties. SWFLMLS
- $539,9003 bd3 ba2.3k sqft5386 Ferrari AVE, IMMOKALEE, FL 34142For SaleMLS ID #226024337, Michael DiGrigoli, Marzucco Real Estate. SWFLMLS
- $354,9902 bd2 ba1.6k sqft6419 Memorial LN, AVE MARIA, FL 34142New ConstructionSWFLMLS
- $515,0003 bd3 ba2k sqft4881 Gambero WAY, IMMOKALEE, FL 34142For SaleMLS ID #226025116, Cristina Garcia, Coldwell Banker Realty. SWFLMLS
- $445,0003 bd3 ba1.6k sqft5227 Nevola AVE, AVE MARIA, FL 34142For SaleMLS ID #226018354, Liszandra Perez, HomeCoast Realty LLC. SWFLMLS
- $309,0002 bd2 ba1.3k sqft5422 Useppa DR, AVE MARIA, FL 34142For SaleMLS ID #226032934, Daniel Dix, 84 Real Estate. SWFLMLS
- $360,0002 bd2 ba1.5k sqft6238 Revelry CT, AVE MARIA, FL 34142For SaleMLS ID #226033226, Jennifer Rouwhorst, DomainRealty.com LLC. SWFLMLS
- $439,9003 bd2 ba2.1k sqft6015 Ellerston WAY #922, AVE MARIA, FL 34142For SaleMLS ID #226016921, Becky Colburn, eXp Realty LLC. SWFLMLS
- $564,9903 bd3 ba2.2k sqft6261 Patriot LN, AVE MARIA, FL 34142New ConstructionSWFLMLS
- $519,0003 bd4 ba2.2k sqft5043 Ofanto Lane Ave, Maria, FL 34142New Construction
 MLS ID #2026036075, Leandro Acosta, Realty One Group Evolution. Florida Gulf Coast MLS
