BANK APPROVED SHORT SALE @ $312K!!! BANK has processed most of the short sale paperwork and is ready to entertain all serious offers. THIS IS THE LOWEST PRICED HOME IN ALL OF AVE MARIA! With monthly HOA fees only around $95.00, this can't be beat. Welcome to 5596 Cobalto Way, a beautifully built 2024 home located in the desirable Silverwood community of Ave Maria. This thoughtfully designed residence features 2 spacious bedrooms plus a versatile den—perfect for a home office, guest room, or flex space—along with 2 full bathrooms. Inside, you’ll find a bright, open-concept layout with modern finishes throughout, creating a clean and inviting feel. The kitchen serves as the heart of the home, offering sleek cabinetry, ample counter space, and a seamless flow into the living and dining areas—ideal for both everyday living and entertaining. The primary suite provides a relaxing retreat with a well-appointed bathroom and generous closet space. Step outside to enjoy a private backyard with room to relax, dine, or personalize to your liking. Built in 2024, this home offers the benefits of newer construction, including energy efficiency and contemporary design. Located in Ave Maria, residents enjoy access to parks, walking trails, dining, shopping, and a vibrant community atmosphere. This move-in ready home is a great opportunity to enjoy modern living in one of Southwest Florida’s most welcoming neighborhoods.
For sale
Price increase: $2.1K (9/24)
$312,000
5596 Cobalto WAY, AVE MARIA, FL 34142
2beds
1,355sqft
Single Family Residence
Built in 2024
3,920 Square Feet Lot
$-- Zestimate®
$230/sqft
$166/mo HOA
What's special
Modern finishes throughoutWell-appointed bathroomBright open-concept layoutClean and inviting feelSleek cabinetryAmple counter spaceGenerous closet space
- 165 days
- 243
- 13
Zillow last checked:
Listing updated:
Listed by:
Maria Tonito 786-541-6709,
ND Realty
Source: SWFLMLS,MLS#: 226017391 Originating MLS: Naples
Originating MLS: NaplesFacts & features
Interior
Bedrooms & bathrooms
- Bedrooms: 2
- Bathrooms: 2
- Full bathrooms: 2
Rooms
- Room types: Den - Study, Open Porch/Lanai, 2 Bedrooms Plus Den
Bedroom
- Features: First Floor Bedroom
Dining room
- Features: Breakfast Bar, Dining - Living
Kitchen
- Features: Island, Pantry
Heating
- Central
Cooling
- Central Air
Appliances
- Included: Electric Cooktop, Dishwasher, Disposal, Microwave, Refrigerator/Freezer
- Laundry: Washer/Dryer Hookup, Inside
Features
- Built-In Cabinets, Den - Study, Laundry in Residence, Open Porch/Lanai
- Flooring: Vinyl
- Windows: Shutters - Manual
- Has fireplace: No
Interior area
- Total structure area: 1,557
- Total interior livable area: 1,355 sqft
Property
Parking
- Total spaces: 1
- Parking features: Attached
- Attached garage spaces: 1
Features
- Stories: 1
- Patio & porch: Patio, Open Porch/Lanai
- Pool features: Community
- Has view: Yes
- View description: Landscaped Area
- Waterfront features: None
Lot
- Size: 3,920 Square Feet
- Features: Regular
Details
- Additional structures: Tennis Court(s)
- Parcel number: 73640108881
- Special conditions: Short Sale
Construction
Type & style
- Home type: SingleFamily
- Architectural style: Ranch
- Property subtype: Single Family Residence
Materials
- Block, Stucco
- Foundation: Concrete Block
- Roof: Tile
Condition
- New construction: No
- Year built: 2024
Utilities & green energy
- Water: Central
Community & HOA
Community
- Features: Clubhouse, Park, Pool, Dog Park, Fitness Center, Sidewalks, Street Lights, Tennis Court(s), Non-Gated
- Subdivision: SILVERWOOD
HOA
- Has HOA: Yes
- Amenities included: Bike And Jog Path, Billiard Room, Clubhouse, Park, Pool, Dog Park, Fitness Center, Internet Access, Pickleball, Sauna, Shopping, Sidewalk, Streetlight, Tennis Court(s)
- HOA fee: $1,988 annually
Location
- Region: Immokalee
Financial & listing details
- Price per square foot: $230/sqft
- Annual tax amount: $5,768
- Date on market: 4/29/2026
- Lease term: Buyer Finance/Cash,FHA,VA
- Road surface type: Paved
Estimated market value
Not available
Estimated sales range
Not available
Not available
Price history
| Date | Event | Price |
|---|---|---|
| 9/24/2026 | Price change | $312,000+0.7%$230/sqft |
Source:  SWFLMLS #226017391 Report a problem SWFLMLS #226017391 Report a problem | ||
| 7/6/2026 | Price change | $309,900-3.1%$229/sqft |
Source: SWFLMLS #226017391 Report a problem | ||
| 4/29/2026 | Listed for sale | $319,900$236/sqft |
Source: SWFLMLS #226017391 Report a problem | ||
Public tax history
Tax history is unavailable.
Monthly payment
Est. payment
Payment breakdown
Explore the cost of this home by adjusting the details. Changes won't be saved.Climate risks
Neighborhood: 34142
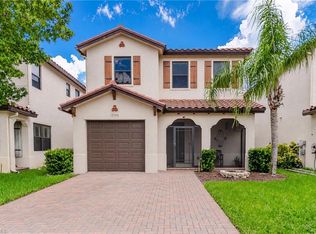
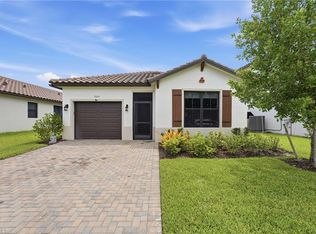
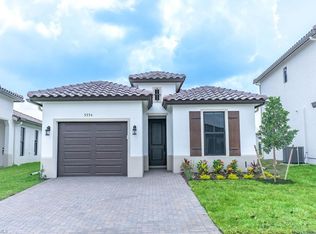
Similar homes
- $299,9902 bd2 ba1.3k sqft5580 Morino WAY, AVE MARIA, FL 34142For Sale
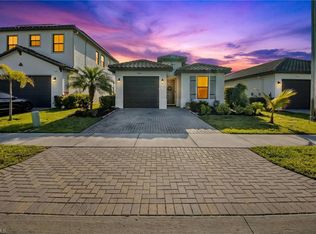
 MLS ID #226019794, Christianne Arthur, John R Wood Properties. SWFLMLS
 - $375,0002 bd2 ba1.3k sqft5664 Cerva LN, AVE MARIA, FL 34142For Sale
 MLS ID #226023948, Amy Romero, PA, John R Wood Properties. SWFLMLS
 - $344,9002 bd2 ba1.5k sqft6138 Triumph LN, AVE MARIA, FL 34142For Sale
 MLS ID #226018115, Becca Ameller, ND Realty. SWFLMLS
 - $364,9002 bd2 ba1.3k sqft5758 Rossa WAY, AVE MARIA, FL 34142For Sale
 MLS ID #225080303, Kelly Olin, Exp Realty, LLC. SWFLMLS
 - $379,0003 bd3 ba1.9k sqft5529 Aquila AVE, AVE MARIA, FL 34142For SaleMLS ID #226031297, Jesus Sanchez, Marzucco Real Estate. SWFLMLS
- $309,9002 bd2 ba1.3k sqft6047 Ellerston WAY #2113, AVE MARIA, FL 34142For SaleMLS ID #226029466, Kelli Zane, ND Realty. SWFLMLS
- $309,9002 bd2 ba1.3k sqft5433 DOUBLE EAGLE CIR #2915, AVE MARIA, FL 34142For SaleMLS ID #226034787, Jen Wolf, ND Realty. SWFLMLS
- $309,9002 bd2 ba1.5k sqft5697 Mayflower WAY #1202, AVE MARIA, FL 34142For SaleMLS ID #226021852, Jen Wolf, ND Realty. SWFLMLS
- $339,9002 bd2 ba1.5k sqft6023 Ellerston WAY #1816, AVE MARIA, FL 34142For SaleMLS ID #226035503, Jen Wolf, ND Realty. SWFLMLS
- $309,9992 bd2 ba1.5k sqft6082 National BLVD #121, AVE MARIA, FL 34142For SaleMLS ID #226021961, Kelli Zane, ND Realty. SWFLMLS
- $399,0003 bd3 ba1.9k sqft5617 Cobalto WAY, AVE MARIA, FL 34142For SaleMLS ID #226020559, Jordan Musumano, Integrity Realty of Florida. SWFLMLS
- $354,9902 bd2 ba1.6k sqft6419 Memorial LN, AVE MARIA, FL 34142New ConstructionSWFLMLS
- $289,0002 bd2 ba1.3k sqft6082 National BLVD #124, AVE MARIA, FL 34142For SaleMLS ID #226034799, JEANNIE Rivera, John R Wood Properties. SWFLMLS
- $374,9002 bd2 ba1.6k sqft6236 Victory DR, AVE MARIA, FL 34142For SaleMLS ID #226033277, Becky Colburn, eXp Realty LLC. SWFLMLS
- $325,0002 bd2 ba1.3k sqft6082 National BLVD #112, AVE MARIA, FL 34142For SaleMLS ID #226026637, Jen Wolf, ND Realty. SWFLMLS
- $359,9002 bd2 ba1.5k sqft5308 JULIET CT, AVE MARIA, FL 34142For SaleMLS ID #226019824, Jen Wolf, ND Realty. SWFLMLS
- $314,9002 bd2 ba1.3k sqft6031 Ellerston WAY #1925, AVE MARIA, FL 34142For SaleMLS ID #226028918, James Pilkington, PA, WeichertRealtors-ParadiseHomes. SWFLMLS
- $415,0003 bd3 ba1.9k sqft5637 Agostino WAY, AVE MARIA, FL 34142For SaleMLS ID #226029891, Steven Koleno, Beycome of Florida LLC. SWFLMLS
- $329,9002 bd2 ba1.5k sqft6082 National BLVD #128, AVE MARIA, FL 34142For SaleMLS ID #226022155, Jen Wolf, ND Realty. SWFLMLS
- $269,0002 bd2 ba1.5k sqft5701 Mayflower WAY #1302, AVE MARIA, FL 34142For SaleMLS ID #226004872, Sara Callahan, Realty One Group MVP. SWFLMLS
