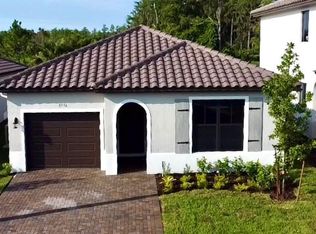
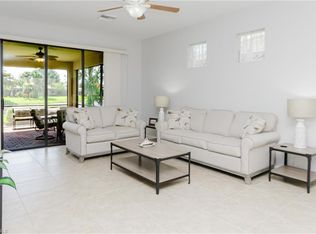
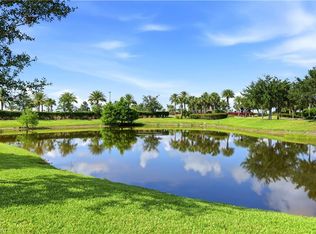
Welcome to this beautifully upgraded FERNWOOD model located in the desirable Maple Ridge community of Ave Maria. Built in 2023, this move-in-ready 2 Bedroom + Den, 2 Bath single-family home offers 1,355 sq. ft. of comfortable living space on an oversized 5,663 sq. ft. lot, set on a quiet cul-de-sac with a large fenced yard and stunning western preserve views for gorgeous Florida sunsets and complete privacy. This home features over $20,000 in upgrades, including an extended lanai perfect for outdoor living and entertaining, along with a custom backyard firepit station ideal for Florida evenings. Inside, the upgraded kitchen showcases a beautiful backsplash, premium cabinet package, trash pullout, tray divider, silverware drawer organizer, and dual cabinet pull-out shelves for maximum convenience and storage. The split-bedroom floor plan includes a versatile den—perfect for a home office, guest space, or hobby room. Beyond all of the incredible master-planned amenities Ave Maria is known for—parks, trails, community events, shopping, and recreational spaces—Maple Ridge residents enjoy exclusive access to a private clubhouse featuring a resort-style pool, fitness center, billiards room, café, community classroom, and a full calendar of social activities and events. This added layer of amenities makes Maple Ridge one of the most sought-after neighborhoods in all of Ave Maria. Enjoy peaceful preserve views, modern finishes, and a wonderful location close to everything Ave Maria has to offer. This is a rare opportunity to own a newer, well-upgraded home with unique features not typically found in this model.
For sale
$364,900
5758 Rossa WAY, AVE MARIA, FL 34142
2beds
1,355sqft
Single Family Residence
Built in 2023
5,662 Square Feet Lot
$353,100 Zestimate®
$269/sqft
$117/mo HOA
What's special
Modern finishesBeautiful backsplashTrash pulloutQuiet cul-de-sacLarge fenced yardSplit-bedroom floor planTray divider
- 325 days
- 191
- 13
Zillow last checked:
Listing updated:
Listed by:
Kelly Olin 239-488-5900,
Exp Realty, LLC,
Christian Olmedilla Giraldez 615-482-1751,
eXp Realty LLC
Source: SWFLMLS,MLS#: 225080303 Originating MLS: Naples
Originating MLS: NaplesFacts & features
Interior
Bedrooms & bathrooms
- Bedrooms: 2
- Bathrooms: 2
- Full bathrooms: 2
Rooms
- Room types: Great Room, Guest Bath, Other, Screened Lanai/Porch, 2 Bedrooms Plus Den
Dining room
- Features: Dining - Family, Dining - Living, Eat-in Kitchen
Heating
- Central
Cooling
- Central Air
Appliances
- Included: Dishwasher, Disposal, Dryer, Refrigerator/Freezer, Refrigerator/Icemaker, Self Cleaning Oven, Washer
- Laundry: In Garage
Features
- Built-In Cabinets, Foyer, Pantry, Smoke Detectors, Wheel Chair Access, Window Coverings, Great Room, Guest Bath, Laundry in Garage, Other Additional Rooms, Screened Lanai/Porch
- Flooring: Tile
- Windows: Window Coverings, Shutters
- Has fireplace: No
Interior area
- Total structure area: 1,565
- Total interior livable area: 1,355 sqft
Property
Parking
- Total spaces: 1
- Parking features: Driveway, Attached
- Attached garage spaces: 1
- Has uncovered spaces: Yes
Accessibility
- Accessibility features: Wheel Chair Access, Accessible Full Bath
Features
- Levels: Two
- Stories: 1
- Patio & porch: Screened Lanai/Porch
- Pool features: Community
- Has view: Yes
- View description: Landscaped Area
- Waterfront features: None
Lot
- Size: 5,662 Square Feet
- Features: Cul-De-Sac, Irregular Lot, Oversize, Zero Lot Line
Details
- Parcel number: 73640106485
Construction
Type & style
- Home type: SingleFamily
- Property subtype: Single Family Residence
Materials
- Block, Stucco
- Foundation: Concrete Block
- Roof: Tile
Condition
- New construction: No
- Year built: 2023
Utilities & green energy
- Water: Central
Community & HOA
Community
- Features: Clubhouse, Pool, Fitness Center, Sidewalks, Tennis Court(s), Non-Gated
- Security: Smoke Detector(s)
- Subdivision: SILVERWOOD
HOA
- Has HOA: Yes
- Amenities included: Barbecue, Clubhouse, Pool, Community Room, Fitness Center, Internet Access, Pickleball, Play Area, Sidewalk, Underground Utility
- HOA fee: $1,404 annually
Location
- Region: Immokalee
Financial & listing details
- Price per square foot: $269/sqft
- Annual tax amount: $5,399
- Date on market: 11/20/2025
- Lease term: Buyer Finance/Cash,FHA,VA
- Road surface type: Paved
Estimated market value
$353,100
$335,000 - $371,000
$2,398/mo
Price history
| Date | Event | Price |
|---|---|---|
| 5/28/2026 | Price change | $364,900-2.7%$269/sqft |
Source:  SWFLMLS #225080303 Report a problem SWFLMLS #225080303 Report a problem | ||
| 4/9/2026 | Price change | $374,900-2.6%$277/sqft |
Source: SWFLMLS #225080303 Report a problem | ||
| 11/20/2025 | Listed for sale | $384,900$284/sqft |
Source: SWFLMLS #225080303 Report a problem | ||
Public tax history
Tax history is unavailable.
Monthly payment
Est. payment
Payment breakdown
Explore the cost of this home by adjusting the details. Changes won't be saved.Climate risks
Neighborhood: 34142
Nearby schools
Schools provided by the listing agent
- Elementary: COLLIER COUNTY
- Middle: COLLIER COUNTY
- High: COLLIER COUNTY
Source: SWFLMLS. This data may not be complete. We recommend contacting the local school district to confirm school assignments for this home.
Similar homes
- $375,0002 bd2 ba1.3k sqft5664 Cerva LN, AVE MARIA, FL 34142For Sale

 MLS ID #226023948, Amy Romero, PA, John R Wood Properties. SWFLMLS
 - $374,9002 bd2 ba1.6k sqft6236 Victory DR, AVE MARIA, FL 34142For Sale
 MLS ID #226033277, Becky Colburn, eXp Realty LLC. SWFLMLS
 - $359,9002 bd2 ba1.5k sqft5308 JULIET CT, AVE MARIA, FL 34142For Sale
 MLS ID #226019824, Jen Wolf, ND Realty. SWFLMLS
 - $344,9002 bd2 ba1.5k sqft6138 Triumph LN, AVE MARIA, FL 34142For Sale
 MLS ID #226018115, Becca Ameller, ND Realty. SWFLMLS
 - $415,0003 bd3 ba1.9k sqft5637 Agostino WAY, AVE MARIA, FL 34142For SaleMLS ID #226029891, Steven Koleno, Beycome of Florida LLC. SWFLMLS
- $299,9902 bd2 ba1.3k sqft5580 Morino WAY, AVE MARIA, FL 34142For SaleMLS ID #226019794, Christianne Arthur, John R Wood Properties. SWFLMLS
- $339,9003 bd3 ba1.8k sqft5289 Beckton RD, AVE MARIA, FL 34142For SaleMLS ID #226025676, Lisset Franco, LLC, eXp Realty LLC. SWFLMLS
- $420,0004 bd3 ba1.9k sqft5649 Agostino WAY, AVE MARIA, FL 34142For SaleMLS ID #226026493, MATTHEW Byrne, John R Wood Properties. SWFLMLS
- $409,0003 bd3 ba1.9k sqft5275 Ferrari AVE, AVE MARIA, FL 34142For SaleMLS ID #226030383, Terese DeLuca, Berkshire Hathaway FL Realty. SWFLMLS
- $312,0002 bd2 ba1.3k sqft5596 Cobalto WAY, AVE MARIA, FL 34142For SaleMLS ID #226017391, Maria Tonito, ND Realty. SWFLMLS
- $430,0002 bd2 ba1.6k sqft5596 Celebration DR, AVE MARIA, FL 34142For SaleMLS ID #226033800, Robert DeSiano, DomainRealty.com LLC. SWFLMLS
- $339,9002 bd2 ba1.5k sqft6023 Ellerston WAY #1816, AVE MARIA, FL 34142For SaleMLS ID #226035503, Jen Wolf, ND Realty. SWFLMLS
- $339,9002 bd2 ba1.3k sqft5427 Double Eagle CIR #2825, AVE MARIA, FL 34142For SaleMLS ID #226031149, Kelli Zane, ND Realty. SWFLMLS
- $329,9002 bd2 ba1.5k sqft6082 National BLVD #128, AVE MARIA, FL 34142For SaleMLS ID #226022155, Jen Wolf, ND Realty. SWFLMLS
- $325,0002 bd2 ba1.3k sqft6082 National BLVD #112, AVE MARIA, FL 34142For SaleMLS ID #226026637, Jen Wolf, ND Realty. SWFLMLS
- $329,9002 bd2 ba1.5k sqft5454 Double Eagle CIR #3321, AVE MARIA, FL 34142For SaleMLS ID #225079674, Steve Schoepfer, Downing Frye Realty Inc.. SWFLMLS
- $289,0002 bd2 ba1.3k sqft6082 National BLVD #124, AVE MARIA, FL 34142For SaleMLS ID #226034799, JEANNIE Rivera, John R Wood Properties. SWFLMLS
- $309,9002 bd2 ba1.3k sqft5433 DOUBLE EAGLE CIR #2915, AVE MARIA, FL 34142For SaleMLS ID #226034787, Jen Wolf, ND Realty. SWFLMLS
- $309,9002 bd2 ba1.3k sqft6047 Ellerston WAY #2113, AVE MARIA, FL 34142For SaleMLS ID #226029466, Kelli Zane, ND Realty. SWFLMLS
- $309,9002 bd2 ba1.5k sqft5697 Mayflower WAY #1202, AVE MARIA, FL 34142For SaleMLS ID #226021852, Jen Wolf, ND Realty. SWFLMLS
