Stunning Home with Modern Upgrades & Resort-Style Amenities - under construction now and ready by end of March, this beautiful Balboa lakefront home offers a spacious, open-concept design with a large kitchen, family room, and great room area, perfect for entertaining. The kitchen boasts 42-inch upper cabinets, and sleek quartz countertops with a squared edge, complementing the tall refrigerator enclosure panel. Upgraded with under-mount sinks in all bathrooms, including a frameless glass enclosure in the master bath, this home exudes both style and functionality. The main level features elegant wood floors throughout the foyer, living room, kitchen, powder room, and family/great room. The upstairs is fully carpeted, including all bedrooms, stairs, and hallways, ensuring comfort and warmth in every room. Additional features include a wall-mounted TV bracing package with HDMI in the great room, a garage door opener, and premium 5 ¼-inch baseboards, giving the home an upscale feel. The upgraded kitchen sink provides both beauty and utility for cooking enthusiasts. This home is situated within a vibrant community that includes access to a state-of-the-art clubhouse and gym, resort-style pool, pickleball courts, picnic and BBQ areas, and walking, jogging, and biking trails. A dog park and other amenities enhance the lifestyle here. Conveniently located just minutes from Ave Maria University, shops, restaurants, and a supermarket, this home offers the ideal balance of tranquility and accessibility.
Sold for $415,000
$415,000
5775 AGOSTINO WAY, AVE MARIA, FL 34142
3beds
1,924sqft
Single Family Residence
Built in 2025
4,356 Square Feet Lot
$398,400 Zestimate®
$216/sqft
$2,431 Estimated rent
Home value
$398,400
$355,000 - $446,000
$2,431/mo
Zestimate® history
Owner options
List your home for rent
$2,431/mo
Rent Zestimate®
Find your next renter with Zillow Rental Manager. Plus, with online applications, you can quickly screen prospective tenants – for free.
$2,431/mo
Rent Zestimate®
Refinance and save
$4,776/mo
Est. payment
Refinancing to a lower rate could help reduce your monthly payments and save thousands over the life of the loan.
$4,776/mo
Est. payment
Explore your selling options
Work with a Zillow partner agent
Leverage their expertise and Zillow's premium Showcase listings to get your home seen by more buyers.
Get startedList with your own agent
Get your home in front of millions of buyers by listing it on Zillow.
Learn how to do itSell it yourself
Take full control of how buyers see your home on Zillow by listing For Sale by Owner (FSBO).
List your homeWhat's special
Great room areaSleek quartz countertopsFamily roomFrameless glass enclosureWall-mounted tv bracing packageElegant wood floorsLarge kitchen
Zillow last checked:
Listing updated:
Listed by:
Lorraine Sanchez 305-915-7646,
CC Realty Services LLC
Bought with:
Lorraine Sanchez
CC Realty Services LLC
Source: SWFLMLS,MLS#: 225014448 Originating MLS: Naples
Originating MLS: NaplesFacts & features
Interior
Bedrooms & bathrooms
- Bedrooms: 3
- Bathrooms: 3
- Full bathrooms: 2
- 1/2 bathrooms: 1
Rooms
- Room types: Great Room
Bedroom
- Features: Master BR Upstairs
Dining room
- Features: Breakfast Room, Dining - Living
Kitchen
- Features: Island
Heating
- Central
Cooling
- Central Air
Appliances
- Included: Dishwasher, Disposal, Microwave, Range, Refrigerator/Icemaker, Self Cleaning Oven, Washer
- Laundry: Inside
Features
- Volume Ceiling, Walk-In Closet(s), Great Room, Laundry in Residence
- Flooring: Carpet, Tile, Wood
- Doors: Impact Resistant Doors
- Windows: Impact Resistant Windows
- Has fireplace: No
Interior area
- Total structure area: 2,254
- Total interior livable area: 1,924 sqft
Property
Parking
- Total spaces: 1
- Parking features: Driveway, Attached
- Attached garage spaces: 1
- Has uncovered spaces: Yes
Features
- Levels: Two
- Stories: 2
- Patio & porch: Patio
- Pool features: Community
- Has view: Yes
- View description: Lake
- Has water view: Yes
- Water view: Lake
- Waterfront features: Lake
- Frontage type: Lakefront
Lot
- Size: 4,356 Square Feet
- Features: Zero Lot Line
Details
- Parcel number: 73640111768
Construction
Type & style
- Home type: SingleFamily
- Property subtype: Single Family Residence
Materials
- Block, Stucco
- Foundation: Concrete Block
- Roof: Tile
Condition
- New construction: Yes
- Year built: 2025
Utilities & green energy
- Water: Central
Community & HOA
Community
- Features: Clubhouse, Park, Pool, Dog Park, Fitness Center, Non-Gated
- Subdivision: SILVERWOOD
HOA
- Has HOA: Yes
- Amenities included: Basketball Court, Barbecue, Bike And Jog Path, Billiard Room, Clubhouse, Park, Pool, Community Room, Dog Park, Fitness Center, Pickleball, Play Area, See Remarks, Shopping
- HOA fee: $2,196 annually
Location
- Region: Maria
Financial & listing details
- Price per square foot: $216/sqft
- Annual tax amount: $7,700
- Date on market: 2/5/2025
- Lease term: Buyer Finance/Cash,FHA,None/Other,VA
- Road surface type: Paved
Price history
| Date | Event | Price |
|---|---|---|
| 4/24/2025 | Sold | $415,000-6%$216/sqft |
Source:  SWFLMLS #225014448 Report a problem SWFLMLS #225014448 Report a problem | ||
| 4/4/2025 | Pending sale | $441,713$230/sqft |
Source: SWFLMLS #225014448 Report a problem | ||
| 2/6/2025 | Listed for sale | $441,713$230/sqft |
Source: SWFLMLS #225014448 Report a problem | ||
Public tax history
Tax history is unavailable.
Neighborhood: 34142
Nearby homes
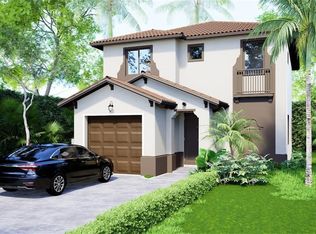
- $421,7973 bd3 ba1.6k sqft5783 Agostino Way Ave, Maria, FL 34142New Construction
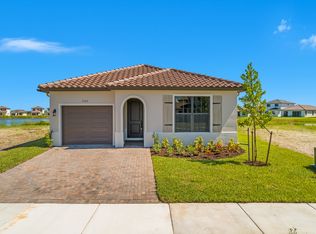
- $395,5003 bd2 ba1.6k sqft5763 Agostino Way, Immokalee, FL 34142Off Market
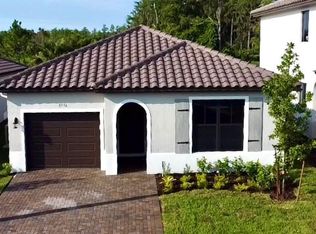
- $388,1183 bd2 ba1.6k sqft5774 Agostino Way Ave, Maria, FL 34142Sold
- $462,8154 bd3 ba2k sqft5791 Agostino Way Ave, Maria, FL 34142New Construction

- $359,3083 bd3 ba1.6k sqft5755 Agostino Way Ave, Maria, FL 34142Sold
- $398,4273 bd2 ba1.6k sqft5794 Agostino Way Ave, Maria, FL 34142Sold
- $364,9002 bd2 ba1.3k sqft5758 Rossa Way, Immokalee, FL 34142For Sale
- $398,6173 bd2 ba1.6k sqft5798 Agostino Way Ave, Maria, FL 34142Sold
Nearby schools
GreatSchools rating
- 7/10Estates Elementary SchoolGrades: PK-5Distance: 5.9 mi
- 8/10Corkscrew Middle SchoolGrades: 6-8Distance: 8.5 mi
- 6/10Palmetto Ridge High SchoolGrades: 9-12Distance: 7.9 mi
Schools provided by the listing agent
- Elementary: ESTATES
- Middle: CORKSCREW
- High: PALMETTO RIDGE
Source: SWFLMLS. This data may not be complete. We recommend contacting the local school district to confirm school assignments for this home.


Get pre-qualified for a loan
At Zillow Home Loans, we can pre-qualify you in as little as 5 minutes with no impact to your credit score.An equal housing lender. NMLS #10287.
- Florida
- Collier County
- Ave Maria
- 34142
- 5775 AGOSTINO WAY
Nearby cities
Nearby zip codes
Other Ave Maria Topics
