Skip main navigation
Sold for $398,427
  • $398,427

    5794 AGOSTINO WAY, AVE MARIA, FL 34142

    3beds
    1,630sqft
    Single Family Residence
    Built in 2025
    4,356 Square Feet Lot
    $388,100 Zestimate®
    $244/sqft
    $2,412 Estimated rent

    Home value

    $388,100

    Estimated sales range

    Not available

    $2,412/mo

    Zestimate® history
    Loading
    Loading...

    Owner options

    List your home for rent

    $2,412/mo

    Rent Zestimate®

    Find your next renter with Zillow Rental Manager. Plus, with online applications, you can quickly screen prospective tenants – for free.

    Learn more

    $2,412/mo

    Rent Zestimate®

    Refinance and save

    $4,659/mo

    Est. payment

    Refinancing to a lower rate could help reduce your monthly payments and save thousands over the life of the loan.

    See today's rates

    $4,659/mo

    Est. payment

    Explore your selling options

    Work with a Zillow partner agent

    Leverage their expertise and Zillow's premium Showcase listings to get your home seen by more buyers.

    Get started

    List with your own agent

    Get your home in front of millions of buyers by listing it on Zillow.

    Learn how to do it

    Sell it yourself

    Take full control of how buyers see your home on Zillow by listing For Sale by Owner (FSBO).

    List your home

    What's special

    Full quartz backsplashQuartz countertopsTile flooringImpact windows and doorsUpgraded kitchen
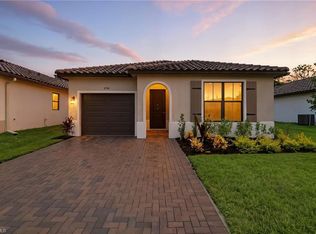
    Welcome to this stunning Huntington home located in Maple Ridge in certified blue zone Ave Maria. A popular design this move-in-ready, 3-bedroom home boasts impact windows & doors throughout, ensuring both safety & energy efficiency. The upgraded kitchen is a true highlight, featuring 42-inch high cabinets, deep cabinet refrigerator enclosure panel & upgraded single-bowl kitchen sink. The elegant quartz countertops w/full quartz backsplash the kitchen & quartz counters in all bathrooms add a touch of luxury. Tile flooring is featured throughout the entire home, including the bedrooms, providing a modern and easy-to-maintain feel. This beautiful home is set in a prime location backing up to a preserve with no other home or street behind for added privacy. . Just minutes from shops, restaurants and Publix supermarket. Community amenities include an award- winning, state-of-the-art clubhouse, gym, resort-style pool, pickleball courts, picnic & BBQ areas, walking, jogging, biking trails, and a dog park – everything you need for a balanced, active lifestyle!

    Zillow last checked:

    Listing updated:

    Listed by:

    Lorraine Sanchez 305-915-7646,

    CC Realty Services LLC

    Bought with:

    Lorraine Sanchez

    CC Realty Services LLC

    Source: SWFLMLS,MLS#: 225039941MLS LogoOriginating MLS: Naples

    Facts & features

    Interior

    Bedrooms & bathrooms
    • Bedrooms: 3
    • Bathrooms: 2
    • Full bathrooms: 2
    Rooms
    • Room types: Great Room, 3 Bed
    Bedroom
    • Features: First Floor Bedroom
    Dining room
    • Features: Breakfast Bar, Dining - Living
    Heating
    • Central
    Cooling
    • Central Air
    Appliances
    • Included: Dishwasher, Disposal, Range, Refrigerator/Icemaker, Self Cleaning Oven, Washer
    • Laundry: Inside
    Features
    • Great Room, Laundry in Residence
    • Flooring: Tile
    • Doors: Impact Resistant Doors
    • Windows: Impact Resistant Windows
    • Has fireplace: No
    Interior area
    • Total structure area: 1,903
    • Total interior livable area: 1,630 sqft

    Property

    Parking
    • Total spaces: 1
    • Parking features: Driveway, Attached
    • Attached garage spaces: 1
    • Has uncovered spaces: Yes
    Features
    • Stories: 1
    • Pool features: Community
    • Has view: Yes
    • View description: Preserve
    • Waterfront features: None
    Lot
    • Size: 4,356 Square Feet
    Details
    • Parcel number: 73640111386

    Construction

    Type & style
    • Home type: SingleFamily
    • Architectural style: Ranch
    • Property subtype: Single Family Residence
    Materials
    • Block, Stucco
    • Foundation: Concrete Block
    • Roof: Tile
    Condition
    • New construction: Yes
    • Year built: 2025

    Utilities & green energy

    • Water: Central

    Community & HOA

    Community
    • Features: Clubhouse, Park, Pool, Dog Park, Fitness Center, Non-Gated
    • Subdivision: SILVERWOOD
    HOA
    • Has HOA: Yes
    • Amenities included: Barbecue, Bike And Jog Path, Billiard Room, Clubhouse, Park, Pool, Community Room, Dog Park, Fitness Center, Pickleball, Play Area
    • HOA fee: $2,196 annually
    Location
    • Region: Maria

    Financial & listing details

    • Price per square foot: $244/sqft
    • Annual tax amount: $7,400
    • Date on market: 4/19/2025
    • Lease term: Buyer Finance/Cash,FHA,None/Other,VA
    • Road surface type: Paved

    Price history

    DateEventPrice
    6/27/2025Sold$398,427-5.5%$244/sqft
    Source: SWFLMLS #225039941 Report a problem
    5/5/2025Pending sale$421,428$259/sqft
    Source: SWFLMLS #225039941 Report a problem
    4/20/2025Listed for sale$421,428$259/sqft
    Source: SWFLMLS #225039941 Report a problem

    Public tax history

    Tax history is unavailable.

    Neighborhood: 34142

    Nearby schools

    GreatSchools rating
    Schools provided by the listing agent
    • Elementary: ESTATES
    • Middle: CORKSCREW
    • High: PALMETTO RIDGE

    Source: SWFLMLS. This data may not be complete. We recommend contacting the local school district to confirm school assignments for this home.

    Get pre-qualified for a loan
    At Zillow Home Loans, we can pre-qualify you in as little as 5 minutes with no impact to your credit score.

    An equal housing lender. NMLS #10287.