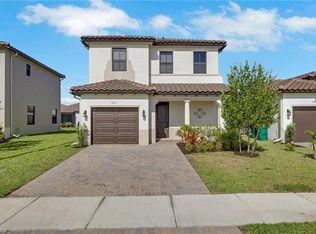
BETTER THAN NEW and truly one of a kind! Rarely does a premium corner lot like this become available in Silverwood at Maple Ridge. Perfectly positioned beside a beautifully landscaped common area, this home offers added privacy, extra green space, and a setting that simply cannot be replicated on most builder lots. Why wait months for new construction and then spend thousands more on upgrades when it's already done for you? This stunning 2024 Anaheim floor plan feels and shows like a brand-new model home, but without the hidden costs. The current owners have already invested in the upgrades builders don't include, allowing you to move right in and start enjoying your home on day one. Inside you'll find 3 bedrooms, 2.5 bathrooms, impact windows and doors, an open-concept layout, luxury vinyl plank flooring throughout the stairs and entire second floor with NO CARPET, custom primary closets, designer roller shades, and a fully fenced backyard featuring an extended paver patio perfect for relaxing or entertaining. The chef's kitchen is a true showpiece, featuring an oversized waterfall quartz peninsula, full quartz backsplash, extended cabinetry, deep farmhouse sink, upgraded range, and abundant workspace designed for everyday living and hosting family and friends. Homes like this are rarely available. There is currently nothing else on the market in Silverwood offering this combination of a premium corner lot, extensive upgrades, move in ready condition, and true better than new value. Located in the highly desirable Silverwood at Maple Ridge, you'll enjoy resort style amenities including a clubhouse, fitness center, resort pool, pickleball courts, parks, walking and biking trails, plus Ave Maria's vibrant town center with shopping, dining, year round events, and everything that makes this one of Southwest Florida's most sought after communities.
For sale
Price cut: $500 (9/22)
$399,499
5731 Agostino WAY, AVE MARIA, FL 34142
3beds
1,640sqft
Single Family Residence
Built in 2024
4,356 Square Feet Lot
$-- Zestimate®
$244/sqft
$165/mo HOA
What's special
Deep farmhouse sinkFull quartz backsplashOversized waterfall quartz peninsulaOpen-concept layoutUpgraded rangeDesigner roller shadesPremium corner lot
- 76 days
- 184
- 15
Zillow last checked:
Listing updated:
Listed by:
Amanda Barcenas 239-682-4186,
Realty One Group MVP
Source: SWFLMLS,MLS#: 226028218 Originating MLS: Naples
Originating MLS: NaplesFacts & features
Interior
Bedrooms & bathrooms
- Bedrooms: 3
- Bathrooms: 3
- Full bathrooms: 2
- 1/2 bathrooms: 1
Rooms
- Room types: 3 Bed
Dining room
- Features: Dining - Living, Eat-in Kitchen
Heating
- Central
Cooling
- Ceiling Fan(s), Central Air
Appliances
- Included: Electric Cooktop, Dishwasher, Disposal, Dryer, Freezer, Microwave, Range, Refrigerator/Freezer, Refrigerator/Icemaker, Self Cleaning Oven, Washer
- Laundry: Inside
Features
- Built-In Cabinets, Closet Cabinets, Pantry, Smoke Detectors, Walk-In Closet(s), Window Coverings, Laundry in Residence
- Flooring: Tile, Vinyl
- Doors: Impact Resistant Doors
- Windows: Window Coverings, Impact Resistant Windows
- Has fireplace: No
Interior area
- Total structure area: 2,000
- Total interior livable area: 1,640 sqft
Video & virtual tour
Property
Parking
- Total spaces: 1
- Parking features: Attached
- Attached garage spaces: 1
Features
- Levels: Two
- Stories: 2
- Patio & porch: Patio
- Pool features: Community
- Fencing: Fenced
- Has view: Yes
- View description: Lake, Landscaped Area, Preserve
- Has water view: Yes
- Water view: Lake
- Waterfront features: None
Lot
- Size: 4,356 Square Feet
- Features: Corner Lot, Oversize
Details
- Additional structures: Tennis Court(s)
- Parcel number: 73640111548
Construction
Type & style
- Home type: SingleFamily
- Property subtype: Single Family Residence
Materials
- Block, Stucco
- Foundation: Concrete Block
- Roof: Tile
Condition
- New construction: No
- Year built: 2024
Utilities & green energy
- Water: Central
Community & HOA
Community
- Features: Clubhouse, Park, Pool, Dog Park, Fitness Center, Restaurant, Sidewalks, Tennis Court(s), Non-Gated
- Security: Smoke Detector(s)
- Subdivision: SILVERWOOD
HOA
- Has HOA: Yes
- Amenities included: Basketball Court, Barbecue, Beauty Salon, Bike And Jog Path, Billiard Room, Business Center, Clubhouse, Park, Pool, Community Room, Dog Park, Fitness Center, Pickleball, Play Area, Restaurant, Sauna, Shopping, Sidewalk, Tennis Court(s)
- HOA fee: $1,976 annually
Location
- Region: Immokalee
Financial & listing details
- Price per square foot: $244/sqft
- Annual tax amount: $6,042
- Date on market: 8/6/2026
- Lease term: Buyer Finance/Cash
Estimated market value
Not available
Estimated sales range
Not available
Not available
Price history
| Date | Event | Price |
|---|---|---|
| 9/22/2026 | Price change | $399,499-0.1%$244/sqft |
Source:  SWFLMLS #226028218 Report a problem SWFLMLS #226028218 Report a problem | ||
| 8/6/2026 | Listed for sale | $399,999-2.4%$244/sqft |
Source: SWFLMLS #226028218 Report a problem | ||
| 7/30/2026 | Listing removed | $409,900$250/sqft |
Source: SWFLMLS #226025187 Report a problem | ||
| 7/22/2026 | Price change | $409,900-2.4%$250/sqft |
Source: SWFLMLS #226025187 Report a problem | ||
| 7/6/2026 | Listed for sale | $419,900$256/sqft |
Source: SWFLMLS #226025187 Report a problem | ||
Public tax history
Tax history is unavailable.
Monthly payment
Est. payment
Payment breakdown
Explore the cost of this home by adjusting the details. Changes won't be saved.Climate risks
Neighborhood: 34142
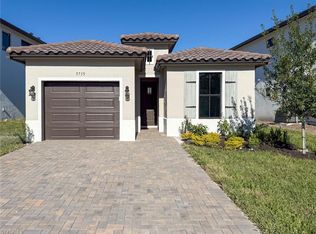
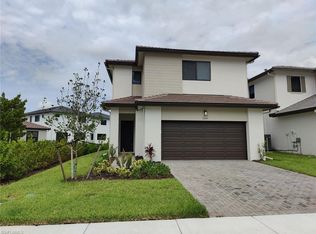
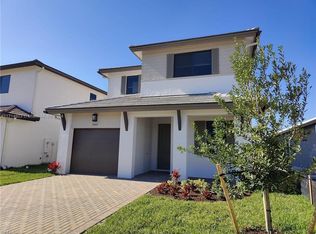

Similar homes
- $400,0003 bd2 ba1.6k sqft5688 Cerva LN, AVE MARIA, FL 34142For Sale
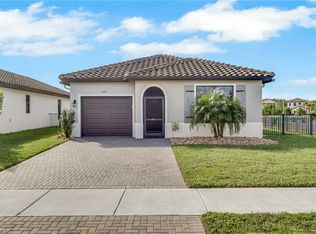
 MLS ID #226035197, Sharlene Nauta, Realty One Group MVP. SWFLMLS
 - $399,0003 bd3 ba1.9k sqft5617 Cobalto WAY, AVE MARIA, FL 34142For Sale
 MLS ID #226020559, Jordan Musumano, Integrity Realty of Florida. SWFLMLS
 - $415,0003 bd3 ba1.9k sqft5637 Agostino WAY, AVE MARIA, FL 34142For Sale
 MLS ID #226029891, Steven Koleno, Beycome of Florida LLC. SWFLMLS
 - $420,0004 bd3 ba1.9k sqft5649 Agostino WAY, AVE MARIA, FL 34142For Sale
 MLS ID #226026493, MATTHEW Byrne, John R Wood Properties. SWFLMLS
 - $379,0003 bd3 ba1.9k sqft5529 Aquila AVE, AVE MARIA, FL 34142For SaleMLS ID #226031297, Jesus Sanchez, Marzucco Real Estate. SWFLMLS
- $365,0003 bd2 ba1.6k sqft5446 SORIA AVE, AVE MARIA, FL 34142For SaleMLS ID #226024764, Jim Monterosso, Florida Nature Realty Service. SWFLMLS
- $410,0003 bd3 ba2.1k sqft5116 Salerno ST, AVE MARIA, FL 34142For SaleMLS ID #226009668, Jon Hunt, Realty One Group MVP. SWFLMLS
- $374,9002 bd2 ba1.6k sqft6236 Victory DR, AVE MARIA, FL 34142For SaleMLS ID #226033277, Becky Colburn, eXp Realty LLC. SWFLMLS
- $450,0003 bd2 ba1.4k sqft5719 Declaration CT, AVE MARIA, FL 34142For SaleMLS ID #226014263, Sara Callahan, Realty One Group MVP. SWFLMLS
- $339,9003 bd3 ba1.8k sqft5289 Beckton RD, AVE MARIA, FL 34142For SaleMLS ID #226025676, Lisset Franco, LLC, eXp Realty LLC. SWFLMLS
- $435,0004 bd4 ba2.1k sqft5585 Cobalto WAY, AVE MARIA, FL 34142For SaleMLS ID #226006556, Josh Paulhus, Premiere Plus Realty Company. SWFLMLS
- $430,0002 bd2 ba1.6k sqft5596 Celebration DR, AVE MARIA, FL 34142For SaleMLS ID #226033800, Robert DeSiano, DomainRealty.com LLC. SWFLMLS
- $354,9902 bd2 ba1.6k sqft6419 Memorial LN, AVE MARIA, FL 34142New ConstructionSWFLMLS
- $460,0003 bd3 ba2.1k sqft4392 Owens WAY, AVE MARIA, FL 34142For SaleMLS ID #226017279, Heather Broders, Alfred Robbins Realty Group. SWFLMLS
- $445,0003 bd3 ba1.6k sqft5227 Nevola AVE, AVE MARIA, FL 34142For SaleMLS ID #226018354, Liszandra Perez, HomeCoast Realty LLC. SWFLMLS
- $479,9003 bd3 ba2.3k sqft5026 Florence DR, AVE MARIA, FL 34142For SaleMLS ID #226023191, Elaine Pearce, PA, eXp Realty, LLC. SWFLMLS
- $299,9902 bd2 ba1.3k sqft5580 Morino WAY, AVE MARIA, FL 34142For SaleMLS ID #226019794, Christianne Arthur, John R Wood Properties. SWFLMLS
- $529,9003 bd3 ba2.3k sqft5386 Ferrari AVE, IMMOKALEE, FL 34142For SaleMLS ID #226024337, Michael DiGrigoli, Marzucco Real Estate. SWFLMLS
- $360,0002 bd2 ba1.5k sqft6238 Revelry CT, AVE MARIA, FL 34142For SaleMLS ID #226033226, Jennifer Rouwhorst, DomainRealty.com LLC. SWFLMLS
- $495,0003 bd3 ba2.3k sqft5039 Frattina St, Immokalee, FL 34142For Sale
 MLS ID #2026027313, Juan Londono, United Realty Group Inc. Florida Gulf Coast MLS
