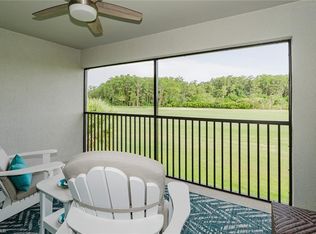
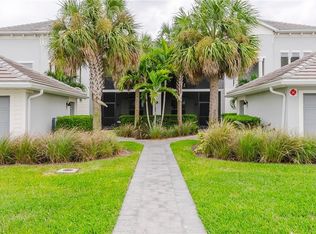

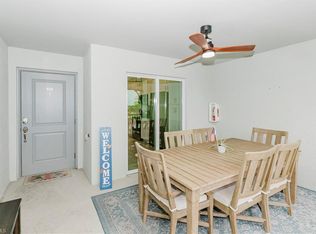
Experience the art of refined living in this exquisite DiAngelo II Veranda, where elegance, comfort, and lifestyle come together seamlessly within the prestigious National Golf & Country Club in Ave Maria, a celebrated Blue Zone community. From the moment you arrive, you’re invited into a world designed for those who appreciate the finer things. This residence includes a full GOLF MEMBERSHIP, offering exclusive access to pristine fairways and an unmatched country club experience. Step inside to discover thoughtfully curated upgrades that elevate every space—impact windows for peace of mind, a designer backsplash that adds a touch of sophistication, custom California Closets, and an upgraded pantry crafted for both beauty and functionality. Every detail has been carefully selected to create a home that is as luxurious as it is livable. Beyond your private retreat, indulge in a lifestyle that feels like a permanent vacation. Spend your days unwinding at the resort-style pool, rejuvenating in the spa and sauna, or staying active in the state-of-the-art fitness center. Enjoy world-class amenities including pickleball, tennis, and vibrant social spaces. Savor unforgettable dining experiences at The Champions Table and The Hammock Bar, & Grill where every meal feels like an occasion. Set within the charming and ever-growing town of Ave Maria, you’ll enjoy boutique shopping, dining, and everyday conveniences just moments from your door—all wrapped in a community known for wellness, connection, and quality of life. This is more than a home… it’s a lifestyle, a feeling, a place where every day is elevated.
For sale
$289,000
6082 National BLVD #124, AVE MARIA, FL 34142
2beds
1,366sqft
:
Get pre-qualified$2,950/mo
Condominium
Built in 2022
-- sqft lot
$-- Zestimate®
$212/sqft
$1,153/mo HOA
What's special
Resort-style poolImpact windowsCustom california closetsSpa and saunaDesigner backsplash
- 14 days |
- 78 |
- 4 |
Zillow last checked:
Listing updated:
Listed by:
JEANNIE Rivera 239-595-4307,
John R Wood Properties,
Angel Rivera, PA 239-595-7533,
John R Wood Properties
Source: SWFLMLS,MLS#: 226013226 Originating MLS: Naples
Originating MLS: NaplesFacts & features
Interior
Bedrooms & bathrooms
- Bedrooms: 2
- Bathrooms: 2
- Full bathrooms: 2
Rooms
- Room types: Den - Study, Office, Screened Lanai/Porch, 2 Bedrooms Plus Den
Bedroom
- Features: Split Bedrooms
Dining room
- Features: Breakfast Bar, Dining - Family, Dining - Living, Eat-in Kitchen
Kitchen
- Features: Island, Pantry, Walk-In Pantry
Heating
- Central
Cooling
- Ceiling Fan(s), Central Air
Appliances
- Included: Electric Cooktop, Dishwasher, Disposal, Dryer, Microwave, Range, Refrigerator/Freezer, Washer
- Laundry: Inside
Features
- Built-In Cabinets, French Doors, Pantry, Smoke Detectors, Walk-In Closet(s), Den - Study, Home Office, Laundry in Residence, Screened Lanai/Porch
- Flooring: Carpet, Tile
- Doors: French Doors, Impact Resistant Doors
- Windows: Impact Resistant Windows
- Has fireplace: No
Interior area
- Total structure area: 1,680
- Total interior livable area: 1,366 sqft
Video & virtual tour
Property
Parking
- Total spaces: 1
- Parking features: Driveway, Detached
- Garage spaces: 1
- Has uncovered spaces: Yes
Features
- Levels: Two
- Stories: 1
- Patio & porch: Screened Lanai/Porch
- Pool features: Community
- Has view: Yes
- View description: Landscaped Area, Preserve
- Waterfront features: None
Lot
- Features: Zero Lot Line
Details
- Additional structures: Cabana, Tennis Court(s)
- Parcel number: 79860000242
Construction
Type & style
- Home type: Condo
- Property subtype: Condominium
Materials
- Block, Stucco
- Foundation: Concrete Block
- Roof: Tile
Condition
- New construction: No
- Year built: 2022
Utilities & green energy
- Water: Central
Community & HOA
Community
- Features: Park, Pool, Dog Park, Golf, Putting Green, Restaurant, Sidewalks, Tennis Court(s), Gated
- Security: Security System, Smoke Detector(s), Gated Community
- Senior community: Yes
- Subdivision: THE NATIONAL GOLF & COUNTRY CLUB AT AVE MARIA
HOA
- Has HOA: Yes
- Amenities included: Basketball Court, Barbecue, Beauty Salon, Bike And Jog Path, Billiard Room, Business Center, Cabana, Park, Pool, Dog Park, Golf Course, Hobby Room, Internet Access, Pickleball, Play Area, Private Membership, Putting Green, Restaurant, Sauna, Shuffleboard Court, Sidewalk, Tennis Court(s), Car Wash Area, Volleyball
- HOA fee: $13,834 annually
Location
- Region: Ave Maria
Financial & listing details
- Price per square foot: $212/sqft
- Tax assessed value: $260,730
- Annual tax amount: $3,482
- Date on market: 3/27/2026
- Lease term: Buyer Finance/Cash
- Road surface type: Paved
Estimated market value
Not available
Estimated sales range
Not available
Not available
Price history
| Date | Event | Price |
|---|---|---|
| 7/30/2026 | Listed for sale | $289,000-9.4%$212/sqft |
Source:  SWFLMLS #226013226 Report a problem SWFLMLS #226013226 Report a problem | ||
| 6/8/2026 | Listing removed | $319,000$234/sqft |
Source: SWFLMLS #226013226 Report a problem | ||
| 3/27/2026 | Listed for sale | $319,000-0.3%$234/sqft |
Source: SWFLMLS #226013226 Report a problem | ||
| 4/15/2024 | Sold | $320,000-4.4%$234/sqft |
Source: SWFLMLS #224012157 Report a problem | ||
| 3/13/2024 | Pending sale | $334,900$245/sqft |
Source: SWFLMLS #224012157 Report a problem | ||
| 2/13/2024 | Listed for sale | $334,900-2.9%$245/sqft |
Source: SWFLMLS #224012157 Report a problem | ||
| 2/4/2024 | Listing removed | -- |
Source:  Coconut Coast Realtors #223058714 Report a problem Coconut Coast Realtors #223058714 Report a problem | ||
| 1/28/2024 | Listing removed | -- |
Source: Zillow Rentals Report a problem | ||
| 8/17/2023 | Price change | $344,900+22.3%$252/sqft |
Source: SWFLMLS #223058714 Report a problem | ||
| 7/17/2023 | Listed for rent | $2,795$2/sqft |
Source: Zillow Rentals Report a problem | ||
| 11/3/2021 | Pending sale | $281,998$206/sqft |
Source: SWFLMLS #221071953 Report a problem | ||
| 10/20/2021 | Price change | $281,998+0.4%$206/sqft |
Source:  Lennar Homes Report a problem Lennar Homes Report a problem | ||
| 9/14/2021 | Price change | $280,998+0.4%$206/sqft |
Source: Lennar Homes Report a problem | ||
| 8/5/2021 | Price change | $279,998+1.8%$205/sqft |
Source: Lennar Homes Report a problem | ||
| 7/13/2021 | Price change | $274,998+0.7%$201/sqft |
Source: Lennar Homes Report a problem | ||
| 6/25/2021 | Listed for sale | $272,998$200/sqft |
Source: Lennar Homes Report a problem | ||
Public tax history
| Year | Property taxes | Tax assessment |
|---|---|---|
| 2025 | $3,483 -24.6% | $183,458 -28.6% |
| 2024 | $4,619 +37.1% | $256,998 -5.3% |
| 2023 | $3,370 +943.2% | $271,390 +996.5% |
| 2022 | $323 | $24,750 |
Find assessor info on the county website
Monthly payment
Est. payment
Payment breakdown
Explore the cost of this home by adjusting the details. Changes won't be saved.Climate risks
Neighborhood: 34142
Nearby schools
GreatSchools rating
- 7/10Estates Elementary SchoolGrades: PK-5Distance: 7.9 mi
- 8/10Corkscrew Middle SchoolGrades: 6-8Distance: 10.1 mi
- 6/10Palmetto Ridge High SchoolGrades: 9-12Distance: 9.5 mi
Schools provided by the listing agent
- Elementary: ESTATES ELEMENTARY
- Middle: CORKSCREW MIDDLE
- High: PALMETTO
Source: SWFLMLS. This data may not be complete. We recommend contacting the local school district to confirm school assignments for this home.
- $319,9992 bd2 ba1.5k sqft6082 National Blvd #121, Immokalee, FL 34142For Sale
- $2,2952 bd2 ba1.3k sqft6082 National Blvd #125, Ave Maria, FL 34142For Rent
- $360,0002 bd2 ba1.5k sqft6082 National Blvd #111, Ave Maria, FL 34142Sold
- $345,0002 bd2 ba1.3k sqft6082 National Blvd #126, Ave Maria, FL 34142Sold

- $347,0002 bd2 ba1.3k sqft6082 National Blvd #114, Ave Maria, FL 34142Sold
- $324,0002 bd2 ba1.3k sqft6082 National Blvd #122, Ave Maria, FL 34142Sold
- $258,900-- bd-- ba1.3k sqft6070 National Blvd #222, Ave Maria, FL 34142Off Market
- $261,000-- bd-- ba1.3k sqft6070 National Blvd #224, Ave Maria, FL 34142Off Market
A local agent can set up tours, give advice and negotiate with sellers.
Similar homes
- $299,9002 bd2 ba1.3k sqft6023 ELLERSTON WAY #1822, AVE MARIA, FL 34142For Sale
 MLS ID #226027506, Jen Wolf, ND Realty. SWFLMLS
 - $319,9992 bd2 ba1.5k sqft6082 National BLVD #121, AVE MARIA, FL 34142For SaleMLS ID #226021961, Kelli Zane, ND Realty. SWFLMLS
- $279,9003 bd2 ba1.3k sqft5835 Double Eagle CIR #4728, AVE MARIA, FL 34142For Sale
 MLS ID #226027184, Daniel Dix, 84 Real Estate. SWFLMLS
 - $298,9002 bd2 ba1.3k sqft5445 Double Eagle CIR #3012, AVE MARIA, FL 34142For Sale
 MLS ID #226022943, Kelli Zane, ND Realty. SWFLMLS
 - $250,0002 bd2 ba1.1k sqft6058 National BLVD #336, AVE MARIA, FL 34142For SaleMLS ID #226013658, Erin Gaudio, Realty One Group MVP. SWFLMLS
- $299,9002 bd2 ba1.3k sqft6047 Ellerston WAY #2112, AVE MARIA, FL 34142For SaleMLS ID #226007872, Kelli Zane, ND Realty. SWFLMLS
- $339,0002 bd2 ba1.3k sqft6082 National BLVD #112, AVE MARIA, FL 34142For SaleMLS ID #226026637, Jen Wolf, ND Realty. SWFLMLS
- $329,9002 bd2 ba1.5k sqft6082 National BLVD #128, AVE MARIA, FL 34142For SaleMLS ID #226022155, Jen Wolf, ND Realty. SWFLMLS
- $244,9002 bd2 ba1.1k sqft6034 National BLVD #523, AVE MARIA, FL 34142For SaleMLS ID #226016527, Jen Wolf, ND Realty. SWFLMLS
- $289,9002 bd2 ba1.4k sqft5897 Mayflower WAY, AVE MARIA, FL 34142For SaleMLS ID #226019853, Marta Valle, PA, Realty One Group MVP. SWFLMLS
- $339,9002 bd2 ba1.5k sqft6023 Ellerston WAY #1816, AVE MARIA, FL 34142For SaleMLS ID #226014242, Jen Wolf, ND Realty. SWFLMLS
- $300,0002 bd2 ba1.7k sqft5706 Mayflower WAY #208, AVE MARIA, FL 34142For SaleMLS ID #226018687, Sara Callahan, Realty One Group MVP. SWFLMLS
- $309,9002 bd2 ba1.5k sqft5697 Mayflower WAY #1202, AVE MARIA, FL 34142For SaleMLS ID #226021852, Jen Wolf, ND Realty. SWFLMLS
- $249,9003 bd2 ba1.3k sqft5527 DOUBLE EAGLE CIR #3828, AVE MARIA, FL 34142For SaleMLS ID #226008286, Jen Wolf, ND Realty. SWFLMLS
- $299,9002 bd2 ba1.4k sqft5872 Mayflower WAY, AVE MARIA, FL 34142For SaleMLS ID #226022132, Holly Trapani, LLC, ND Realty. SWFLMLS
- $329,9002 bd2 ba1.5k sqft5454 Double Eagle CIR #3321, AVE MARIA, FL 34142For SaleMLS ID #225079674, Steve Schoepfer, Downing Frye Realty Inc.. SWFLMLS
- $339,0002 bd2 ba1.5k sqft5416 Double Eagle CIR #2321, AVE MARIA, FL 34142For SaleMLS ID #226018665, Sharon Levesque, Realty One Group MVP. SWFLMLS
- $325,9992 bd2 ba1.5k sqft5686 Mayflower WAY #707, AVE MARIA, FL 34142For SaleMLS ID #226017135, Jessica Howard, LLC, eXp Realty LLC. SWFLMLS
- $324,8003 bd2 ba1.4k sqft5784 Declaration CT, AVE MARIA, FL 34142For SaleMLS ID #226024328, Marissa DiMare, John R Wood Properties. SWFLMLS
- $350,0003 bd2 ba1.7k sqft6052 Ellerston WAY #1712, AVE MARIA, FL 34142For SaleMLS ID #226003083, Jessica Howard, LLC, eXp Realty LLC. SWFLMLS
