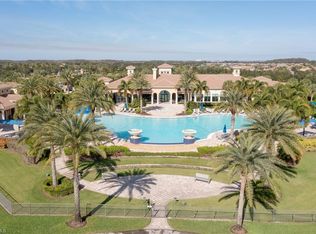
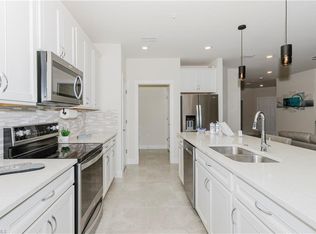
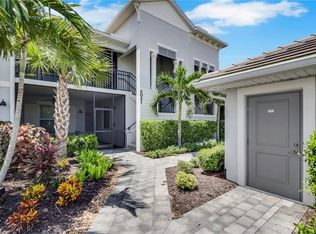
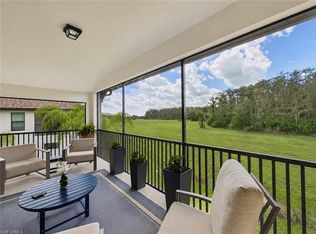
Welcome to this beautifully upgraded Egret Model Carriage Home, where thoughtful design meets effortless luxury. This 2-bedroom + den, 2-bath residence stands out with extensive custom upgrades throughout—far beyond builder grade. From the moment you enter, you’ll notice the elevated finishes: crown molding throughout, fresh interior paint, elegant tile flooring (no carpet), and custom-designed primary closet and laundry room that add both function and style. The home also features upgraded appliances and smart home technology, offering modern convenience at every turn. The open-concept living space is highlighted by zero-corner sliding glass doors, seamlessly extending to your screened lanai—the perfect place to take in expansive golf course and water views with ideal southeastern exposure for stunning sunrises. Additional features include plantation shutters, epoxy-coated garage flooring, and a charming breakfast nook perfect for relaxed mornings. Located within a sought-after 55+ active lifestyle community, residents enjoy access to a private pool, spa, and outdoor entertaining area exclusively for Mayflower Way owners, along with close proximity to South Park’s walking trails, lakes, and dog park, and a nearby public championship golf course. At the heart of the community, the Del Webb Oasis Club delivers a true resort-style experience with two clubhouses, resort and lap pools, fitness center, sauna and steam rooms, on-site salon, pickleball, tennis, bocce, and a full calendar of activities led by a dedicated lifestyle director. This is more than just a home—it’s a refined, low-maintenance lifestyle with exceptional views and designer upgrades throughout.
For sale
Price cut: $10K (8/26)
$315,999
5686 Mayflower WAY #707, AVE MARIA, FL 34142
2beds
1,538sqft
Condominium
Built in 2023
-- sqft lot
$-- Zestimate®
$205/sqft
$794/mo HOA
What's special
Screened lanaiFresh interior paintCharming breakfast nookEpoxy-coated garage flooringExtensive custom upgrades throughoutOpen-concept living spaceZero-corner sliding glass doors
- 138 days
- 65
- 0
Zillow last checked:
Listing updated:
Listed by:
Jessica Howard, LLC 754-265-6582,
eXp Realty LLC,
Annie Myers, LLC 954-918-9464,
eXp Realty LLC
Source: SWFLMLS,MLS#: 226017135 Originating MLS: Naples
Originating MLS: NaplesFacts & features
Interior
Bedrooms & bathrooms
- Bedrooms: 2
- Bathrooms: 2
- Full bathrooms: 2
Rooms
- Room types: Den - Study, Screened Lanai/Porch, 2 Bedrooms Plus Den
Dining room
- Features: Dining - Living, Eat-in Kitchen
Kitchen
- Features: Island, Pantry
Heating
- Central
Cooling
- Ceiling Fan(s), Central Air
Appliances
- Included: Electric Cooktop, Dishwasher, Disposal, Dryer, Microwave, Refrigerator, Washer
- Laundry: Inside
Features
- Built-In Cabinets, Closet Cabinets, Fire Sprinkler, French Doors, Pantry, Smoke Detectors, Walk-In Closet(s), Wheel Chair Access, Zero/Corner Door Sliders, Den - Study, Laundry in Residence, Screened Lanai/Porch
- Flooring: Tile
- Doors: French Doors, Zero/Corner Door Sliders
- Windows: Shutters - Manual
- Has fireplace: No
Interior area
- Total structure area: 1,538
- Total interior livable area: 1,538 sqft
Property
Parking
- Total spaces: 1
- Parking features: Assigned, Driveway, Golf Cart, Guest, Attached
- Attached garage spaces: 1
- Has uncovered spaces: Yes
Accessibility
- Accessibility features: Wheel Chair Access
Features
- Stories: 1
- Patio & porch: Screened Lanai/Porch
- Pool features: Community
- Spa features: Community
- Has view: Yes
- View description: Golf Course, Lake
- Has water view: Yes
- Water view: Lake
- Waterfront features: Lake
- Frontage type: Lakefront
Lot
- Features: Regular
Details
- Additional structures: Tennis Court(s)
- Parcel number: 59940004405
Construction
Type & style
- Home type: Condo
- Property subtype: Condominium
Materials
- Block, Stucco
- Foundation: Concrete Block
- Roof: Tile
Condition
- New construction: No
- Year built: 2023
Utilities & green energy
- Water: Assessment Paid
Community & HOA
Community
- Features: Clubhouse, Pool, Fitness Center, Golf, Putting Green, Racquetball, Restaurant, Sidewalks, Street Lights, Tennis Court(s), Gated
- Security: Smoke Detector(s), Gated Community, Fire Sprinkler System
- Senior community: Yes
- Subdivision: DEL WEBB
HOA
- Has HOA: Yes
- Amenities included: Beauty Salon, Bike And Jog Path, Bocce Court, Business Center, Clubhouse, Pool, Community Room, Fitness Center, Golf Course, Hobby Room, Internet Access, Library, Pickleball, Private Membership, Putting Green, Racquetball, Restaurant, Sauna, Shopping, Sidewalk, Streetlight, Tennis Court(s), Underground Utility
- HOA fee: $9,524 annually
Location
- Region: Immokalee
Financial & listing details
- Price per square foot: $205/sqft
- Tax assessed value: $248,010
- Annual tax amount: $4,673
- Date on market: 4/25/2026
- Lease term: Buyer Finance/Cash
Estimated market value
Not available
Estimated sales range
Not available
Not available
Price history
| Date | Event | Price |
|---|---|---|
| 8/26/2026 | Price change | $315,999-3.1%$205/sqft |
Source:  SWFLMLS #226017135 Report a problem SWFLMLS #226017135 Report a problem | ||
| 7/24/2026 | Price change | $325,999-3%$212/sqft |
Source: SWFLMLS #226017135 Report a problem | ||
| 6/5/2026 | Price change | $335,999-2.9%$218/sqft |
Source: SWFLMLS #226017135 Report a problem | ||
| 4/25/2026 | Listed for sale | $345,999-6.5%$225/sqft |
Source: SWFLMLS #226017135 Report a problem | ||
| 6/21/2024 | Listing removed | -- |
Source: SWFLMLS #223088966 Report a problem | ||
| 4/14/2024 | Price change | $370,000-1.6%$241/sqft |
Source: SWFLMLS #223088966 Report a problem | ||
| 2/27/2024 | Price change | $375,999-0.5%$244/sqft |
Source: SWFLMLS #223088966 Report a problem | ||
| 1/24/2024 | Price change | $378,000-1.8%$246/sqft |
Source: SWFLMLS #223088966 Report a problem | ||
| 12/2/2023 | Listed for sale | $385,000+7.5%$250/sqft |
Source: SWFLMLS #223088966 Report a problem | ||
| 11/15/2023 | Sold | $358,000+15.5%$233/sqft |
Source: Agent Provided Report a problem | ||
| 7/27/2023 | Listing removed | -- |
Source:  Del Webb Report a problem Del Webb Report a problem | ||
| 6/16/2023 | Listed for sale | $309,990$202/sqft |
Source: Del Webb Report a problem | ||
Public tax history
| Year | Property taxes | Tax assessment |
|---|---|---|
| 2025 | $4,673 +6.4% | $248,010 |
| 2024 | $4,393 | $248,010 |
Find assessor info on the county website
Monthly payment
Est. payment
Payment breakdown
Explore the cost of this home by adjusting the details. Changes won't be saved.Climate risks
Neighborhood: 34142
- $288,100-- bd-- ba1.8k sqft5686 Mayflower Way #704, Ave Maria, FL 34142Off Market
- $267,5002 bd2 ba1.5k sqft5686 Mayflower Way #702, Immokalee, FL 34142Sold
- $279,1003 bd2 ba1.8k sqft5686 Mayflower Way #701, Immokalee, FL 34142Off Market

- $231,265-- sqft5686 Mayflower Way #706, Immokalee, FL 34142Off Market
Similar homes
- $309,9002 bd2 ba1.5k sqft5697 Mayflower WAY #1202, AVE MARIA, FL 34142For Sale
 MLS ID #226021852, Jen Wolf, ND Realty. SWFLMLS
 - $298,9992 bd2 ba1.4k sqft5689 Mayflower WAY #1003, AVE MARIA, FL 34142For Sale
 MLS ID #226019692, Jessica Howard, LLC, eXp Realty LLC. SWFLMLS
 - $314,9002 bd2 ba1.3k sqft6031 Ellerston WAY #1925, IMMOKALEE, FL 34142For Sale
 MLS ID #226028918, James Pilkington, PA, WeichertRealtors-ParadiseHomes. SWFLMLS
 - $325,0003 bd2 ba1.8k sqft5683 Mayflower WAY #908, AVE MARIA, FL 34142For Sale
 MLS ID #226008295, Jennifer Rosenwald, William Raveis Real Estate. SWFLMLS
 - $349,0002 bd2 ba1.4k sqft5801 Declaration CT, AVE MARIA, FL 34142For SaleMLS ID #226017563, Carole Carpenter, PA, John R Wood Properties. SWFLMLS
- $314,9902 bd2 ba1.4k sqft5948 Mayflower WAY, AVE MARIA, FL 34142For SaleMLS ID #226012884, Steve Schoepfer, Downing Frye Realty Inc.. SWFLMLS
- $264,9003 bd2 ba1.4k sqft5698 Mayflower WAY #403, AVE MARIA, FL 34142For SaleMLS ID #226000675, Jim Monterosso, Florida Nature Realty Service. SWFLMLS
- $325,0002 bd2 ba1.3k sqft6082 National BLVD #112, AVE MARIA, FL 34142For SaleMLS ID #226026637, Jen Wolf, ND Realty. SWFLMLS
- $298,9002 bd2 ba1.3k sqft5445 Double Eagle CIR #3012, AVE MARIA, FL 34142For SaleMLS ID #226022943, Kelli Zane, ND Realty. SWFLMLS
- $315,0002 bd2 ba1.3k sqft5580 Morino WAY, AVE MARIA, FL 34142For SaleMLS ID #226019794, Christianne Arthur, John R Wood Properties. SWFLMLS
- $299,9002 bd2 ba1.4k sqft5872 Mayflower WAY, AVE MARIA, FL 34142For SaleMLS ID #226022132, Holly Trapani, LLC, ND Realty. SWFLMLS
- $329,9002 bd2 ba1.5k sqft5454 Double Eagle CIR #3321, AVE MARIA, FL 34142For SaleMLS ID #225079674, Steve Schoepfer, Downing Frye Realty Inc.. SWFLMLS
- $299,9002 bd2 ba1.3k sqft6023 ELLERSTON WAY #1822, AVE MARIA, FL 34142For SaleMLS ID #226027506, Jen Wolf, ND Realty. SWFLMLS
- $339,9003 bd3 ba1.8k sqft5289 Beckton RD, AVE MARIA, FL 34142For SaleMLS ID #226025676, Lisset Franco, LLC, eXp Realty LLC. SWFLMLS
- $289,0002 bd2 ba1.3k sqft6082 National BLVD #124, AVE MARIA, FL 34142For SaleMLS ID #226013226, JEANNIE Rivera, John R Wood Properties. SWFLMLS
- $339,9002 bd2 ba1.5k sqft6023 Ellerston WAY #1816, AVE MARIA, FL 34142For SaleMLS ID #226014242, Jen Wolf, ND Realty. SWFLMLS
- $289,9002 bd2 ba1.4k sqft5897 Mayflower WAY, AVE MARIA, FL 34142For SaleMLS ID #226019853, Marta Valle, PA, Realty One Group MVP. SWFLMLS
- $274,9992 bd2 ba1.1k sqft6058 National BLVD #325, AVE MARIA, FL 34142For SaleMLS ID #226029070, Scott Schilling, Compass Florida LLC. SWFLMLS
- $344,9002 bd2 ba1.5k sqft6138 Triumph LN, AVE MARIA, FL 34142For SaleMLS ID #226018115, Becca Ameller, ND Realty. SWFLMLS
- $279,9003 bd2 ba1.3k sqft5835 Double Eagle CIR #4728, AVE MARIA, FL 34142For SaleMLS ID #226027184, Daniel Dix, 84 Real Estate. SWFLMLS
