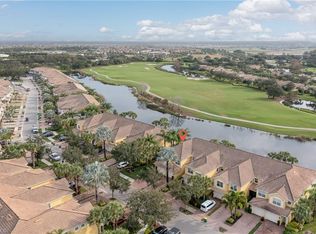
Closing Cost Incentives or interest rate buy-down may be available!! --TASTEFULLY DECORATED>> GOLF COURSE & WATER VIEWS! - (RARELY AVAILABLE---> GUEST BATHROOM HAS A TUB/SHOWER Combo) FURNISHED TURNKEY! - 1st Floor HERON Model Carriage Home; AS-IS & Move-In Ready! Lawn Care, Pest Control, Water, Cable TV, High Speed Internet & Building RESERVES are among items INCLUDED in Condo fees! Features 3 Bedrooms, 2 Full Bathrooms, Accordian Style Hurricane Shutters Providing Maximum Storm Protection. Screened Lanai w/SHADE Fabric Roll Down Protection, Tiled in Main Areas, Luxury Vinyl Tile in Bedrooms, Plantation Shutters, Breakfast Nook. Screened Entry w/added Glass Insert in Front Door. East Exposure Provides Premium Year Round Sunrises!! This 55+ Active LifeStyle Community Condominium Complex is Complemented With it's Own Beautiful Exclusive Private Community Pool, Hot Tub, Restrooms & Grills/Dining Area (Exclusive to Mayflower Way Condo Unit Owners). Walking Distance To South Park w/Nature Trails, Lakes and Dog Park. Public 18 Hole Championship Golf Course is Close By, Memberships available. The Del Webb Oasis Club Resort Style Amenity Center features 2 Clubhouses, Activity Director, Resort Style Pool, Lap Pool, Fitness Center, Sauna/Steam Room, Salon, Business Center/Library, Catering Kitchen, Community Patio w/Grill, TV, Fire Pit, Pickle Ball/Bocce/Tennis Courts. Well Managed Condo Association! SUPER-GREAT VALUE on this 55+ Active LifeStyle Community Condominium!
For sale
$264,900
5698 Mayflower WAY #403, AVE MARIA, FL 34142
3beds
1,457sqft
Condominium
Built in 2018
-- sqft lot
$-- Zestimate®
$182/sqft
$807/mo HOA
What's special
Tiled in main areasFurnished turnkeyBreakfast nookPlantation shutters
- 245 days
- 290
- 7
Zillow last checked:
Listing updated:
Listed by:
Jim Monterosso 239-777-1661,
Florida Nature Realty Service
Source: SWFLMLS,MLS#: 226000675 Originating MLS: Naples
Originating MLS: NaplesFacts & features
Interior
Bedrooms & bathrooms
- Bedrooms: 3
- Bathrooms: 2
- Full bathrooms: 2
Rooms
- Room types: Screened Lanai/Porch, 3 Bed
Bedroom
- Features: Master BR Ground
Dining room
- Features: Eat-in Kitchen
Kitchen
- Features: Island, Walk-In Pantry
Heating
- Central
Cooling
- Ceiling Fan(s), Central Air
Appliances
- Included: Dishwasher, Disposal, Dryer, Microwave, Refrigerator/Icemaker, Self Cleaning Oven, Washer
- Laundry: Inside
Features
- French Doors, Pantry, Smoke Detectors, Window Coverings, Laundry in Residence, Screened Lanai/Porch
- Flooring: Laminate, Tile
- Doors: French Doors
- Windows: Window Coverings, Impact Resistant Windows, Storm Protection (Other), Shutters - Screens/Fabric
- Has fireplace: No
Interior area
- Total structure area: 1,557
- Total interior livable area: 1,457 sqft
Video & virtual tour
Property
Parking
- Total spaces: 1
- Parking features: Driveway, Attached
- Attached garage spaces: 1
- Has uncovered spaces: Yes
Features
- Stories: 1
- Patio & porch: Screened Lanai/Porch
- Pool features: Community
- Has view: Yes
- View description: Golf Course, Lake
- Has water view: Yes
- Water view: Lake
- Waterfront features: Fresh Water, Lake
- Frontage type: Golf Course,Lakefront
Lot
- Size: 10,018 Square Feet
- Features: Cul-De-Sac, On Golf Course
Details
- Parcel number: 59940003561
- Zoning: 1
Construction
Type & style
- Home type: Condo
- Property subtype: Condominium
Materials
- Block, Stucco
- Foundation: Concrete Block
- Roof: Tile
Condition
- New construction: No
- Year built: 2018
Utilities & green energy
- Water: Assessment Unpaid, Central
Community & HOA
Community
- Features: Clubhouse, Park, Pool, Dog Park, Golf, Restaurant, Street Lights, Gated
- Security: Smoke Detector(s), Gated Community
- Senior community: Yes
- Subdivision: DEL WEBB
HOA
- Has HOA: Yes
- Amenities included: Beauty Salon, Bike And Jog Path, Billiard Room, Business Center, Clubhouse, Park, Pool, Dog Park, Golf Course, Pickleball, Restaurant, Shopping, Streetlight
- HOA fee: $9,684 annually
Location
- Region: Ave Maria
Financial & listing details
- Price per square foot: $182/sqft
- Tax assessed value: $231,265
- Annual tax amount: $4,344
- Date on market: 1/8/2026
- Lease term: Buyer Finance/Cash
- Road surface type: Paved
Estimated market value
Not available
Estimated sales range
Not available
Not available
Price history
| Date | Event | Price |
|---|---|---|
| 6/8/2026 | Price change | $264,900-7%$182/sqft |
Source:  SWFLMLS #226000675 Report a problem SWFLMLS #226000675 Report a problem | ||
| 3/29/2026 | Price change | $284,900-3.4%$196/sqft |
Source: SWFLMLS #226000675 Report a problem | ||
| 2/23/2026 | Price change | $294,900-6.4%$202/sqft |
Source: SWFLMLS #226000675 Report a problem | ||
| 1/8/2026 | Price change | $314,900+5%$216/sqft |
Source: SWFLMLS #226000675 Report a problem | ||
| 9/4/2025 | Price change | $299,8990%$206/sqft |
Source: SWFLMLS #224095078 Report a problem | ||
| 4/18/2025 | Price change | $299,900-4.2%$206/sqft |
Source: SWFLMLS #224095078 Report a problem | ||
| 3/10/2025 | Price change | $312,900-0.6%$215/sqft |
Source: SWFLMLS #224095078 Report a problem | ||
| 1/30/2025 | Price change | $314,900-3%$216/sqft |
Source: SWFLMLS #224095078 Report a problem | ||
| 11/30/2024 | Listed for sale | $324,500$223/sqft |
Source: SWFLMLS #224095078 Report a problem | ||
| 9/30/2024 | Listing removed | $324,500$223/sqft |
Source: SWFLMLS #224015749 Report a problem | ||
| 6/13/2024 | Price change | $324,500-5.5%$223/sqft |
Source:  MIAMI #A11534461 Report a problem MIAMI #A11534461 Report a problem | ||
| 4/2/2024 | Price change | $343,500-2.9%$236/sqft |
Source: SWFLMLS #224015749 Report a problem | ||
| 3/12/2024 | Price change | $353,900-1.7%$243/sqft |
Source: SWFLMLS #224015749 Report a problem | ||
| 2/16/2024 | Listed for sale | $359,900+92.5%$247/sqft |
Source: SWFLMLS #224015749 Report a problem | ||
| 8/19/2019 | Sold | $187,000$128/sqft |
Source:  Florida Gulf Coast MLS #219011736 Report a problem Florida Gulf Coast MLS #219011736 Report a problem | ||
Public tax history
| Year | Property taxes | Tax assessment |
|---|---|---|
| 2025 | $4,433 +8.5% | $231,265 +3.8% |
| 2024 | $4,085 +45% | $222,751 +10% |
| 2023 | $2,816 +11.1% | $202,501 +10% |
| 2022 | $2,534 +12.1% | $184,092 +10% |
| 2021 | $2,261 +5.5% | $167,356 +4.6% |
| 2020 | $2,144 +2.2% | $160,071 +2.8% |
| 2019 | $2,097 | $155,700 |
Find assessor info on the county website
Monthly payment
Est. payment
Payment breakdown
Explore the cost of this home by adjusting the details. Changes won't be saved.Climate risks
Neighborhood: 34142
Nearby schools
Schools provided by the listing agent
- Elementary: ESTATE
- Middle: CORKSCREW
- High: PALMETTO
Source: SWFLMLS. This data may not be complete. We recommend contacting the local school district to confirm school assignments for this home.
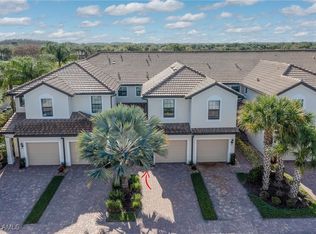
- $269,9003 bd2 ba1.4k sqft5698 Mayflower Way UNIT 406, AVE MARIA, FL 34142Sold
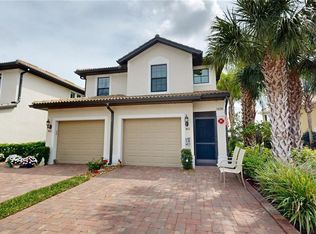
- $367,5003 bd2 ba1.8k sqft5698 Mayflower Way Ave #401, Immokalee, FL 34142Sold
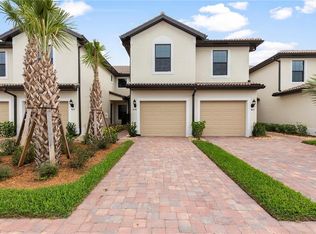
- $318,0002 bd3 ba1.8k sqft5698 Mayflower Way UNIT 404, Ave Maria, FL 34142Off Market
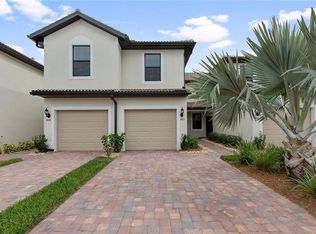
- $--2 bd2 ba1.4k sqft5698 Mayflower Way UNIT 403, Ave Maria, FL 34142Off Market
Similar homes
- $325,0003 bd2 ba1.8k sqft5705 Mayflower WAY #1404, AVE MARIA, FL 34142For Sale

 MLS ID #226028485, Carole Carpenter, PA, John R Wood Properties. SWFLMLS
 - $300,0002 bd2 ba1.7k sqft5706 Mayflower WAY #208, AVE MARIA, FL 34142For Sale
 MLS ID #226018687, Sara Callahan, Realty One Group MVP. SWFLMLS
 - $274,9992 bd2 ba1.1k sqft6058 National BLVD #325, AVE MARIA, FL 34142For Sale
 MLS ID #226029070, Scott Schilling, Compass Florida LLC. SWFLMLS
 - $274,9992 bd2 ba1.1k sqft6058 National BLVD #317, AVE MARIA, FL 34142For Sale
 MLS ID #226029055, Scott Schilling, Compass Florida LLC. SWFLMLS
 - $279,9003 bd2 ba1.3k sqft5835 Double Eagle CIR #4728, AVE MARIA, FL 34142For SaleMLS ID #226027184, Daniel Dix, 84 Real Estate. SWFLMLS
- $309,9002 bd2 ba1.5k sqft5697 Mayflower WAY #1202, AVE MARIA, FL 34142For SaleMLS ID #226021852, Jen Wolf, ND Realty. SWFLMLS
- $250,0002 bd2 ba1.1k sqft6058 National BLVD #336, AVE MARIA, FL 34142For SaleMLS ID #226013658, Erin Gaudio, Realty One Group MVP. SWFLMLS
- $242,0002 bd2 ba1.1k sqft6034 National BLVD #512, AVE MARIA, FL 34142For SaleMLS ID #226002418, Jessica Howard, LLC, eXp Realty LLC. SWFLMLS
- $315,9992 bd2 ba1.5k sqft5686 Mayflower WAY #707, AVE MARIA, FL 34142For SaleMLS ID #226017135, Jessica Howard, LLC, eXp Realty LLC. SWFLMLS
- $289,9002 bd2 ba1.4k sqft5897 Mayflower WAY, AVE MARIA, FL 34142For SaleMLS ID #226019853, Marta Valle, PA, Realty One Group MVP. SWFLMLS
- $289,0002 bd2 ba1.3k sqft6082 National BLVD #124, AVE MARIA, FL 34142For SaleMLS ID #226013226, JEANNIE Rivera, John R Wood Properties. SWFLMLS
- $298,9992 bd2 ba1.4k sqft5689 Mayflower WAY #1003, AVE MARIA, FL 34142For SaleMLS ID #226019692, Jessica Howard, LLC, eXp Realty LLC. SWFLMLS
- $278,9002 bd2 ba1.3k sqft6047 Ellerston WAY #2112, AVE MARIA, FL 34142For SaleMLS ID #226007872, Kelli Zane, ND Realty. SWFLMLS
- $249,9003 bd2 ba1.3k sqft5527 DOUBLE EAGLE CIR #3828, AVE MARIA, FL 34142For SaleMLS ID #226008286, Jen Wolf, ND Realty. SWFLMLS
- $299,9002 bd2 ba1.3k sqft6023 ELLERSTON WAY #1822, AVE MARIA, FL 34142For SaleMLS ID #226027506, Jen Wolf, ND Realty. SWFLMLS
- $324,9003 bd3 ba1.6k sqft5109 Beckton RD, AVE MARIA, FL 34142For SaleMLS ID #226003322, Sharon Levesque, Realty One Group MVP. SWFLMLS
- $298,9002 bd2 ba1.3k sqft5445 Double Eagle CIR #3012, AVE MARIA, FL 34142For SaleMLS ID #226022943, Kelli Zane, ND Realty. SWFLMLS
- $349,0002 bd2 ba1.4k sqft5801 Declaration CT, AVE MARIA, FL 34142For SaleMLS ID #226017563, Carole Carpenter, PA, John R Wood Properties. SWFLMLS
- $330,0002 bd2 ba1.6k sqft5931 Mayflower WAY, AVE MARIA, FL 34142For SaleMLS ID #226014196, Anna Longo De Morena, Realty One Group MVP. SWFLMLS
- $339,9003 bd3 ba1.8k sqft5289 Beckton RD, AVE MARIA, FL 34142For SaleMLS ID #226025676, Lisset Franco, LLC, eXp Realty LLC. SWFLMLS
