
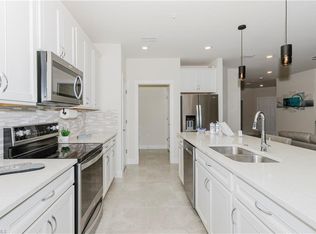
Welcome to one of the best values in Del Webb Naples! This beautifully designed Heron model carriage home is located on highly desirable Mayflower Way — a quiet cul-de-sac street that is quickly becoming one of the most sought-after hidden gems in the community. This first-floor residence offers 2 bedrooms + den, 2 bathrooms, and a light, bright open layout with tile flooring throughout. Built with hurricane impact windows and doors, this newer construction home is the perfect blank canvas ready for your personal style and design vision. Residents of this charming enclave enjoy access to their OWN private amenities including a pool, spa, grilling area, and direct access to the scenic South Park walking trails — creating a peaceful atmosphere that truly sets this section apart. Whether you’re looking for a seasonal retreat or full-time Florida living, this home offers the ideal combination of comfort, low-maintenance living, and lifestyle. Located within the award-winning 55+ community of Ave Maria, residents enjoy world-class amenities including golf, tennis, pickleball, fitness center, resort pools, dining, social activities, and more — all just minutes from the vibrant town center.
For sale
Price cut: $6K (8/28)
$298,999
5689 Mayflower WAY #1003, AVE MARIA, FL 34142
2beds
1,457sqft
Condominium
Built in 2024
-- sqft lot
$-- Zestimate®
$205/sqft
$786/mo HOA
What's special
- 117 days
- 123
- 2
Zillow last checked:
Listing updated:
Listed by:
Jessica Howard, LLC 754-265-6582,
eXp Realty LLC
Source: SWFLMLS,MLS#: 226019692 Originating MLS: Naples
Originating MLS: NaplesFacts & features
Interior
Bedrooms & bathrooms
- Bedrooms: 2
- Bathrooms: 2
- Full bathrooms: 2
Rooms
- Room types: Den - Study, Screened Lanai/Porch, 2 Bedrooms Plus Den
Dining room
- Features: Dining - Family, Eat-in Kitchen
Kitchen
- Features: Island, Pantry
Heating
- Central
Cooling
- Central Air
Appliances
- Included: Electric Cooktop, Dishwasher, Disposal, Dryer, Freezer, Microwave, Refrigerator, Washer
- Laundry: Inside
Features
- Built-In Cabinets, Fire Sprinkler, Pantry, Smoke Detectors, Zero/Corner Door Sliders, Den - Study, Laundry in Residence, Screened Lanai/Porch
- Flooring: Tile
- Doors: Zero/Corner Door Sliders, Impact Resistant Doors
- Windows: Impact Resistant Windows
- Has fireplace: No
Interior area
- Total structure area: 1,457
- Total interior livable area: 1,457 sqft
Property
Parking
- Total spaces: 1
- Parking features: Assigned, Driveway, Guest, Attached
- Attached garage spaces: 1
- Has uncovered spaces: Yes
Features
- Stories: 1
- Patio & porch: Screened Lanai/Porch
- Pool features: Community
- Has view: Yes
- View description: Preserve
- Waterfront features: None
Lot
- Features: Dead End
Details
- Additional structures: Tennis Court(s)
- Parcel number: 59940005381
Construction
Type & style
- Home type: Condo
- Property subtype: Condominium
Materials
- Block, Stucco
- Foundation: Concrete Block
- Roof: Tile
Condition
- New construction: No
- Year built: 2024
Utilities & green energy
- Water: Assessment Paid
Community & HOA
Community
- Features: Clubhouse, Pool, Fitness Center, Golf, Putting Green, Racquetball, Restaurant, Sidewalks, Street Lights, Tennis Court(s), Gated
- Security: Smoke Detector(s), Gated Community, Fire Sprinkler System
- Senior community: Yes
- Subdivision: DEL WEBB
HOA
- Has HOA: Yes
- Amenities included: Bike And Jog Path, Bocce Court, Clubhouse, Pool, Community Room, Fitness Center, Golf Course, Guest Room, Hobby Room, Internet Access, Pickleball, Putting Green, Racquetball, Restaurant, Sauna, Shuffleboard Court, Sidewalk, Streetlight, Tennis Court(s), Underground Utility
- HOA fee: $9,436 annually
Location
- Region: Immokalee
Financial & listing details
- Price per square foot: $205/sqft
- Tax assessed value: $231,265
- Annual tax amount: $4,468
- Date on market: 5/16/2026
- Lease term: Buyer Finance/Cash
Estimated market value
Not available
Estimated sales range
Not available
Not available
Price history
| Date | Event | Price |
|---|---|---|
| 8/28/2026 | Price change | $298,999-2%$205/sqft |
Source:  SWFLMLS #226019692 Report a problem SWFLMLS #226019692 Report a problem | ||
| 7/24/2026 | Price change | $305,000-1.6%$209/sqft |
Source: SWFLMLS #226019692 Report a problem | ||
| 5/16/2026 | Listed for sale | $310,000+3.3%$213/sqft |
Source: SWFLMLS #226019692 Report a problem | ||
| 3/6/2025 | Sold | $300,000+16.7%$206/sqft |
Source: Public Record Report a problem | ||
| 5/18/2022 | Listing removed | -- |
Source:  Del Webb Report a problem Del Webb Report a problem | ||
| 4/13/2022 | Listed for sale | $256,990$176/sqft |
Source: Del Webb Report a problem | ||
Public tax history
| Year | Property taxes | Tax assessment |
|---|---|---|
| 2025 | $4,468 +178.8% | $231,265 +1117.2% |
| 2024 | $1,602 | $19,000 |
Find assessor info on the county website
Monthly payment
Est. payment
Payment breakdown
Explore the cost of this home by adjusting the details. Changes won't be saved.Climate risks
Neighborhood: 34142
- $250,0003 bd3 ba1.8k sqft5689 Mayflower Way #1005, Immokalee, FL 34142Sold

- $316,0002 bd2 ba1.5k sqft5689 Mayflower Way #1007, Immokalee, FL 34142Sold
- $279,0002 bd2 ba1.4k sqft5689 Mayflower Way Ave #1006, Immokalee, FL 34142Sold

- $309,9903 bd2 ba1.8k sqft5689 Mayflower Way Ave #1008, Immokalee, FL 34142Sold

Similar homes
- $315,9992 bd2 ba1.5k sqft5686 Mayflower WAY #707, AVE MARIA, FL 34142For Sale

 MLS ID #226017135, Jessica Howard, LLC, eXp Realty LLC. SWFLMLS
 - $309,9002 bd2 ba1.5k sqft5697 Mayflower WAY #1202, AVE MARIA, FL 34142For Sale
 MLS ID #226021852, Jen Wolf, ND Realty. SWFLMLS
 - $299,9002 bd2 ba1.4k sqft5872 Mayflower WAY, AVE MARIA, FL 34142For Sale
 MLS ID #226022132, Holly Trapani, LLC, ND Realty. SWFLMLS
 - $298,9002 bd2 ba1.3k sqft5445 Double Eagle CIR #3012, AVE MARIA, FL 34142For Sale
 MLS ID #226022943, Kelli Zane, ND Realty. SWFLMLS
 - $289,9002 bd2 ba1.4k sqft5897 Mayflower WAY, AVE MARIA, FL 34142For SaleMLS ID #226019853, Marta Valle, PA, Realty One Group MVP. SWFLMLS
- $289,0002 bd2 ba1.3k sqft6082 National BLVD #124, AVE MARIA, FL 34142For SaleMLS ID #226013226, JEANNIE Rivera, John R Wood Properties. SWFLMLS
- $325,0003 bd2 ba1.8k sqft5683 Mayflower WAY #908, AVE MARIA, FL 34142For SaleMLS ID #226008295, Jennifer Rosenwald, William Raveis Real Estate. SWFLMLS
- $314,9002 bd2 ba1.3k sqft6031 Ellerston WAY #1925, IMMOKALEE, FL 34142For SaleMLS ID #226028918, James Pilkington, PA, WeichertRealtors-ParadiseHomes. SWFLMLS
- $314,9502 bd2 ba1.5k sqft5445 Double Eagle CIR #3016, AVE MARIA, FL 34142For SaleMLS ID #226025267, Marlene Alpizar, Alpizar & Company, LLC. SWFLMLS
- $250,0002 bd2 ba1.4k sqft5693 Mayflower Way #1103, Immokalee, FL 34142For Sale
 MLS ID #2026030951, Jude Paul, Premier Sotheby's Int'l Realty. Florida Gulf Coast MLS
 - $314,9902 bd2 ba1.4k sqft5948 Mayflower WAY, AVE MARIA, FL 34142For SaleMLS ID #226012884, Steve Schoepfer, Downing Frye Realty Inc.. SWFLMLS
- $274,9992 bd2 ba1.1k sqft6058 National BLVD #325, AVE MARIA, FL 34142For SaleMLS ID #226029070, Scott Schilling, Compass Florida LLC. SWFLMLS
- $339,9003 bd2 ba1.8k sqft5683 Mayflower WAY #901, NAPLES, FL 34142For SaleMLS ID #226024776, Jennifer Rosenwald, William Raveis Real Estate. SWFLMLS
- $279,9003 bd2 ba1.3k sqft5835 Double Eagle CIR #4728, AVE MARIA, FL 34142For SaleMLS ID #226027184, Daniel Dix, 84 Real Estate. SWFLMLS
- $329,9002 bd2 ba1.5k sqft5454 Double Eagle CIR #3321, AVE MARIA, FL 34142For SaleMLS ID #225079674, Steve Schoepfer, Downing Frye Realty Inc.. SWFLMLS
- $315,0002 bd2 ba1.3k sqft5580 Morino WAY, AVE MARIA, FL 34142For SaleMLS ID #226019794, Christianne Arthur, John R Wood Properties. SWFLMLS
- $349,0002 bd2 ba1.4k sqft5801 Declaration CT, AVE MARIA, FL 34142For SaleMLS ID #226017563, Carole Carpenter, PA, John R Wood Properties. SWFLMLS
- $339,9003 bd3 ba1.8k sqft5289 Beckton RD, AVE MARIA, FL 34142For SaleMLS ID #226025676, Lisset Franco, LLC, eXp Realty LLC. SWFLMLS
- $249,9003 bd2 ba1.3k sqft6046 National BLVD #411, AVE MARIA, FL 34142For SaleMLS ID #226030078, Daniel Dix, 84 Real Estate. SWFLMLS
- $250,0002 bd2 ba1.1k sqft6058 National BLVD #336, AVE MARIA, FL 34142For SaleMLS ID #226013658, Erin Gaudio, Realty One Group MVP. SWFLMLS
