Exceptional Lake and Golf Course Views Await in this Del Webb Ave Maria Coach Home Discover the perfect blend of luxury and comfort in this stunning second-floor "Cormorant" Coach home, offering breathtaking lake and golf course views. This beautifully appointed 3-bedroom, 2-bathroom condo features soaring 12-foot vaulted ceilings that create an impressive sense of space and grandeur throughout the open-concept living area. The thoughtfully designed great room floor plan seamlessly connects the living spaces, while the modern open kitchen serves as the heart of the home, perfect for both everyday living and entertaining guests. French doors add elegant architectural detail, while the split-bedroom layout ensures privacy and comfort for residents and visitors alike. Practical luxury touches include a convenient attached single-car garage with automatic door, walk-in closets for ample storage, and a well-appointed pantry. The unit also features in-residence laundry facilities, fire sprinkler system, and much more, all contributing to a move-in ready experience. Located in the prestigious Del Webb community at Ave Maria, this home offers an unparalleled resort-style lifestyle with world-class amenities just steps from your door. The community pool and spa are conveniently located directly across the street, while the expansive amenity package includes everything from tennis and pickleball courts to bocce ball and basketball facilities. Active residents will appreciate the dedicated exercise room, sauna, and scenic bike and jogging paths throughout the community. Social opportunities abound with the elegant clubhouse, community room, on-site restaurant, library, and even a beauty salon for ultimate convenience. The gated community provides security and exclusivity, while thoughtful touches like BBQ and picnic areas, plus a dedicated dog park, cater to every lifestyle need. This well-maintained section of the complex consists of just 24 units total, with only 8 units in this particular building, ensuring an intimate neighborhood feel. The HOA fee structure is comprehensive, covering lawn care, pool maintenance, exterior pest control, water, sewer, security, and trash removal, making homeownership remarkably hassle-free. With its eastern exposure providing beautiful morning light, this second-floor unit maximizes both privacy and views while eliminating the concerns of ground-floor living. Whether you're seeking a primary residence, vacation home, or investment property, this Del Webb coach home represents an exceptional opportunity to enjoy Florida living at its finest in one of Southwest Florida's most desirable active adult communities.
For sale
$295,000
5706 Mayflower WAY #205, AVE MARIA, FL 34142
3beds
1,857sqft
Condominium
Built in 2007
-- sqft lot
$280,200 Zestimate®
$159/sqft
$854/mo HOA
What's special
Well-appointed pantryFire sprinkler systemIn-residence laundry facilitiesBbq and picnic areasDedicated dog parkTennis and pickleball courtsModern open kitchen
- 177 days |
- 90 |
- 1 |
Zillow last checked:
Listing updated:
Listed by:
Brett C Brown 239-948-4292,
Downing Frye Realty Inc.
Source: SWFLMLS,MLS#: 226008575 Originating MLS: Bonita Springs
Originating MLS: Bonita SpringsFacts & features
Interior
Bedrooms & bathrooms
- Bedrooms: 3
- Bathrooms: 2
- Full bathrooms: 2
Rooms
- Room types: Great Room, Screened Lanai/Porch, 3 Bed
Bedroom
- Features: Split Bedrooms
Dining room
- Features: Breakfast Bar, Breakfast Room, Formal
Kitchen
- Features: Pantry
Heating
- Central
Cooling
- Ceiling Fan(s), Central Air
Appliances
- Included: Electric Cooktop, Dishwasher, Disposal, Dryer, Microwave, Refrigerator/Icemaker, Washer
- Laundry: Inside
Features
- Cathedral Ceiling(s), Fire Sprinkler, French Doors, Pantry, Smoke Detectors, Vaulted Ceiling(s), Walk-In Closet(s), Window Coverings, Great Room, Laundry in Residence, Screened Lanai/Porch
- Flooring: Carpet, Tile
- Doors: French Doors
- Windows: Window Coverings, Shutters - Manual
- Has fireplace: No
Interior area
- Total structure area: 1,857
- Total interior livable area: 1,857 sqft
Property
Parking
- Total spaces: 1
- Parking features: Deeded, Driveway, Attached
- Attached garage spaces: 1
- Has uncovered spaces: Yes
Features
- Stories: 2
- Patio & porch: Screened Lanai/Porch
- Pool features: Community
- Spa features: Community
- Has view: Yes
- View description: Golf Course, Pond
- Has water view: Yes
- Water view: Pond
- Waterfront features: Lake
- Frontage type: Lakefront
Details
- Additional structures: Tennis Court(s)
- Parcel number: 59940002261
Construction
Type & style
- Home type: Condo
- Property subtype: Condominium
Materials
- Block, Stucco
- Foundation: Concrete Block
- Roof: Tile
Condition
- New construction: No
- Year built: 2007
Utilities & green energy
- Water: Central
Community & HOA
Community
- Features: Clubhouse, Park, Pool, Dog Park, Fitness Center, Putting Green, Restaurant, Street Lights, Tennis Court(s), Gated, Golf
- Security: Smoke Detector(s), Gated Community, Fire Sprinkler System
- Senior community: Yes
- Subdivision: DEL WEBB
HOA
- Has HOA: Yes
- Amenities included: Basketball Court, Barbecue, Beauty Salon, Bike And Jog Path, Billiard Room, Bocce Court, Clubhouse, Park, Pool, Community Room, Spa/Hot Tub, Dog Park, Fitness Center, Internet Access, Library, Pickleball, Private Membership, Putting Green, Restaurant, Sauna, Streetlight, Tennis Court(s), Underground Utility
- HOA fee: $10,252 annually
Location
- Region: Ave Maria
Financial & listing details
- Price per square foot: $159/sqft
- Tax assessed value: $279,980
- Annual tax amount: $3,958
- Date on market: 2/23/2026
- Lease term: Buyer Finance/Cash
- Road surface type: Paved
Estimated market value
$280,200
$266,000 - $294,000
$2,656/mo
Price history
| Date | Event | Price |
|---|---|---|
| 2/23/2026 | Listed for sale | $295,000-10.3%$159/sqft |
Source:  SWFLMLS #226008575 Report a problem SWFLMLS #226008575 Report a problem | ||
| 2/18/2026 | Listing removed | $2,200$1/sqft |
Source: Coconut Coast Realtors #226000156 Report a problem | ||
| 1/2/2026 | Listed for rent | $2,200$1/sqft |
Source: Coconut Coast Realtors #226000156 Report a problem | ||
| 1/1/2026 | Listing removed | $2,200$1/sqft |
Source: Coconut Coast Realtors #225002407 Report a problem | ||
| 12/24/2025 | Listed for rent | $2,200-4.3%$1/sqft |
Source: Coconut Coast Realtors #225002407 Report a problem | ||
| 4/4/2025 | Listing removed | $2,300$1/sqft |
Source: Coconut Coast Realtors #225002407 Report a problem | ||
| 1/7/2025 | Listed for rent | $2,300$1/sqft |
Source: Coconut Coast Realtors #225002407 Report a problem | ||
| 9/30/2024 | Listing removed | $329,000$177/sqft |
Source: SWFLMLS #224072003 Report a problem | ||
| 9/6/2024 | Listed for sale | $329,000+26.6%$177/sqft |
Source: SWFLMLS #224072003 Report a problem | ||
| 7/21/2024 | Listing removed | -- |
Source: SWFLMLS #221045502 Report a problem | ||
| 7/26/2021 | Sold | $259,900$140/sqft |
Source: Public Record Report a problem | ||
| 7/2/2021 | Pending sale | $259,900$140/sqft |
Source: SWFLMLS #221045502 Report a problem | ||
| 6/30/2021 | Listed for sale | $259,900$140/sqft |
Source: SWFLMLS #221045502 Report a problem | ||
| 6/23/2021 | Pending sale | $259,900$140/sqft |
Source: SWFLMLS #221045502 Report a problem | ||
| 6/18/2021 | Listed for sale | $259,900+18.1%$140/sqft |
Source: SWFLMLS #221045502 Report a problem | ||
| 3/5/2009 | Sold | $220,000$118/sqft |
Source: Public Record Report a problem | ||
Public tax history
| Year | Property taxes | Tax assessment |
|---|---|---|
| 2025 | $3,958 +9.8% | $241,809 +3.3% |
| 2024 | $3,604 +56.8% | $234,117 +3.7% |
| 2023 | $2,299 0% | $225,671 +3.7% |
| 2022 | $2,299 +7.4% | $217,619 +37.2% |
| 2021 | $2,142 +0.9% | $158,560 |
| 2020 | $2,123 -3.9% | $158,560 -3.4% |
| 2019 | $2,211 +6.7% | $164,131 +6.5% |
| 2018 | $2,072 -33.2% | $154,131 +8.9% |
| 2017 | $3,103 +3.3% | $141,559 +10% |
| 2016 | $3,003 +8.6% | $128,690 +10% |
| 2015 | $2,765 +6.6% | $116,991 +5% |
| 2014 | $2,594 +72% | $111,420 +4% |
| 2013 | $1,508 -12.2% | $107,135 -11.2% |
| 2012 | $1,717 +3.5% | $120,705 -2.3% |
| 2011 | $1,659 -32% | $123,571 -16% |
| 2010 | $2,442 -12.5% | $147,109 -20% |
| 2009 | $2,790 | $183,887 -18.4% |
| 2008 | $2,790 | $225,350 |
Find assessor info on the county website
Monthly payment
Est. payment
Payment breakdown
Explore the cost of this home by adjusting the details. Changes won't be saved.Climate risks
Neighborhood: 34142
Nearby schools
GreatSchools rating
- 7/10Estates Elementary SchoolGrades: PK-5Distance: 6.7 mi
- 8/10Corkscrew Middle SchoolGrades: 6-8Distance: 9 mi
- 6/10Palmetto Ridge High SchoolGrades: 9-12Distance: 8.4 mi
Schools provided by the listing agent
- Elementary: ESTATES ELEMENTARY SCHOOL
- Middle: CORKSCREW MIDDLE SCHOOL
- High: PALMETTO HIGH SCHOOL
Source: SWFLMLS. This data may not be complete. We recommend contacting the local school district to confirm school assignments for this home.
- $300,0002 bd2 ba1.7k sqft5706 Mayflower Way UNIT 208, Ave Maria, FL 34142For Sale
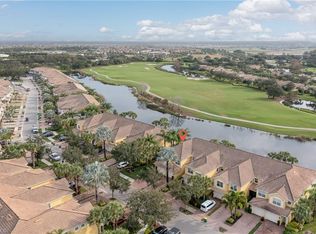
- $345,0003 bd2 ba1.4k sqft5706 Mayflower Way UNIT 203, Ave Maria, FL 34142Sold

- $238,6002 bd2 ba1.5k sqft5706 Mayflower Way UNIT 202, Ave Maria, FL 34142Off Market
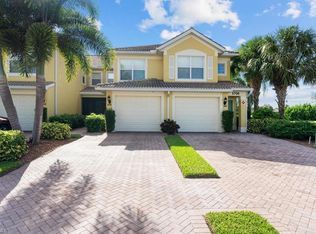
- $280,000-- bd-- ba1.8k sqft5706 Mayflower Way UNIT 204, Ave Maria, FL 34142Sold
- $300,0002 bd2 ba1.4k sqft5706 Mayflower Way UNIT 206, Ave Maria, FL 34142Sold
- $215,800-- bd-- ba1.5k sqft5706 Mayflower Way UNIT 207, Ave Maria, FL 34142Off Market
- $244,5002 bd2 ba1.7k sqft5706 Mayflower Way UNIT 201, Ave Maria, FL 34142Off Market
- $212,5002 bd2 ba1.5k sqft5702 Mayflower Way UNIT 307, Ave Maria, FL 34142Sold
A local agent can set up tours, give advice and negotiate with sellers.
Similar homes
- $300,0002 bd2 ba1.7k sqft5706 Mayflower WAY #208, AVE MARIA, FL 34142For Sale
 MLS ID #226018687, Sara Callahan, Realty One Group MVP. SWFLMLS
 - $324,8003 bd2 ba1.4k sqft5784 Declaration CT, AVE MARIA, FL 34142For Sale
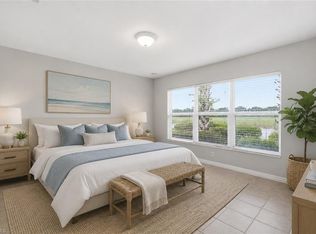 MLS ID #226024328, Marissa DiMare, John R Wood Properties. SWFLMLS
 - $299,3372 bd2 ba1.2k sqft5068 Annunciation CIR #4203, AVE MARIA, FL 34142For Sale
 MLS ID #226016587, Marta Valle, PA, Realty One Group MVP. SWFLMLS
 - $310,0003 bd2 ba1.6k sqft5542 Useppa DR, AVE MARIA, FL 34142For Sale
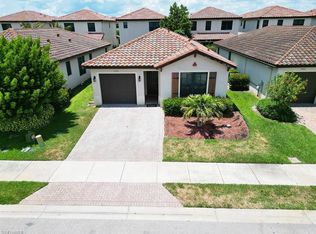 MLS ID #226026983, Telma Suares, Golden Realty Best Investment, Inc. SWFLMLS
 - $335,0003 bd2 ba1.9k sqft5293 Beckton RD, AVE MARIA, FL 34142For SaleMLS ID #226014393, Mixy Zaitlik, Coldwell Banker Realty. SWFLMLS
- $314,9002 bd2 ba1.3k sqft6031 Ellerston WAY #1925, IMMOKALEE, FL 34142For SaleMLS ID #226028918, James Pilkington, PA, WeichertRealtors-ParadiseHomes. SWFLMLS
- $289,0002 bd2 ba1.3k sqft6082 National BLVD #124, AVE MARIA, FL 34142For SaleMLS ID #226013226, JEANNIE Rivera, John R Wood Properties. SWFLMLS
- $289,9002 bd2 ba1.4k sqft5897 Mayflower WAY, AVE MARIA, FL 34142For SaleMLS ID #226019853, Marta Valle, PA, Realty One Group MVP. SWFLMLS
- $310,0003 bd2 ba1.6k sqft5542 Useppa Drive, Ave Maria, FL 34142For Sale
 MLS ID #B26026562, Telma A Suares, Golden Realty Best Investment. BeachesMLS
 - $339,9003 bd2 ba1.8k sqft5683 Mayflower WAY #901, NAPLES, FL 34142For SaleMLS ID #226024776, Jennifer Rosenwald, William Raveis Real Estate. SWFLMLS
- $344,9003 bd3 ba1.8k sqft5289 Beckton RD, AVE MARIA, FL 34142For SaleMLS ID #226025676, Lisset Franco, LLC, eXp Realty LLC. SWFLMLS
- $349,9003 bd3 ba1.6k sqft5384 Brin WAY, AVE MARIA, FL 34142For SaleMLS ID #226018113, Blanca Carrasco, Premiere Plus Realty Company. SWFLMLS
- $315,0002 bd2 ba1.3k sqft5580 Morino WAY, AVE MARIA, FL 34142For SaleMLS ID #226019794, Christianne Arthur, John R Wood Properties. SWFLMLS
- $355,0002 bd2 ba1.3k sqft6070 National BLVD #215, AVE MARIA, FL 34142For SaleMLS ID #225081512, Jessika Contreras, Global Prestige Real Estate LL. SWFLMLS
- $284,9002 bd2 ba1.3k sqft5453 Double Eagle CIR #3115, AVE MARIA, FL 34142For SaleMLS ID #225064667, Serf Sanchez, PA, The Keyes Company. SWFLMLS
- $334,9983 bd2 ba2.1k sqft5609 Newcastle CT #5421, AVE MARIA, FL 34142New ConstructionSWFLMLS
- $359,9002 bd2 ba1.5k sqft5308 JULIET CT, AVE MARIA, FL 34142For SaleMLS ID #226019824, Jen Wolf, ND Realty. SWFLMLS
- $400,0003 bd2 ba2.1k sqft6377 Liberty St, Ave Maria, FL 34142For Sale
 MLS ID #2026016597, Denny Grimes, Keller Williams Realty Naples. Florida Gulf Coast MLS
 - $324,0003 bd2 ba1.8k sqft1187 Bush St E, Immokalee, FL 34142For SaleMLS ID #2026005836, Marizela Diaz, Southern Heritage Real Estate. Florida Gulf Coast MLS
- $375,0003 bd2 ba1.5k sqft615 New Market Rd W, Immokalee, FL 34142For SaleMLS ID #2026034113, Fred Elliott, Coldwell Banker Preferred Properties. Florida Gulf Coast MLS
