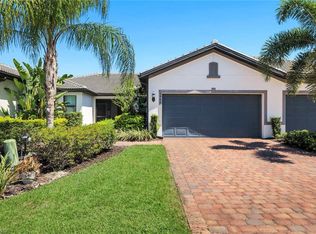
One or more photo(s) has been virtually staged, AI generated or rendered. BEST VALUE IN DEL WEBB AT AVE MARIA! Freshly painted and move in ready, this beautifully maintained 3-bedroom, 2-bathroom home offers a desirable split bedroom floor plan, 2-car garage, and is perfectly positioned on a premium lot overlooking the 8th fairway with expansive golf course and water views. The southeastern rear exposure fills the home with natural light and provides the perfect setting to enjoy your morning coffee from the screened lanai. A private screened front porch adds even more outdoor living space. The updated kitchen features refreshed cabinetry, stone countertops, new appliances, accent lighting, and opens seamlessly to the spacious living and dining areas. Tile flooring runs throughout the main living areas, creating a clean, low-maintenance lifestyle. Del Webb at Ave Maria offers an exceptional resort lifestyle with the Oasis Club featuring a resort-style pool, lap pool, fitness center, steam room, sauna, pickleball, tennis, bocce, billiards, and a full social calendar. Golf enthusiasts will appreciate the optional membership to Panther Run Golf Club, complete with its championship course and popular clubhouse restaurant, making it easy to enjoy lunch, dinner, or drinks just minutes from home. Located just a short golf cart ride to Ave Maria's charming town center with shopping, dining, parks, and year-round events, and less than an hour from Naples, this home is the perfect opportunity to enjoy Southwest Florida living today and be settled well before next season.
For sale
$324,800
5784 Declaration CT, AVE MARIA, FL 34142
3beds
1,415sqft
Single Family Residence
Built in 2013
-- sqft lot
$-- Zestimate®
$230/sqft
$543/mo HOA
What's special
Screened lanai
- 23 days |
- 763 |
- 41 |
Likely to sell faster than
Zillow last checked:
Listing updated:
Listed by:
Marissa DiMare 239-919-4447,
John R Wood Properties
Source: SWFLMLS,MLS#: 226024328 Originating MLS: Naples
Originating MLS: NaplesFacts & features
Interior
Bedrooms & bathrooms
- Bedrooms: 3
- Bathrooms: 2
- Full bathrooms: 2
Rooms
- Room types: Screened Lanai/Porch, 3 Bed
Bedroom
- Features: Split Bedrooms
Dining room
- Features: Dining - Living, Eat-in Kitchen
Heating
- Central
Cooling
- Central Air
Appliances
- Included: Dishwasher, Disposal, Dryer, Microwave, Range, Refrigerator/Icemaker, Self Cleaning Oven, Washer
- Laundry: Inside
Features
- Foyer, Pantry, Smoke Detectors, Walk-In Closet(s), Laundry in Residence, Screened Lanai/Porch
- Flooring: Tile
- Windows: Shutters - Manual
- Has fireplace: No
Interior area
- Total structure area: 1,768
- Total interior livable area: 1,415 sqft
Property
Parking
- Total spaces: 2
- Parking features: Attached
- Attached garage spaces: 2
Features
- Stories: 1
- Patio & porch: Patio, Screened Lanai/Porch
- Pool features: Community
- Has view: Yes
- View description: Golf Course, Landscaped Area, Pond
- Has water view: Yes
- Water view: Pond
- Waterfront features: None
- Frontage type: Golf Course
Lot
- Features: On Golf Course, Regular
Details
- Additional structures: Tennis Court(s)
- Parcel number: 22687001400
Construction
Type & style
- Home type: SingleFamily
- Architectural style: Ranch
- Property subtype: Single Family Residence
Materials
- Block, Stucco
- Foundation: Concrete Block
- Roof: Tile
Condition
- New construction: No
- Year built: 2013
Utilities & green energy
- Water: Central
Community & HOA
Community
- Features: Clubhouse, Park, Pool, Dog Park, Fitness Center, Putting Green, Restaurant, Street Lights, Tennis Court(s), Gated
- Security: Smoke Detector(s), Gated Community
- Senior community: Yes
- Subdivision: DEL WEBB
HOA
- Has HOA: Yes
- Amenities included: Bike And Jog Path, Bocce Court, Clubhouse, Park, Pool, Community Room, Dog Park, Fitness Center, Hobby Room, Internet Access, Library, Pickleball, Putting Green, Restaurant, Sauna, Streetlight, Tennis Court(s), Underground Utility
- HOA fee: $6,516 annually
Location
- Region: Immokalee
Financial & listing details
- Price per square foot: $230/sqft
- Tax assessed value: $324,308
- Annual tax amount: $5,853
- Date on market: 7/24/2026
- Lease term: Buyer Finance/Cash
Estimated market value
Not available
Estimated sales range
Not available
Not available
Price history
| Date | Event | Price |
|---|---|---|
| 7/24/2026 | Listed for sale | $324,800-7.2%$230/sqft |
Source:  SWFLMLS #226024328 Report a problem SWFLMLS #226024328 Report a problem | ||
| 2/9/2026 | Listing removed | $350,000$247/sqft |
Source: SWFLMLS #225070997 Report a problem | ||
| 12/20/2025 | Price change | $350,000-6.5%$247/sqft |
Source: SWFLMLS #225070997 Report a problem | ||
| 11/2/2025 | Price change | $374,500-2.7%$265/sqft |
Source: SWFLMLS #225070997 Report a problem | ||
| 9/16/2025 | Listed for sale | $385,000+4.1%$272/sqft |
Source: SWFLMLS #225070997 Report a problem | ||
| 12/6/2022 | Sold | $370,000-4.9%$261/sqft |
Source: Public Record Report a problem | ||
| 10/23/2022 | Pending sale | $389,200$275/sqft |
Source: SWFLMLS #222064375 Report a problem | ||
| 9/22/2022 | Price change | $389,200-2.1%$275/sqft |
Source: SWFLMLS #222064375 Report a problem | ||
| 9/9/2022 | Listed for sale | $397,500+152.8%$281/sqft |
Source: SWFLMLS #222064375 Report a problem | ||
| 2/25/2013 | Sold | $157,258$111/sqft |
Source: Public Record Report a problem | ||
Public tax history
| Year | Property taxes | Tax assessment |
|---|---|---|
| 2025 | $5,854 +10.1% | $324,308 +6.7% |
| 2024 | $5,317 +49.8% | $303,928 +6.3% |
| 2023 | $3,550 +15.7% | $285,857 +25.3% |
| 2022 | $3,068 +9.6% | $228,049 +10% |
| 2021 | $2,800 -1.3% | $207,317 -2.1% |
| 2020 | $2,837 +5.5% | $211,839 +6.1% |
| 2019 | $2,688 -5% | $199,612 -5.1% |
| 2018 | $2,829 -34.5% | $210,406 +9.2% |
| 2017 | $4,320 +4.2% | $192,605 +10% |
| 2016 | $4,145 +8.2% | $175,095 +5.7% |
| 2015 | $3,833 +2.3% | $165,617 +10% |
| 2014 | $3,747 +850.1% | $150,561 +437.4% |
| 2013 | $394 -15.2% | $28,018 -14.3% |
| 2012 | $465 +5.9% | $32,688 |
| 2011 | $439 -51% | $32,688 -32.9% |
| 2010 | $896 +13.6% | $48,750 -27.8% |
| 2009 | $789 | $67,500 +5.9% |
| 2008 | $789 | $63,750 +1670.8% |
| 2007 | -- | $3,600 |
Find assessor info on the county website
Monthly payment
Est. payment
Payment breakdown
Explore the cost of this home by adjusting the details. Changes won't be saved.Climate risks
Neighborhood: 34142
Nearby schools
GreatSchools rating
- 7/10Estates Elementary SchoolGrades: PK-5Distance: 6.9 mi
- 8/10Corkscrew Middle SchoolGrades: 6-8Distance: 9.1 mi
- 6/10Palmetto Ridge High SchoolGrades: 9-12Distance: 8.5 mi
Schools provided by the listing agent
- Elementary: ESTATES ELEM SCHOOL
- Middle: CORKSCREW MIDDLE SCHOOL
- High: PALMETTO HIGH SCHOOL
Source: SWFLMLS. This data may not be complete. We recommend contacting the local school district to confirm school assignments for this home.
- $416,400-- bd-- ba1.7k sqft5788 Declaration Ct, Immokalee, FL 34142Off Market
- $347,7003 bd2 ba1.7k sqft5780 Declaration Ct, Ave Maria, FL 34142Off Market
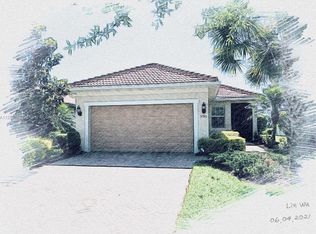
- $411,5002 bd2 ba1.4k sqft5776 Declaration Ct, Immokalee, FL 34142Off Market
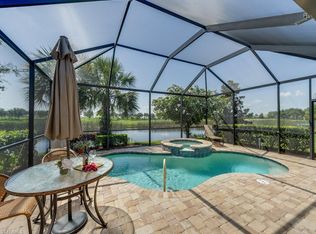
- $352,4002 bd2 ba1.4k sqft5792 Declaration Ct, Immokalee, FL 34142Off Market
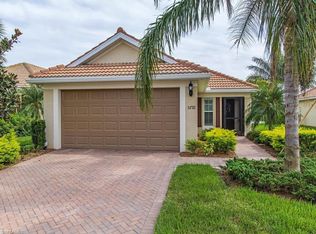
- $411,300-- bd-- ba1.7k sqft5820 Declaration Ct, Immokalee, FL 34142Off Market
- $395,000-- bd-- ba1.5k sqft5816 Declaration Ct, Immokalee, FL 34142Off Market
- $370,900-- bd-- ba1.8k sqft5772 Declaration Ct, Immokalee, FL 34142Off Market
- $317,0003 bd2 ba1.4k sqft5796 Declaration Ct, Ave Maria, FL 34142Sold
A local agent can set up tours, give advice and negotiate with sellers.
Similar homes
- $344,9003 bd3 ba1.8k sqft5289 Beckton RD, AVE MARIA, FL 34142For Sale

 MLS ID #226025676, Lisset Franco, LLC, eXp Realty LLC. SWFLMLS
 - $369,9002 bd2 ba1.4k sqft5801 Declaration CT, AVE MARIA, FL 34142For Sale
 MLS ID #226017563, Carole Carpenter, PA, John R Wood Properties. SWFLMLS
 - $349,9003 bd3 ba1.6k sqft5384 Brin WAY, AVE MARIA, FL 34142For Sale
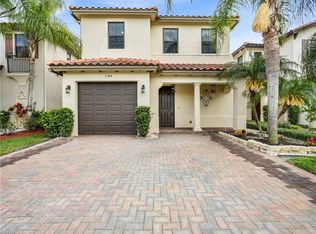 MLS ID #226018113, Blanca Carrasco, Premiere Plus Realty Company. SWFLMLS
 - $314,9902 bd2 ba1.4k sqft5948 Mayflower WAY, AVE MARIA, FL 34142For Sale
 MLS ID #226012884, Steve Schoepfer, Downing Frye Realty Inc.. SWFLMLS
 - $289,9002 bd2 ba1.4k sqft5897 Mayflower WAY, AVE MARIA, FL 34142For SaleMLS ID #226019853, Marta Valle, PA, Realty One Group MVP. SWFLMLS
- $315,0002 bd2 ba1.3k sqft5580 Morino WAY, AVE MARIA, FL 34142For SaleMLS ID #226019794, Christianne Arthur, John R Wood Properties. SWFLMLS
- $399,9002 bd2 ba1.7k sqft6085 Triumph LN, AVE MARIA, FL 34142For SaleMLS ID #226028335, Holly Trapani, LLC, ND Realty. SWFLMLS
- $359,9002 bd2 ba1.5k sqft5308 JULIET CT, AVE MARIA, FL 34142For SaleMLS ID #226019824, Jen Wolf, ND Realty. SWFLMLS
- $325,9992 bd2 ba1.5k sqft5686 Mayflower WAY #707, AVE MARIA, FL 34142For SaleMLS ID #226017135, Jessica Howard, LLC, eXp Realty LLC. SWFLMLS
- $389,9003 bd2 ba1.6k sqft5446 SORIA AVE, AVE MARIA, FL 34142For SaleMLS ID #226024764, Jim Monterosso, Florida Nature Realty Service. SWFLMLS
- $450,0003 bd2 ba1.4k sqft5719 Declaration CT, AVE MARIA, FL 34142For SaleMLS ID #226014263, Sara Callahan, Realty One Group MVP. SWFLMLS
- $379,9902 bd2 ba1.6k sqft6419 Memorial LN, AVE MARIA, FL 34142New ConstructionSWFLMLS
- $375,0003 bd2 ba1.5k sqft4321 Steinbeck Way, Immokalee, FL 34142For Sale By Owner
- $469,9003 bd2 ba1.9k sqft6405 LIBERTY ST, AVE MARIA, FL 34142For SaleMLS ID #226018475, Debbie Betts, John R Wood Properties. SWFLMLS
- $289,0002 bd2 ba1.3k sqft6082 National BLVD #124, AVE MARIA, FL 34142For SaleMLS ID #226013226, JEANNIE Rivera, John R Wood Properties. SWFLMLS
- $399,0003 bd3 ba1.9k sqft5617 Cobalto WAY, AVE MARIA, FL 34142For SaleMLS ID #226020559, Jordan Musumano, Integrity Realty of Florida. SWFLMLS
- $420,0004 bd3 ba1.9k sqft5649 Agostino WAY, AVE MARIA, FL 34142For SaleMLS ID #226026493, MATTHEW Byrne, John R Wood Properties. SWFLMLS
- $479,0003 bd2 ba1.5k sqft6334 Achievement AVE, AVE MARIA, FL 34142For SaleMLS ID #226022730, Serf Sanchez, PA, The Keyes Company. SWFLMLS
- $319,9983 bd2 ba2.1k sqft5609 Newcastle CT #5421, AVE MARIA, FL 34142New ConstructionSWFLMLS
- $295,0003 bd1 ba1k sqft1228 N 18th ST, IMMOKALEE, FL 34142For SaleMLS ID #226024071, Todd Culmer, PA, Waterfront Realty Group Inc. SWFLMLS
