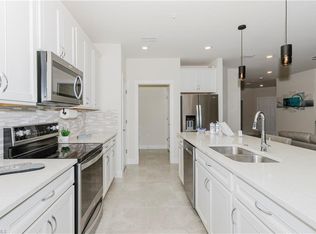
One of the Best Values in Del Webb at Ave Maria! Newer, beautifully upgraded, and truly move-in ready, this exceptional corner-unit Spoonbill floor plan at 5683 Mayflower Way #908 offers the perfect combination of style, comfort, and resort-style Florida living. Featuring 3 bedrooms, 2 baths, and a private attached garage, this home offers the feel of new construction with an extensive list of upgrades already completed—saving you time, expense, and hassle. The bright, open-concept floor plan is filled with natural light and designed for easy everyday living and entertaining. The upgraded kitchen features premium appliances, custom pendant lighting, a stylish backsplash, and upgraded dining-area lighting. Custom Inspired Closets provide exceptional organization throughout the home, including all bedroom closets, pantry, laundry room, primary bath water closets, and garage. Additional upgrades include custom staircase flooring, custom blinds, remote-controlled balcony shades, ceiling fans, custom shower shelving, and additional laundry cabinetry. Hurricane-impact windows and sliders, a whole-home surge protector, security system, high-speed internet capability, and central air conditioning add comfort and peace of mind. The garage is finished with premium wall treatments and a durable epoxy floor. Enjoy your private balcony for morning coffee, evening sunsets, or relaxing in the beautiful Southwest Florida surroundings. Del Webb at Ave Maria offers an incredible active-adult lifestyle with resort-style pools, state-of-the-art fitness facilities, pickleball and tennis, walking trails, social clubs, and year-round activities and events. Plus, enjoy the convenience of a golf-cart-friendly community with nearby dining, shopping, recreation, and golf. Newer home + extensive upgrades + corner-unit location + resort-style amenities = exceptional value. Whether you're looking for a full-time residence, seasonal retreat, or easy lock-and-leave home, this one is ready to enjoy. Come see why this may be one of the best values currently available in Del Webb at Ave Maria!
For sale
Price cut: $20K (8/20)
$325,000
5683 Mayflower WAY #908, AVE MARIA, FL 34142
3beds
1,815sqft
Condominium
Built in 2024
-- sqft lot
$-- Zestimate®
$179/sqft
$786/mo HOA
What's special
Beautiful southwest florida surroundingsPrivate attached garagePrivate balconyCustom staircase flooringBright open-concept floor planCeiling fansCustom blinds
- 184 days
- 99
- 3
Zillow last checked:
Listing updated:
Listed by:
Jennifer Rosenwald 239-601-0605,
William Raveis Real Estate
Source: SWFLMLS,MLS#: 226008295 Originating MLS: Naples
Originating MLS: NaplesFacts & features
Interior
Bedrooms & bathrooms
- Bedrooms: 3
- Bathrooms: 2
- Full bathrooms: 2
Rooms
- Room types: Den - Study, Guest Bath, Guest Room, Office, Screened Balcony, Screened Lanai/Porch, 3 Bed
Bedroom
- Features: Master BR Sitting Area, Master BR Upstairs, Split Bedrooms, Two Master Suites
Dining room
- Features: Breakfast Bar, Dining - Living, Other
Heating
- Central, Heat Pump
Cooling
- Ceiling Fan(s), Central Air, Exhaust Fan, Heat Pump
Appliances
- Included: Dishwasher, Disposal, Dryer, Freezer, Microwave, Range, Refrigerator, Refrigerator/Freezer, Refrigerator/Icemaker, Self Cleaning Oven, Washer
- Laundry: Washer/Dryer Hookup, Inside, Laundry Tub
Features
- Built-In Cabinets, Cathedral Ceiling(s), Closet Cabinets, Fire Sprinkler, Foyer, French Doors, Laundry Tub, Pantry, Pull Down Stairs, Smoke Detectors, Tray Ceiling(s), Volume Ceiling, Walk-In Closet(s), Window Coverings, Den - Study, Guest Bath, Guest Room, Home Office, Laundry in Residence, Screened Balcony, Screened Lanai/Porch
- Flooring: Tile
- Doors: French Doors, Impact Resistant Doors
- Windows: Window Coverings, Impact Resistant Windows
- Has fireplace: No
Interior area
- Total structure area: 1,815
- Total interior livable area: 1,815 sqft
Video & virtual tour
Property
Parking
- Total spaces: 1
- Parking features: Covered, Driveway, Under Bldg Closed, Attached
- Attached garage spaces: 1
- Has uncovered spaces: Yes
Features
- Levels: Two
- Stories: 1
- Patio & porch: Screened Lanai/Porch
- Exterior features: Balcony
- Pool features: Community
- Spa features: Community
- Has view: Yes
- View description: Landscaped Area, Preserve
- Waterfront features: None
Lot
- Features: Corner Lot, Zero Lot Line
Details
- Additional structures: Cabana, Tennis Court(s)
- Parcel number: 59940005323
- Other equipment: Generator
Construction
Type & style
- Home type: Condo
- Architectural style: Contemporary,Traditional
- Property subtype: Condominium
Materials
- Block, Concrete, Stucco
- Foundation: Concrete Block, Poured Concrete
- Roof: Tile
Condition
- New construction: No
- Year built: 2024
Utilities & green energy
- Water: Central
Community & HOA
Community
- Features: Clubhouse, Park, Pool, Dog Park, Fitness Center, Golf, Putting Green, Restaurant, Sidewalks, Street Lights, Tennis Court(s), Gated, Condo/Hotel
- Security: Security System, Smoke Detector(s), Gated Community, Fire Sprinkler System
- Senior community: Yes
- Subdivision: DEL WEBB
HOA
- Has HOA: Yes
- Amenities included: Basketball Court, Barbecue, Beauty Salon, Bike And Jog Path, Bike Storage, Billiard Room, Bocce Court, Cabana, Clubhouse, Park, Pool, Community Room, Dog Park, Fitness Center, Storage, Golf Course, Internet Access, Library, Pickleball, Private Membership, Putting Green, Restaurant, Shopping, Sidewalk, Streetlight, Tennis Court(s), Underground Utility, Car Wash Area
- HOA fee: $9,436 annually
Location
- Region: Ave Maria
Financial & listing details
- Price per square foot: $179/sqft
- Tax assessed value: $279,100
- Annual tax amount: $3,682
- Date on market: 3/9/2026
- Lease term: Buyer Finance/Cash
Estimated market value
Not available
Estimated sales range
Not available
Not available
Price history
| Date | Event | Price |
|---|---|---|
| 8/20/2026 | Price change | $325,000-5.8%$179/sqft |
Source:  SWFLMLS #226008295 Report a problem SWFLMLS #226008295 Report a problem | ||
| 5/29/2026 | Price change | $345,000-5.5%$190/sqft |
Source: SWFLMLS #226008295 Report a problem | ||
| 4/10/2026 | Price change | $365,000-5.2%$201/sqft |
Source: SWFLMLS #226008295 Report a problem | ||
| 3/9/2026 | Listed for sale | $385,000+15.6%$212/sqft |
Source: SWFLMLS #226008295 Report a problem | ||
| 2/14/2025 | Sold | $333,000$183/sqft |
Source: Public Record Report a problem | ||
Public tax history
| Year | Property taxes | Tax assessment |
|---|---|---|
| 2025 | $3,683 | $279,100 |
| 2024 | -- | -- |
Find assessor info on the county website
Monthly payment
Est. payment
Payment breakdown
Explore the cost of this home by adjusting the details. Changes won't be saved.Climate risks
Neighborhood: 34142
- $279,990-- bd-- ba1.4k sqft5683 Mayflower Way #906, Ave Maria, FL 34142Sold
- $309,000-- bd-- ba1.5k sqft5689 Mayflower Way #1002, Ave Maria, FL 34142Sold
- $252,400-- bd-- ba1.5k sqft5683 Mayflower Way #907, Ave Maria, FL 34142Off Market
- $235,200-- bd-- ba1.4k sqft5697 Mayflower Way #1203, Ave Maria, FL 34142Off Market
Similar homes
- $339,9003 bd2 ba1.8k sqft5683 Mayflower WAY #901, NAPLES, FL 34142For Sale

 MLS ID #226024776, Jennifer Rosenwald, William Raveis Real Estate. SWFLMLS
 - $315,9992 bd2 ba1.5k sqft5686 Mayflower WAY #707, AVE MARIA, FL 34142For Sale
 MLS ID #226017135, Jessica Howard, LLC, eXp Realty LLC. SWFLMLS
 - $309,9002 bd2 ba1.5k sqft5697 Mayflower WAY #1202, AVE MARIA, FL 34142For Sale
 MLS ID #226021852, Jen Wolf, ND Realty. SWFLMLS
 - $298,9992 bd2 ba1.4k sqft5689 Mayflower WAY #1003, AVE MARIA, FL 34142For Sale
 MLS ID #226019692, Jessica Howard, LLC, eXp Realty LLC. SWFLMLS
 - $329,9002 bd2 ba1.5k sqft5454 Double Eagle CIR #3321, AVE MARIA, FL 34142For SaleMLS ID #225079674, Steve Schoepfer, Downing Frye Realty Inc.. SWFLMLS
- $314,9502 bd2 ba1.5k sqft5445 Double Eagle CIR #3016, AVE MARIA, FL 34142For SaleMLS ID #226025267, Marlene Alpizar, Alpizar & Company, LLC. SWFLMLS
- $325,0002 bd2 ba1.3k sqft6082 National BLVD #112, AVE MARIA, FL 34142For SaleMLS ID #226026637, Jen Wolf, ND Realty. SWFLMLS
- $319,9992 bd2 ba1.5k sqft6082 National BLVD #121, AVE MARIA, FL 34142For SaleMLS ID #226021961, Kelli Zane, ND Realty. SWFLMLS
- $337,9003 bd3 ba1.8k sqft5368 Cameron DR, AVE MARIA, FL 34142For SaleMLS ID #226025670, Norma Barrios, ND Realty. SWFLMLS
- $329,0002 bd2 ba1.3k sqft5453 Double Eagle CIR #3114, AVE MARIA, FL 34142For SaleMLS ID #226029242, Margaret DeSear, Premiere Plus Realty Company. SWFLMLS
- $314,9902 bd2 ba1.4k sqft5948 Mayflower WAY, AVE MARIA, FL 34142For SaleMLS ID #226012884, Steve Schoepfer, Downing Frye Realty Inc.. SWFLMLS
- $344,9002 bd2 ba1.5k sqft6138 Triumph LN, AVE MARIA, FL 34142For SaleMLS ID #226018115, Becca Ameller, ND Realty. SWFLMLS
- $340,0002 bd2 ba1.5k sqft5453 Double Eagle CIR #3126, AVE MARIA, FL 34142For SaleMLS ID #226015971, Serf Sanchez, PA, The Keyes Company. SWFLMLS
- $339,9002 bd2 ba1.5k sqft6023 Ellerston WAY #1816, AVE MARIA, FL 34142For SaleMLS ID #226014242, Jen Wolf, ND Realty. SWFLMLS
- $315,0002 bd2 ba1.3k sqft5580 Morino WAY, AVE MARIA, FL 34142For SaleMLS ID #226019794, Christianne Arthur, John R Wood Properties. SWFLMLS
- $350,0003 bd2 ba1.7k sqft6052 Ellerston WAY #1712, AVE MARIA, FL 34142For SaleMLS ID #226003083, Jessica Howard, LLC, eXp Realty LLC. SWFLMLS
- $250,0002 bd2 ba1.4k sqft5693 Mayflower Way #1103, Immokalee, FL 34142For Sale
 MLS ID #2026030951, Jude Paul, Premier Sotheby's Int'l Realty. Florida Gulf Coast MLS
 - $299,9002 bd2 ba1.3k sqft6023 ELLERSTON WAY #1822, AVE MARIA, FL 34142For SaleMLS ID #226027506, Jen Wolf, ND Realty. SWFLMLS
- $298,9002 bd2 ba1.3k sqft5445 Double Eagle CIR #3012, AVE MARIA, FL 34142For SaleMLS ID #226022943, Kelli Zane, ND Realty. SWFLMLS
- $289,0002 bd2 ba1.3k sqft6082 National BLVD #124, AVE MARIA, FL 34142For SaleMLS ID #226013226, JEANNIE Rivera, John R Wood Properties. SWFLMLS
