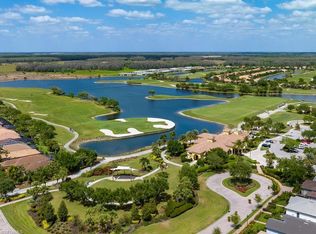
Welcome to this immaculate "Cascadia" model 2 bedroom + den, 2 bathroom end-unit villa located in the desirable 55+ community of Del Webb Naples in Ave Maria. Thoughtfully designed for both comfort and functionality, this home features upgraded porcelain tile flooring set on a diagonal throughout, 8' doors, upgraded baseboards, and custom window treatments over impact-resistant windows for added peace of mind. The open-concept kitchen is highlighted by quartz countertops and timeless shaker-style cabinetry, flowing seamlessly into the bright and spacious living and dining areas – perfect for relaxing or entertaining. The private master suite includes a walk-in closet and a beautifully appointed en-suite bathroom with granite countertops and a large walk-in shower. A flexible den with French door entry provides the ideal space for a home office, guest room, or hobby area. Additional features include a 2-car garage and the advantages of being an end-unit, offering extra privacy and abundant natural light throughout. As a resident, you’ll enjoy access to Del Webb’s Oasis Club resort-style amenities, including two clubhouses, a fitness center, a resort-style pool with beach entry, lap pool, and Jacuzzi; golf simulator, billiards, two tennis courts, twelve lit pickleball courts, four bocce courts, a large catering hall with kitchen, a café, library, arts and crafts room, and an activities director offering a full calendar of social events – all within a golf cart-friendly community. Golf enthusiasts will also appreciate the semi-private championship-style golf course, complete with a pro shop, and on-site golf professional.
For sale
$330,000
5931 Mayflower WAY, AVE MARIA, FL 34142
2beds
1,602sqft
Single Family Residence
Built in 2022
7,840 Square Feet Lot
$-- Zestimate®
$206/sqft
$461/mo HOA
What's special
- 194 days
- 237
- 9
Zillow last checked:
Listing updated:
Listed by:
Anna Longo De Morena 305-842-9870,
Realty One Group MVP
Source: SWFLMLS,MLS#: 226014196 Originating MLS: Naples
Originating MLS: NaplesFacts & features
Interior
Bedrooms & bathrooms
- Bedrooms: 2
- Bathrooms: 2
- Full bathrooms: 2
Rooms
- Room types: Den - Study, Great Room, Guest Room, Screened Lanai/Porch, 2 Bedrooms Plus Den
Bedroom
- Features: First Floor Bedroom
Dining room
- Features: Breakfast Bar, Dining - Living, Eat-in Kitchen
Kitchen
- Features: Pantry
Heating
- Central
Cooling
- Ceiling Fan(s), Central Air
Appliances
- Included: Dishwasher, Disposal, Dryer, Microwave, Range, Refrigerator/Freezer, Self Cleaning Oven, Washer
- Laundry: Inside
Features
- Smoke Detectors, Walk-In Closet(s), Den - Study, Great Room, Guest Room, Laundry in Residence, Screened Lanai/Porch
- Flooring: Tile
- Windows: Impact Resistant Windows
- Has fireplace: No
Interior area
- Total structure area: 1,602
- Total interior livable area: 1,602 sqft
Video & virtual tour
Property
Parking
- Total spaces: 2
- Parking features: Attached
- Attached garage spaces: 2
Features
- Stories: 1
- Patio & porch: Screened Lanai/Porch
- Pool features: Community
- Spa features: Community
- Has view: Yes
- View description: Landscaped Area
- Waterfront features: None
Lot
- Size: 7,840 Square Feet
- Features: Regular
Details
- Additional structures: Tennis Court(s)
- Parcel number: 29816998484
Construction
Type & style
- Home type: SingleFamily
- Property subtype: Single Family Residence
Materials
- Block, Stucco
- Foundation: Concrete Block
- Roof: Shingle
Condition
- New construction: No
- Year built: 2022
Utilities & green energy
- Water: Central
Community & HOA
Community
- Features: Clubhouse, Park, Pool, Dog Park, Fitness Center, Golf, Restaurant, Street Lights, Tennis Court(s), Gated
- Security: Smoke Detector(s), Gated Community
- Senior community: Yes
- Subdivision: DEL WEBB
HOA
- Has HOA: Yes
- Amenities included: Beauty Salon, Bike And Jog Path, Billiard Room, Clubhouse, Park, Pool, Community Room, Dog Park, Fitness Center, Golf Course, Hobby Room, Internet Access, Library, Pickleball, Restaurant, Shopping, Streetlight, Tennis Court(s), Underground Utility
- HOA fee: $5,532 annually
Location
- Region: Maria
Financial & listing details
- Price per square foot: $206/sqft
- Annual tax amount: $3,877
- Date on market: 4/6/2026
- Lease term: Buyer Finance/Cash
- Road surface type: Paved
Estimated market value
Not available
Estimated sales range
Not available
Not available
Price history
| Date | Event | Price |
|---|---|---|
| 5/7/2026 | Price change | $330,000-10.8%$206/sqft |
Source:  SWFLMLS #226014196 Report a problem SWFLMLS #226014196 Report a problem | ||
| 4/6/2026 | Listed for sale | $369,900-3.9%$231/sqft |
Source: SWFLMLS #226014196 Report a problem | ||
| 3/28/2026 | Listing removed | $385,000$240/sqft |
Source: SWFLMLS #225073738 Report a problem | ||
| 10/7/2025 | Listed for sale | $385,000$240/sqft |
Source: SWFLMLS #225073738 Report a problem | ||
Public tax history
Tax history is unavailable.
Monthly payment
Est. payment
Payment breakdown
Explore the cost of this home by adjusting the details. Changes won't be saved.Climate risks
Neighborhood: 34142
Nearby schools
Schools provided by the listing agent
- Elementary: ESTATES ELEMENTARY SCHOOL
- Middle: CORKSCREW MIDDLE SCHOOL
- High: PALMETTO RIDGE HIGH SCHOOL
Source: SWFLMLS. This data may not be complete. We recommend contacting the local school district to confirm school assignments for this home.
Similar homes
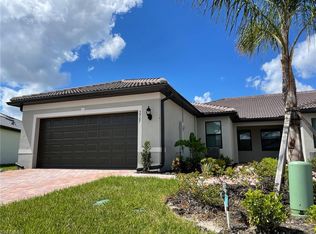
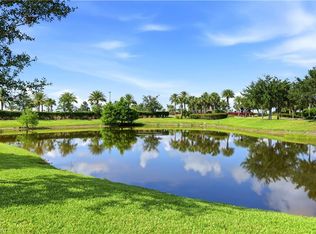
- $344,9002 bd2 ba1.5k sqft6138 Triumph LN, AVE MARIA, FL 34142For Sale
 MLS ID #226018115, Becca Ameller, ND Realty. SWFLMLS
 - $374,9002 bd2 ba1.6k sqft6236 Victory DR, AVE MARIA, FL 34142For Sale
 MLS ID #226033277, Becky Colburn, eXp Realty LLC. SWFLMLS
 - $339,9003 bd3 ba1.8k sqft5289 Beckton RD, AVE MARIA, FL 34142For Sale
 MLS ID #226025676, Lisset Franco, LLC, eXp Realty LLC. SWFLMLS
 - $365,0003 bd2 ba1.6k sqft5446 SORIA AVE, AVE MARIA, FL 34142For Sale
 MLS ID #226024764, Jim Monterosso, Florida Nature Realty Service. SWFLMLS
 - $374,9002 bd2 ba1.4k sqft5203 Ciatto WAY, AVE MARIA, FL 34142For SaleMLS ID #226022665, Dianne MacGregor, Realty One Group MVP. SWFLMLS
- $374,0002 bd2 ba1.7k sqft5872 Constitution ST, AVE MARIA, FL 34142For SaleMLS ID #225071735, Carole Carpenter, PA, John R Wood Properties. SWFLMLS
- $299,9902 bd2 ba1.3k sqft5580 Morino WAY, AVE MARIA, FL 34142For SaleMLS ID #226019794, Christianne Arthur, John R Wood Properties. SWFLMLS
- $399,9002 bd2 ba1.7k sqft6085 Triumph LN, AVE MARIA, FL 34142For SaleMLS ID #226028335, Holly Trapani, LLC, ND Realty. SWFLMLS
- $365,0002 bd2 ba1.3k sqft5664 Cerva LN, AVE MARIA, FL 34142For SaleMLS ID #226023948, Amy Romero, PA, John R Wood Properties. SWFLMLS
- $360,0002 bd2 ba1.5k sqft6238 Revelry CT, AVE MARIA, FL 34142For SaleMLS ID #226033226, Jennifer Rouwhorst, DomainRealty.com LLC. SWFLMLS
- $415,0002 bd2 ba1.8k sqft5979 Prosperity Ln, Ave Maria, FL 34142For Sale
 MLS ID #2026023657, Tim Wittmann, Coldwell Banker Realty. Florida Gulf Coast MLS
 - $490,0003 bd2 ba1.9k sqft5847 Plymouth PL, AVE MARIA, FL 34142For SaleMLS ID #226015235, Sara Callahan, Realty One Group MVP. SWFLMLS
- $299,9993 bd2 ba1.8k sqft5705 Mayflower WAY #1404, AVE MARIA, FL 34142For SaleMLS ID #226028485, Carole Carpenter, PA, John R Wood Properties. SWFLMLS
- $400,0003 bd2 ba1.6k sqft5688 Cerva LN, AVE MARIA, FL 34142For SaleMLS ID #226035197, Sharlene Nauta, Realty One Group MVP. SWFLMLS
- $450,0002 bd2 ba1.6k sqft5916 Prosperity LN, AVE MARIA, FL 34142For SaleMLS ID #226021473, Sara Callahan, Realty One Group MVP. SWFLMLS
- $349,9002 bd2 ba1.3k sqft6070 National BLVD #217, AVE MARIA, FL 34142For SaleMLS ID #226032799, Ben Brucker, Knowledge Base Real Estate. SWFLMLS
- $489,9002 bd2 ba1.9k sqft6244 Victory DR, AVE MARIA, FL 34142For SaleMLS ID #226031310, Sara Callahan, Realty One Group MVP. SWFLMLS
- $309,9002 bd2 ba1.5k sqft5697 Mayflower WAY #1202, AVE MARIA, FL 34142For SaleMLS ID #226021852, Jen Wolf, ND Realty. SWFLMLS
- $430,0002 bd2 ba1.6k sqft5596 Celebration DR, AVE MARIA, FL 34142For SaleMLS ID #226033800, Robert DeSiano, DomainRealty.com LLC. SWFLMLS
- $264,9003 bd2 ba1.4k sqft5698 Mayflower WAY #403, AVE MARIA, FL 34142For SaleMLS ID #226000675, Jim Monterosso, Florida Nature Realty Service. SWFLMLS
