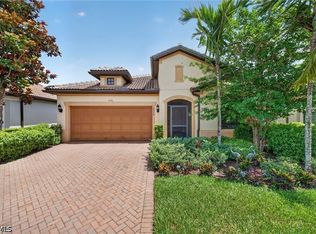
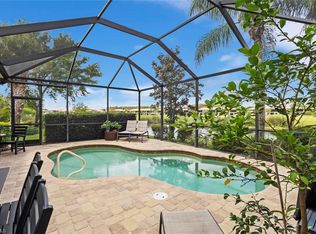
Enjoy peaceful WATER VIEWS from the comfort of your EXTENDED LANAI in this MOVE-IN READY, beautifully upgraded ABBEYVILLE floor plan located in the 55+ Del Webb Naples community. Ideally situated at the END OF A CUL-DE-SAC on an EXTRA-WIDE LOT with MATURE LANDSCAPING and added privacy, this residence offers 2 bedrooms, 2 full bathrooms, and a versatile DEN. Designed for both comfort and functionality, the home features ENGINEERED WOOD FLOORING throughout, PLANTATION SHUTTERS on all windows, CUSTOM CLOSETS throughout, upgraded cabinetry with SOFT-CLOSE drawers, recessed lighting, and ceiling fans. The flexible DEN includes a hidden MURPHY BED concealed behind custom bookcases, making it ideal for guests, a home office, or hobby space. The spacious PRIMARY SUITE offers dual vanities, a walk-in shower with upgraded tile to the ceiling, and customized closet storage. Additional upgrades provide exceptional peace of mind, including a WHOLE-HOUSE GENERATOR with a buried 500-gallon propane tank, WHOLE-HOUSE SURGE PROTECTOR, LEAF FILTER gutter protection system, and a NEW WATER HEATER (2024) with booster and enjoy enhanced entertainment with a SONOS SOUND SYSTEM already in place. The GARAGE is equally impressive with EPOXY FLOORS, an INSULATED GARAGE DOOR, and abundant OVERHEAD STORAGE. This home comes with the SOCIAL MEMBERSHIP, but take note GOLF LOVERS, Panther Run Golf Club offers optional MEMBERSHIPS with premium golf experiences just steps from your backyard. In Del Webb Naples, you’ll enjoy WORLD-CLASS AMENITIES that rival luxury resorts: dine at the Rusty Putter Restaurant, soak in the RESORT-STYLE or LAP POOLS, break a sweat in the state-of-the-art FITNESS CENTER, and play your way through PICKLEBALL, TENNIS, bocce, billiards - even a top-tier GOLF SIMULATOR! Need groceries, church, or a bite to eat? Just hop in your golf cart and cruise into town - Publix and the heart of Ave Maria are just minutes away. This isn’t just a home - it’s a LIFESTYLE UPGRADE in one of Southwest Florida’s most vibrant 55+ communities. Don’t miss your chance to live where fun, fitness, and friendships flourish year-round!
For sale
$450,000
5916 Prosperity LN, AVE MARIA, FL 34142
2beds
1,674sqft
Single Family Residence
Built in 2019
10,454 Square Feet Lot
$-- Zestimate®
$269/sqft
$489/mo HOA
What's special
- 137 days
- 68
- 4
Zillow last checked:
Listing updated:
Listed by:
Sara Callahan 239-294-6831,
Realty One Group MVP
Source: SWFLMLS,MLS#: 226021473 Originating MLS: Naples
Originating MLS: NaplesFacts & features
Interior
Bedrooms & bathrooms
- Bedrooms: 2
- Bathrooms: 2
- Full bathrooms: 2
Rooms
- Room types: Den - Study, Great Room, Guest Bath, Guest Room, Screened Lanai/Porch, 2 Bedrooms Plus Den
Bedroom
- Features: First Floor Bedroom, Split Bedrooms
Dining room
- Features: Dining - Family
Kitchen
- Features: Island, Pantry
Heating
- Central
Cooling
- Ceiling Fan(s), Central Air
Appliances
- Included: Electric Cooktop, Dishwasher, Disposal, Dryer, Microwave, Range, Refrigerator/Freezer, Reverse Osmosis, Washer
- Laundry: Inside
Features
- Pantry, Smoke Detectors, Walk-In Closet(s), Window Coverings, Den - Study, Great Room, Guest Bath, Guest Room, Laundry in Residence, Screened Lanai/Porch
- Flooring: Wood
- Doors: Impact Resistant Doors
- Windows: Window Coverings, Impact Resistant Windows
- Has fireplace: No
Interior area
- Total structure area: 2,079
- Total interior livable area: 1,674 sqft
Property
Parking
- Total spaces: 2
- Parking features: Driveway, Attached
- Attached garage spaces: 2
- Has uncovered spaces: Yes
Features
- Stories: 1
- Patio & porch: Patio, Screened Lanai/Porch
- Pool features: Community
- Spa features: Community
- Has view: Yes
- View description: Water
- Has water view: Yes
- Water view: Water
- Waterfront features: Lake
- Frontage type: Lakefront
Lot
- Size: 10,454 Square Feet
- Features: Cul-De-Sac, Regular
Details
- Additional structures: Tennis Court(s)
- Parcel number: 29817005965
- Other equipment: Generator
Construction
Type & style
- Home type: SingleFamily
- Architectural style: Ranch
- Property subtype: Single Family Residence
Materials
- Block, Stucco
- Foundation: Concrete Block
- Roof: Tile
Condition
- New construction: No
- Year built: 2019
Utilities & green energy
- Water: Central
Community & HOA
Community
- Features: Clubhouse, Park, Pool, Dog Park, Fitness Center, Golf, Putting Green, Restaurant, Sidewalks, Street Lights, Tennis Court(s), Gated
- Security: Security System, Smoke Detector(s), Gated Community
- Senior community: Yes
- Subdivision: DEL WEBB
HOA
- Has HOA: Yes
- Amenities included: Basketball Court, Barbecue, Beauty Salon, Bike And Jog Path, Billiard Room, Bocce Court, Clubhouse, Park, Pool, Community Room, Dog Park, Fitness Center, Golf Course, Hobby Room, Internet Access, Library, Pickleball, Play Area, Putting Green, Restaurant, Sauna, Shopping, Sidewalk, Streetlight, Tennis Court(s), Underground Utility, Volleyball
- HOA fee: $5,864 annually
Location
- Region: Ave Maria
Financial & listing details
- Price per square foot: $269/sqft
- Tax assessed value: $429,578
- Annual tax amount: $5,146
- Date on market: 6/1/2026
- Lease term: Buyer Finance/Cash
- Road surface type: Paved
Estimated market value
Not available
Estimated sales range
Not available
Not available
Price history
| Date | Event | Price |
|---|---|---|
| 6/1/2026 | Listed for sale | $450,000+20.6%$269/sqft |
Source:  SWFLMLS #226021473 Report a problem SWFLMLS #226021473 Report a problem | ||
| 2/8/2019 | Sold | $373,105$223/sqft |
Source: Public Record Report a problem | ||
| 7/28/2018 | Listing removed | -- |
Source: Del Webb Report a problem | ||
| 4/29/2017 | Listed for sale | -- |
Source: Del Webb Report a problem | ||
Public tax history
| Year | Property taxes | Tax assessment |
|---|---|---|
| 2025 | $5,147 +8% | $308,439 +2.9% |
| 2024 | $4,765 +53.7% | $299,746 +3% |
| 2023 | $3,100 -1.5% | $291,016 +3% |
| 2022 | $3,147 -0.2% | $282,540 +3% |
| 2021 | $3,152 +0.9% | $274,311 +0.2% |
| 2020 | $3,124 +351.2% | $273,887 +487.9% |
| 2019 | $692 +5.7% | $46,585 +10% |
| 2018 | $655 -66.2% | $42,350 +10% |
| 2017 | $1,940 +0.9% | $38,500 +10% |
| 2016 | $1,924 +10.8% | $35,000 |
| 2015 | $1,737 | -- |
Find assessor info on the county website
Monthly payment
Est. payment
Payment breakdown
Explore the cost of this home by adjusting the details. Changes won't be saved.Climate risks
Neighborhood: 34142
Similar homes
- $415,0002 bd2 ba1.8k sqft5979 Prosperity Ln, Ave Maria, FL 34142For Sale
 MLS ID #2026023657, Tim Wittmann, Coldwell Banker Realty. Florida Gulf Coast MLS
 - $450,0003 bd2 ba1.4k sqft5719 Declaration CT, AVE MARIA, FL 34142For Sale
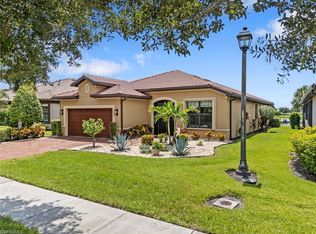
 MLS ID #226014263, Sara Callahan, Realty One Group MVP. SWFLMLS
 - $430,0002 bd2 ba1.6k sqft5596 Celebration DR, AVE MARIA, FL 34142For Sale
 MLS ID #226033800, Robert DeSiano, DomainRealty.com LLC. SWFLMLS
 - $489,9002 bd2 ba1.9k sqft6244 Victory DR, AVE MARIA, FL 34142For Sale
 MLS ID #226031310, Sara Callahan, Realty One Group MVP. SWFLMLS
 - $490,0003 bd2 ba1.9k sqft5847 Plymouth PL, AVE MARIA, FL 34142For SaleMLS ID #226015235, Sara Callahan, Realty One Group MVP. SWFLMLS
- $374,9002 bd2 ba1.6k sqft6236 Victory DR, AVE MARIA, FL 34142For SaleMLS ID #226033277, Becky Colburn, eXp Realty LLC. SWFLMLS
- $460,0003 bd3 ba2.1k sqft4392 Owens WAY, AVE MARIA, FL 34142For SaleMLS ID #226017279, Heather Broders, Alfred Robbins Realty Group. SWFLMLS
- $374,9002 bd2 ba1.4k sqft5203 Ciatto WAY, AVE MARIA, FL 34142For SaleMLS ID #226022665, Dianne MacGregor, Realty One Group MVP. SWFLMLS
- $344,9002 bd2 ba1.5k sqft6138 Triumph LN, AVE MARIA, FL 34142For SaleMLS ID #226018115, Becca Ameller, ND Realty. SWFLMLS
- $491,9002 bd2 ba1.9k sqft6217 Harmony DR, AVE MARIA, FL 34142For SaleMLS ID #226004620, Holly Trapani, LLC, ND Realty. SWFLMLS
- $409,0003 bd3 ba1.9k sqft5275 Ferrari AVE, AVE MARIA, FL 34142For SaleMLS ID #226030383, Terese DeLuca, Berkshire Hathaway FL Realty. SWFLMLS
- $400,0003 bd2 ba1.6k sqft5688 Cerva LN, AVE MARIA, FL 34142For SaleMLS ID #226035197, Sharlene Nauta, Realty One Group MVP. SWFLMLS
- $519,0003 bd2 ba2.1k sqft6230 N Victory DR, AVE MARIA, FL 34142For SaleMLS ID #225084893, Lola Davis, Achieve Realty LLC. SWFLMLS
- $559,0003 bd3 ba2.4k sqft5824 Plymouth PL, AVE MARIA, FL 34142For SaleMLS ID #226023014, Sara Callahan, Realty One Group MVP. SWFLMLS
- $590,0003 bd3 ba2.4k sqft5858 Plymouth PL, AVE MARIA, FL 34142For SaleMLS ID #225071913, Jim Monterosso, Florida Nature Realty Service. SWFLMLS
- $525,0002 bd2 ba1.9k sqft6267 Van Buren CT, AVE MARIA, FL 34142For SaleMLS ID #226031764, Sara Callahan, Realty One Group MVP. SWFLMLS
- $632,9002 bd2 ba1.9k sqft6321 Liberty ST, AVE MARIA, FL 34142For SaleMLS ID #226026758, Joe Rivera, Jr., John R Wood Properties. SWFLMLS
- $439,9003 bd2 ba2.1k sqft6015 Ellerston WAY #922, AVE MARIA, FL 34142For SaleMLS ID #226016921, Becky Colburn, eXp Realty LLC. SWFLMLS
- $514,9004 bd3 ba2.3k sqft5104 SALERNO ST, AVE MARIA, FL 34142For SaleMLS ID #226033859, Jen Wolf, ND Realty. SWFLMLS
- $647,9002 bd3 ba1.9k sqft5974 Berwick LN, AVE MARIA, FL 34142For SaleMLS ID #226030346, Becky Colburn, eXp Realty LLC. SWFLMLS
