One or more photo(s) has been virtually staged, AI generated or rendered. GOLF COURSE VIEWS, SUNSETS, AND ROOM TO SPREAD OUT! This exceptional DUNWOODY floor plan is perfectly positioned on the 2nd fairway of Panther Run Golf Course in the 55+ Del Webb Naples community. Comparable in size and layout to the highly desirable STELLAR model, this home offers nearly 2500 square feet of thoughtfully designed living space with 3 bedrooms, a den, and a 3-car extended garage. The heart of the home is the GOURMET KITCHEN, featuring upgraded KitchenAid appliances, a large center island, custom backsplash, abundant cabinetry with pull-out drawers, and a spacious pantry - ideal for entertaining family and friends. The kitchen and great room have been FRESHLY PAINTED, creating a bright and welcoming atmosphere. The open-concept design flows seamlessly into the gathering room and out to the EXTENDED SCREENED LANAI, where you'll enjoy spectacular golf course and sunset views year-round. The spacious primary suite offers a custom walk-in closet and a spa-inspired bath complete with dual vanities and an oversized walk-in shower with body jets. Guests will appreciate the privacy of the additional bedrooms, while the den provides the perfect space for a home office, hobby room, or media area. Quality upgrades throughout include tile flooring on the diagonal, wood flooring in the den, upgraded carpet in the bedrooms, electric hurricane screens on all windows and doors, custom landscaping, a NEW HOT WATER HEATER, replaced AC coils, newer washer, and more. The 4-FOOT EXTENDED 3-CAR GARAGE provides ample room for vehicles, a golf cart, workshop, and storage. This home comes with the SOCIAL MEMBERSHIP, but take note GOLF LOVERS, Panther Run Golf Club offers optional MEMBERSHIPS with premium golf experiences just steps from your backyard. In Del Webb Naples, you’ll enjoy WORLD-CLASS AMENITIES that rival luxury resorts: dine at the Rusty Putter Restaurant, soak in the RESORT-STYLE or LAP POOLS, break a sweat in the state-of-the-art FITNESS CENTER, and play your way through PICKLEBALL, TENNIS, bocce, billiards - even a top-tier GOLF SIMULATOR! Need groceries, church, or a bite to eat? Just hop in your golf cart and cruise into town - Publix and the heart of Ave Maria are just minutes away. This isn’t just a home - it’s a LIFESTYLE UPGRADE in one of Southwest Florida’s most vibrant 55+ communities. Don’t miss your chance to live where fun, fitness, and friendships flourish year-round!
For sale
$585,000
5824 Plymouth PL, AVE MARIA, FL 34142
3beds
2,496sqft
:
Get pre-qualified$4,093/mo
Single Family Residence
Built in 2013
9,147 Square Feet Lot
$-- Zestimate®
$234/sqft
$499/mo HOA
What's special
- 47 days |
- 164 |
- 3 |
Zillow last checked:
Listing updated:
Listed by:
Sara Callahan 239-294-6831,
Realty One Group MVP
Source: SWFLMLS,MLS#: 226023014 Originating MLS: Naples
Originating MLS: NaplesFacts & features
Interior
Bedrooms & bathrooms
- Bedrooms: 3
- Bathrooms: 3
- Full bathrooms: 3
Rooms
- Room types: Den - Study, Great Room, Guest Bath, Guest Room, Screened Lanai/Porch, 3 Bedrooms Plus Den
Bedroom
- Features: First Floor Bedroom, Split Bedrooms
Dining room
- Features: Dining - Family
Kitchen
- Features: Island, Walk-In Pantry
Heating
- Central
Cooling
- Ceiling Fan(s), Central Air
Appliances
- Included: Electric Cooktop, Dishwasher, Disposal, Dryer, Microwave, Range, Refrigerator/Freezer, Washer
- Laundry: Inside
Features
- Pantry, Smoke Detectors, Walk-In Closet(s), Window Coverings, Den - Study, Great Room, Guest Bath, Guest Room, Laundry in Residence, Screened Lanai/Porch
- Flooring: Carpet, Tile, Wood
- Windows: Window Coverings, Shutters Electric, Shutters - Manual
- Has fireplace: No
Interior area
- Total structure area: 3,061
- Total interior livable area: 2,496 sqft
Property
Parking
- Total spaces: 3
- Parking features: Driveway, Attached
- Attached garage spaces: 3
- Has uncovered spaces: Yes
Features
- Stories: 1
- Patio & porch: Patio, Screened Lanai/Porch
- Pool features: Community
- Has view: Yes
- View description: Golf Course
- Waterfront features: None
- Frontage type: Golf Course
Lot
- Size: 9,147 Square Feet
- Features: On Golf Course
Details
- Additional structures: Tennis Court(s)
- Parcel number: 22687004203
Construction
Type & style
- Home type: SingleFamily
- Architectural style: Ranch
- Property subtype: Single Family Residence
Materials
- Block, Stucco
- Foundation: Concrete Block
- Roof: Tile
Condition
- New construction: No
- Year built: 2013
Utilities & green energy
- Water: Central
Community & HOA
Community
- Features: Clubhouse, Park, Pool, Dog Park, Fitness Center, Golf, Putting Green, Restaurant, Sidewalks, Street Lights, Tennis Court(s), Gated
- Security: Smoke Detector(s), Gated Community
- Senior community: Yes
- Subdivision: DEL WEBB
HOA
- Has HOA: Yes
- Amenities included: Basketball Court, Barbecue, Beauty Salon, Bike And Jog Path, Billiard Room, Bocce Court, Clubhouse, Park, Pool, Community Room, Dog Park, Fitness Center, Golf Course, Hobby Room, Internet Access, Library, Pickleball, Play Area, Putting Green, Restaurant, Sauna, Shopping, Sidewalk, Streetlight, Tennis Court(s), Underground Utility, Volleyball
- HOA fee: $5,984 annually
Location
- Region: Immokalee
Financial & listing details
- Price per square foot: $234/sqft
- Tax assessed value: $540,953
- Annual tax amount: $5,673
- Date on market: 6/14/2026
- Lease term: Buyer Finance/Cash
- Road surface type: Paved
Estimated market value
Not available
Estimated sales range
Not available
Not available
Price history
| Date | Event | Price |
|---|---|---|
| 6/14/2026 | Listed for sale | $585,000-2.5%$234/sqft |
Source:  SWFLMLS #226023014 Report a problem SWFLMLS #226023014 Report a problem | ||
| 5/13/2026 | Listing removed | $600,000$240/sqft |
Source: SWFLMLS #225067719 Report a problem | ||
| 2/21/2026 | Price change | $600,000-4.8%$240/sqft |
Source: SWFLMLS #225067719 Report a problem | ||
| 1/30/2026 | Price change | $630,000-0.8%$252/sqft |
Source: SWFLMLS #225067719 Report a problem | ||
| 8/21/2025 | Listed for sale | $635,000+86.5%$254/sqft |
Source: SWFLMLS #225067719 Report a problem | ||
| 7/30/2013 | Sold | $340,413$136/sqft |
Source: Public Record Report a problem | ||
Public tax history
| Year | Property taxes | Tax assessment |
|---|---|---|
| 2025 | $5,674 +7.6% | $351,442 +2.9% |
| 2024 | $5,274 +46.3% | $341,537 +3% |
| 2023 | $3,604 -1.6% | $331,589 +3% |
| 2022 | $3,661 -0.2% | $321,931 +3% |
| 2021 | $3,669 +2.4% | $312,554 +1.4% |
| 2020 | $3,584 +2.1% | $308,239 +2.3% |
| 2019 | $3,512 +2.4% | $301,309 +1.9% |
| 2018 | $3,429 -30.3% | $295,691 +2.1% |
| 2017 | $4,920 +1.4% | $289,609 +2.1% |
| 2016 | $4,853 +1.9% | $283,652 +0.7% |
| 2015 | $4,764 -0.3% | $281,680 +22.8% |
| 2014 | $4,777 +781% | $229,444 +495.7% |
| 2013 | $542 -15.2% | $38,514 -14.3% |
| 2012 | $639 +5.9% | $44,933 |
| 2011 | $603 | $44,933 -11.2% |
| 2010 | -- | $50,625 |
Find assessor info on the county website
Monthly payment
Est. payment
Payment breakdown
Explore the cost of this home by adjusting the details. Changes won't be saved.Climate risks
Neighborhood: 34142
Nearby schools
GreatSchools rating
- 7/10Estates Elementary SchoolGrades: PK-5Distance: 6.7 mi
- 8/10Corkscrew Middle SchoolGrades: 6-8Distance: 8.9 mi
- 6/10Palmetto Ridge High SchoolGrades: 9-12Distance: 8.3 mi
- $528,7003 bd3 ba2.4k sqft5828 Plymouth Pl, Immokalee, FL 34142Off Market

- $552,2003 bd3 ba2.4k sqft5820 Plymouth Pl, Immokalee, FL 34142Off Market

- $505,400-- bd-- ba3k sqft5832 Plymouth Pl, Immokalee, FL 34142Off Market
- $644,2003 bd3 ba2.4k sqft5816 Plymouth Pl, Immokalee, FL 34142Off Market
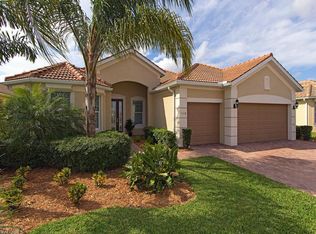
- $665,0003 bd3 ba2.4k sqft5827 Plymouth Pl, Immokalee, FL 34142Sold
- $640,6003 bd3 ba3k sqft5834 Plymouth Pl, Immokalee, FL 34142Off Market
- $671,0003 bd3 ba2.4k sqft5823 Plymouth Pl, Ave Maria, FL 34142For Sale
- $637,0003 bd2 ba1.9k sqft5810 Plymouth Pl, Immokalee, FL 34142Sold
A local agent can set up tours, give advice and negotiate with sellers.
Similar homes
- $600,0003 bd3 ba2.4k sqft5874 Champion LN, AVE MARIA, FL 34142For Sale

 MLS ID #226021194, Sara Callahan, Realty One Group MVP. SWFLMLS
 - $490,0003 bd2 ba1.9k sqft5847 Plymouth PL, AVE MARIA, FL 34142For Sale
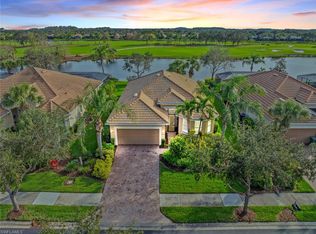 MLS ID #226015235, Sara Callahan, Realty One Group MVP. SWFLMLS
 - $674,9003 bd3 ba2.4k sqft6148 Victory DR, AVE MARIA, FL 34142For Sale
 MLS ID #226006293, Tim Diers, Downing Frye Realty Inc.. SWFLMLS
 - $600,0002 bd3 ba2.2k sqft6483 Holiman WAY, AVE MARIA, FL 34142For Sale
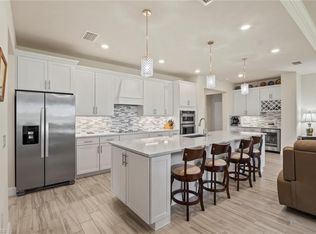 MLS ID #225080964, Sara Callahan, Realty One Group MVP. SWFLMLS
 - $519,0003 bd2 ba2.1k sqft6230 N Victory DR, AVE MARIA, FL 34142For SaleMLS ID #225084893, Lola Davis, Achieve Realty LLC. SWFLMLS
- $630,0003 bd3 ba2.1k sqft6581 Legacy WAY, AVE MARIA, FL 34142For SaleMLS ID #226005413, Sara Callahan, Realty One Group MVP. SWFLMLS
- $500,0003 bd2 ba1.7k sqft5715 Declaration CT, AVE MARIA, FL 34142For SaleMLS ID #225069626, Sara Callahan, Realty One Group MVP. SWFLMLS
- $450,0003 bd2 ba1.4k sqft5719 Declaration CT, AVE MARIA, FL 34142For SaleMLS ID #226014263, Sara Callahan, Realty One Group MVP. SWFLMLS
- $779,0003 bd3 ba2.6k sqft5862 Champion LN, AVE MARIA, FL 34142For SaleMLS ID #226007862, Sara Callahan, Realty One Group MVP. SWFLMLS
- $450,0002 bd2 ba1.6k sqft5916 Prosperity LN, AVE MARIA, FL 34142For SaleMLS ID #226021473, Sara Callahan, Realty One Group MVP. SWFLMLS
- $369,9002 bd2 ba1.4k sqft5801 Declaration CT, AVE MARIA, FL 34142For SaleMLS ID #226017563, Carole Carpenter, PA, John R Wood Properties. SWFLMLS
- $429,0002 bd2 ba1.7k sqft6085 Triumph LN, AVE MARIA, FL 34142For SaleMLS ID #225082914, Sara Callahan, Realty One Group MVP. SWFLMLS
- $314,9902 bd2 ba1.4k sqft5948 Mayflower WAY, AVE MARIA, FL 34142For SaleMLS ID #226012884, Steve Schoepfer, Downing Frye Realty Inc.. SWFLMLS
- $615,0003 bd3 ba2.5k sqft1517 Birdie Drive, Naples, FL 34120For Sale
 MLS ID #B26049309, Tanya Murcia LLC, Blue Realty Team, LLC. BeachesMLS
 - $575,0003 bd2 ba2.1k sqft28021 Cookstown CT #3603, BONITA SPRINGS, FL 34135For SaleMLS ID #226027717, Adam G DeArmond, DomainRealty.com LLC. SWFLMLS
- $439,9003 bd2 ba2.1k sqft6015 Ellerston WAY #922, AVE MARIA, FL 34142For SaleMLS ID #226016921, Becky Colburn, eXp Realty LLC. SWFLMLS
- $599,0003 bd3 ba2.7k sqft88 Burnt Pine DR, NAPLES, FL 34119For SaleMLS ID #226026425, Patrick Dearborn, LLC, John R Wood Properties. SWFLMLS
- $599,9003 bd2 ba1.7k sqft13071 Southampton DR, BONITA SPRINGS, FL 34135For SaleMLS ID #226026730, Pam Delaney, Coldwell Banker Realty. SWFLMLS
- $675,0005 bd3 ba3.2k sqft2159 Hamlin ST, NAPLES, FL 34120For SaleMLS ID #226027317, Ginny Marles, John R Wood Properties. SWFLMLS
- $585,0003 bd3 ba1.8k sqft9469 Foxglove LN, NAPLES, FL 34120For SaleMLS ID #226021627, Chris Farrugia, Compass Florida LLC. SWFLMLS
