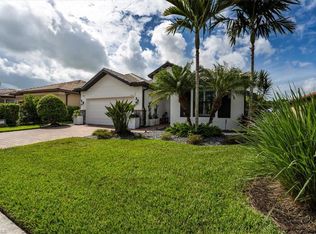
Welcome to this popular “Surrey Crest” 2-bedroom+den, 2-bathroom residence, built in 2011. Step inside and be greeted by a lovely screened in front lanai and a well organized interior floor plan. This home comes with a PAID CDD, UPDATED WATER HEATER 2019, WASHING MACHINE 2019, NEW REFRIDGERATOR 2023 AND NEW DISPOSAL 2024. Premium features include a golf course view facing east; laundry tub; screen door to garage area; upgraded window treatments; and a master closet outside the bathroom area! Enjoy the serene water view, landscaped for privacy from your bedroom window. The garage also features epoxy flooring. This home comes with a 1 year Silver Home Warranty. The Del Webb community offers a wealth of amenities, including a state-of-the-art fitness center, multiple swimming pools, tennis courts, pickleball courts, bocce ball courts, and a beautiful clubhouse. Enjoy walking and biking trails, and participate in various activities and events. Ave Maria offers excellent shopping and dining options, university cultural and sports events, and is just under an hour's drive from Naples' sandy beaches and shopping destinations. Don't miss out on this rare opportunity to own a piece of paradise in this sought-after community.
For sale
Price cut: $25K (8/13)
$374,000
5872 Constitution ST, AVE MARIA, FL 34142
2beds
1,721sqft
Single Family Residence
Built in 2011
7,840 Square Feet Lot
$-- Zestimate®
$217/sqft
$476/mo HOA
What's special
Serene water viewGolf course viewLaundry tubLandscaped for privacyScreened in front lanaiUpgraded window treatments
- 377 days
- 179
- 8
Zillow last checked:
Listing updated:
Listed by:
Carole Carpenter, PA 239-249-2111,
John R Wood Properties
Source: SWFLMLS,MLS#: 225071735 Originating MLS: Naples
Originating MLS: NaplesFacts & features
Interior
Bedrooms & bathrooms
- Bedrooms: 2
- Bathrooms: 2
- Full bathrooms: 2
Rooms
- Room types: Den - Study, Great Room, Guest Bath, Guest Room, Screened Lanai/Porch, 2 Bedrooms Plus Den
Dining room
- Features: Dining - Family
Kitchen
- Features: Island
Heating
- Central
Cooling
- Central Air
Appliances
- Included: Dishwasher, Disposal, Dryer, Microwave, Range, Refrigerator/Icemaker, Self Cleaning Oven, Washer
- Laundry: Inside, Laundry Tub
Features
- Built-In Cabinets, Foyer, Laundry Tub, Smoke Detectors, Walk-In Closet(s), Window Coverings, Den - Study, Great Room, Guest Bath, Guest Room, Laundry in Residence, Screened Lanai/Porch
- Flooring: Carpet, Tile
- Windows: Window Coverings, Shutters - Manual
- Has fireplace: No
Interior area
- Total structure area: 2,521
- Total interior livable area: 1,721 sqft
Video & virtual tour
Property
Parking
- Total spaces: 2
- Parking features: Driveway, Attached
- Attached garage spaces: 2
- Has uncovered spaces: Yes
Features
- Stories: 1
- Patio & porch: Patio, Screened Lanai/Porch
- Pool features: Community
- Spa features: Community
- Has view: Yes
- View description: Golf Course, Landscaped Area, Pond
- Has water view: Yes
- Water view: Pond
- Waterfront features: None
Lot
- Size: 7,840 Square Feet
- Features: Regular
Details
- Additional structures: Tennis Court(s)
- Parcel number: 22687001769
Construction
Type & style
- Home type: SingleFamily
- Architectural style: Ranch
- Property subtype: Single Family Residence
Materials
- Block, Stucco
- Foundation: Concrete Block
- Roof: Tile
Condition
- New construction: No
- Year built: 2011
Utilities & green energy
- Water: Central
Community & HOA
Community
- Features: Clubhouse, Park, Pool, Dog Park, Fitness Center, Golf, Putting Green, Restaurant, Sidewalks, Street Lights, Tennis Court(s), Gated
- Security: Smoke Detector(s), Gated Community
- Senior community: Yes
- Subdivision: DEL WEBB
HOA
- Has HOA: Yes
- Amenities included: Basketball Court, Barbecue, Beauty Salon, Bike And Jog Path, Billiard Room, Bocce Court, Clubhouse, Park, Pool, Community Room, Dog Park, Fitness Center, Golf Course, Hobby Room, Internet Access, Library, Pickleball, Play Area, Putting Green, Restaurant, Sauna, Shopping, Sidewalk, Streetlight, Tennis Court(s), Underground Utility, Volleyball
- HOA fee: $5,708 annually
Location
- Region: Immokalee
Financial & listing details
- Price per square foot: $217/sqft
- Tax assessed value: $365,777
- Annual tax amount: $4,825
- Date on market: 10/1/2025
- Lease term: Buyer Finance/Cash
Estimated market value
Not available
Estimated sales range
Not available
Not available
Price history
| Date | Event | Price |
|---|---|---|
| 8/13/2026 | Price change | $374,000-6.3%$217/sqft |
Source:  SWFLMLS #225071735 Report a problem SWFLMLS #225071735 Report a problem | ||
| 3/31/2026 | Price change | $399,000-5%$232/sqft |
Source: SWFLMLS #225071735 Report a problem | ||
| 3/9/2026 | Price change | $420,000-6.7%$244/sqft |
Source: SWFLMLS #225071735 Report a problem | ||
| 10/1/2025 | Listed for sale | $450,000+73.1%$261/sqft |
Source: SWFLMLS #225071735 Report a problem | ||
| 4/30/2015 | Sold | $260,000-5.5%$151/sqft |
Source: Public Record Report a problem | ||
| 4/13/2015 | Pending sale | $275,000$160/sqft |
Source: South Bay Realty #215002018 Report a problem | ||
| 3/7/2015 | Price change | $275,000-3.5%$160/sqft |
Source: South Bay Realty #215002018 Report a problem | ||
| 1/13/2015 | Listed for sale | $285,000+30.1%$166/sqft |
Source: South Bay Realty #215002018 Report a problem | ||
| 12/7/2011 | Sold | $219,000$127/sqft |
Source: Public Record Report a problem | ||
Public tax history
| Year | Property taxes | Tax assessment |
|---|---|---|
| 2025 | $5,444 +12.8% | $347,992 +10% |
| 2024 | $4,826 +29.4% | $316,356 +10% |
| 2023 | $3,730 +6.3% | $287,596 +10% |
| 2022 | $3,508 +9.3% | $261,451 +10% |
| 2021 | $3,210 -4.7% | $237,683 -5.5% |
| 2020 | $3,368 +5.5% | $251,491 +6.1% |
| 2019 | $3,193 -4.9% | $237,063 -5.1% |
| 2018 | $3,359 -13.7% | $249,853 +3.3% |
| 2017 | $3,891 +2.5% | $241,865 +8.3% |
| 2016 | $3,796 +7.4% | $223,368 +2.8% |
| 2015 | $3,533 +1.4% | $217,324 +10% |
| 2014 | $3,486 +37.9% | $197,567 +10% |
| 2013 | $2,528 +3.1% | $179,606 +4.2% |
| 2012 | $2,453 +374.3% | $172,426 +347.7% |
| 2011 | $517 -42.3% | $38,512 -21% |
| 2010 | $896 +13.6% | $48,750 -27.8% |
| 2009 | $789 | $67,500 +5.9% |
| 2008 | $789 | $63,750 +1670.8% |
| 2007 | -- | $3,600 |
Find assessor info on the county website
Monthly payment
Est. payment
Payment breakdown
Explore the cost of this home by adjusting the details. Changes won't be saved.Climate risks
Neighborhood: 34142
Nearby schools
Schools provided by the listing agent
- Elementary: ESTATES ELEMENTARY
- Middle: CORKSCREW MIDDLE
- High: PALMETTO RIDGE
Source: SWFLMLS. This data may not be complete. We recommend contacting the local school district to confirm school assignments for this home.
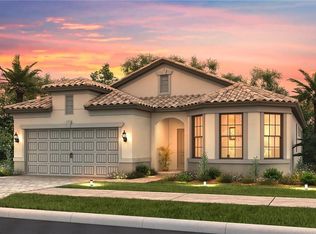
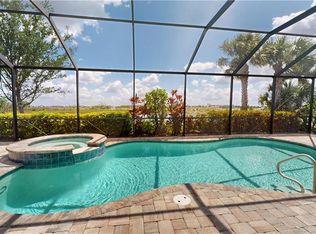
Similar homes
- $399,9002 bd2 ba1.7k sqft6085 Triumph LN, AVE MARIA, FL 34142For Sale

 MLS ID #226028335, Holly Trapani, LLC, ND Realty. SWFLMLS
 - $374,9002 bd2 ba1.4k sqft5203 Ciatto WAY, AVE MARIA, FL 34142For Sale
 MLS ID #226022665, Dianne MacGregor, Realty One Group MVP. SWFLMLS
 - $359,9002 bd2 ba1.5k sqft5308 JULIET CT, AVE MARIA, FL 34142For Sale
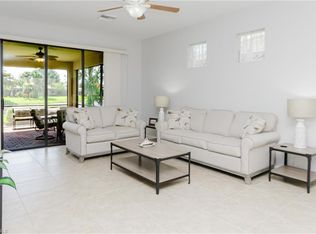 MLS ID #226019824, Jen Wolf, ND Realty. SWFLMLS
 - $459,9003 bd2 ba1.9k sqft6405 LIBERTY ST, AVE MARIA, FL 34142For Sale
 MLS ID #226018475, Debbie Betts, John R Wood Properties. SWFLMLS
 - $409,0003 bd3 ba1.9k sqft5275 Ferrari AVE, AVE MARIA, FL 34142For SaleMLS ID #226030383, Terese DeLuca, Berkshire Hathaway FL Realty. SWFLMLS
- $375,0002 bd2 ba1.3k sqft5664 Cerva LN, AVE MARIA, FL 34142For SaleMLS ID #226023948, Amy Romero, PA, John R Wood Properties. SWFLMLS
- $339,9003 bd3 ba1.8k sqft5289 Beckton RD, AVE MARIA, FL 34142For SaleMLS ID #226025676, Lisset Franco, LLC, eXp Realty LLC. SWFLMLS
- $489,9002 bd2 ba1.9k sqft6244 Victory DR, AVE MARIA, FL 34142For SaleMLS ID #226031310, Sara Callahan, Realty One Group MVP. SWFLMLS
- $410,0003 bd3 ba2.1k sqft5116 Salerno ST, AVE MARIA, FL 34142For SaleMLS ID #226009668, Jon Hunt, Realty One Group MVP. SWFLMLS
- $484,9002 bd2 ba1.6k sqft5937 Constitution ST, AVE MARIA, FL 34142For SaleMLS ID #226031997, Joe Rivera, Jr., John R Wood Properties. SWFLMLS
- $430,0002 bd2 ba1.6k sqft5596 Celebration DR, AVE MARIA, FL 34142For SaleMLS ID #226033800, Robert DeSiano, DomainRealty.com LLC. SWFLMLS
- $489,9003 bd3 ba2.1k sqft5414 Ferrari AVE, AVE MARIA, FL 34142For SaleMLS ID #226035762, Scott Welkenbach, Berkshire Hathaway FL Realty. SWFLMLS
- $450,0003 bd2 ba1.4k sqft5719 Declaration CT, AVE MARIA, FL 34142For SaleMLS ID #226014263, Sara Callahan, Realty One Group MVP. SWFLMLS
- $490,0003 bd2 ba1.9k sqft5847 Plymouth PL, AVE MARIA, FL 34142For SaleMLS ID #226015235, Sara Callahan, Realty One Group MVP. SWFLMLS
- $519,0003 bd2 ba2.1k sqft6230 N Victory DR, AVE MARIA, FL 34142For SaleMLS ID #225084893, Lola Davis, Achieve Realty LLC. SWFLMLS
- $559,0003 bd3 ba2.4k sqft5824 Plymouth PL, AVE MARIA, FL 34142For SaleMLS ID #226023014, Sara Callahan, Realty One Group MVP. SWFLMLS
- $460,0003 bd3 ba2.1k sqft4392 Owens WAY, AVE MARIA, FL 34142For SaleMLS ID #226017279, Heather Broders, Alfred Robbins Realty Group. SWFLMLS
- $299,9993 bd2 ba1.8k sqft5705 Mayflower WAY #1404, AVE MARIA, FL 34142For SaleMLS ID #226028485, Carole Carpenter, PA, John R Wood Properties. SWFLMLS
- $525,0003 bd3 ba2k sqft5857 Constitution ST, AVE MARIA, FL 34142For SaleMLS ID #226011208, Carole Carpenter, PA, John R Wood Properties. SWFLMLS
- $300,0002 bd2 ba1.7k sqft5706 Mayflower WAY #208, AVE MARIA, FL 34142For SaleMLS ID #226018687, Sara Callahan, Realty One Group MVP. SWFLMLS
