Skip main navigation
Sold for $575,000
  • $575,000

    6358 Achievement AVE, AVE MARIA, FL 34142

    2beds
    1,861sqft
    Single Family Residence
    Built in 2019
    8,712 Square Feet Lot
    $567,300 Zestimate®
    $309/sqft
    $4,603 Estimated rent

    Home value

    $567,300

    Estimated sales range

    Not available

    $4,603/mo

    Zestimate® history
    Loading
    Loading...

    Owner options

    List your home for rent

    $4,603/mo

    Rent Zestimate®

    Find your next renter with Zillow Rental Manager. Plus, with online applications, you can quickly screen prospective tenants – for free.

    Learn more

    $4,603/mo

    Rent Zestimate®

    Refinance and save

    $11,747/mo

    Est. payment

    Refinancing to a lower rate could help reduce your monthly payments and save thousands over the life of the loan.

    See today's rates

    $11,747/mo

    Est. payment

    Explore your selling options

    Work with a Zillow partner agent

    Leverage their expertise and Zillow's premium Showcase listings to get your home seen by more buyers.

    Get started

    List with your own agent

    Get your home in front of millions of buyers by listing it on Zillow.

    Learn how to do it

    Sell it yourself

    Take full control of how buyers see your home on Zillow by listing For Sale by Owner (FSBO).

    List your home

    What's special

    Extended lanaiSerene water viewOpen summerwood floor planPremium featuresAbundant upgradesExtended kitchen islandLandscaped for privacy
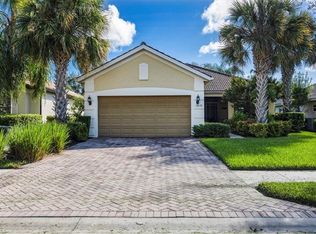
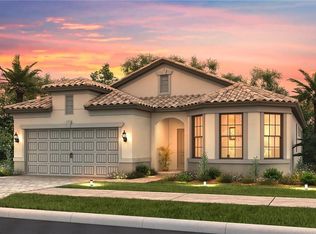
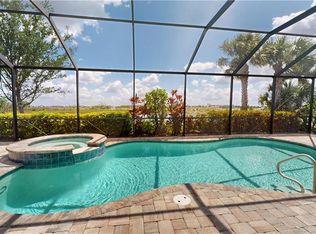
    Welcome to this stunning 2-bedroom+den, 2-bathroom residence, built in 2019, that epitomizes luxury and comfort. Step inside and be greeted by the beautiful open Summerwood Floor Plan. This home boasts premium features and abundant upgrades, including plantation shutters, stainless steel appliances, a custom kitchen island with pendant lighting, and impact windows and doors. The extended lanai with Storm Smart hurricane protection, new lanai screening, and a custom-built heated saltwater pool and spa with iAqualink System (built in 2020) is perfect for entertaining guests or relaxing in the Florida sunshine. Enjoy the serene water view, landscaped for privacy. The spacious owner's suite is a true retreat with a walk-in shower, large walk-n closet, and a bathroom designed for relaxation. The den and guest bedroom feature "murphy style" Queen beds for maximum space utilization. The pantry has custom shelving, and the extended kitchen island offers added storage for your culinary needs. The 2-car+tandem garage is extended to accommodate your golf cart and/or wood shop and includes an overhead fan for summer comfort. The garage also features upgraded epoxy flooring. This home comes with a Golf Course Membership, providing access to the well-maintained Panther Run Course. The Del Webb community offers a wealth of amenities, including a state-of-the-art fitness center, multiple swimming pools, tennis courts, pickleball courts, bocce ball courts, and a beautiful clubhouse. Enjoy walking and biking trails, and participate in various activities and events. Ave Maria offers excellent shopping and dining options, university cultural and sports events, and is just under an hour's drive from Naples' sandy beaches and shopping destinations. Don't miss out on this rare opportunity to own a piece of paradise in this sought-after community.

    Zillow last checked:

    Listing updated:

    Listed by:

    Carole Carpenter, PA 239-249-2111,

    John R Wood Properties

    Bought with:

    Debra Ward

    ND Realty

    Source: SWFLMLS,MLS#: 225059600MLS LogoOriginating MLS: Naples

    Facts & features

    Interior

    Bedrooms & bathrooms
    • Bedrooms: 2
    • Bathrooms: 2
    • Full bathrooms: 2
    Rooms
    • Room types: Den - Study, Great Room, Guest Bath, Guest Room, Screened Lanai/Porch, 2 Bedrooms Plus Den
    Primary bedroom
    • Dimensions: 13 x 15
    Bedroom
    • Dimensions: 12 x 11
    Den
    • Dimensions: 11 x 10
    Garage
    • Dimensions: 31 x 20
    Great room
    • Dimensions: 14 x 18
    Other
    • Dimensions: 25 x 21
    Heating
    • Central
    Cooling
    • Central Air
    Appliances
    • Included: Electric Cooktop, Dishwasher, Disposal, Dryer, Grill - Other, Microwave, Range, Refrigerator/Icemaker, Self Cleaning Oven, Washer
    • Laundry: Inside, Laundry Tub
    Features
    • Foyer, French Doors, Laundry Tub, Pantry, Smoke Detectors, Tray Ceiling(s), Vaulted Ceiling(s), Walk-In Closet(s), Window Coverings, Zero/Corner Door Sliders, Den - Study, Great Room, Guest Bath, Guest Room, Laundry in Residence, Screened Lanai/Porch
    • Flooring: Carpet, Tile
    • Doors: French Doors, Zero/Corner Door Sliders, Impact Resistant Doors
    • Windows: Window Coverings, Impact Resistant Windows, Shutters Electric
    • Has fireplace: No
    Interior area
    • Total structure area: 2,402
    • Total interior livable area: 1,861 sqft

    Property

    Parking
    • Total spaces: 2
    • Parking features: Driveway, Attached
    • Attached garage spaces: 2
    • Has uncovered spaces: Yes
    Features
    • Stories: 1
    • Patio & porch: Screened Lanai/Porch
    • Has private pool: Yes
    • Pool features: Community, Pool/Spa Combo, In Ground, Electric Heat, Salt Water, Screen Enclosure
    • Has spa: Yes
    • Spa features: Community, In Ground, Heated, Pool Integrated, Screened
    • Has view: Yes
    • View description: Landscaped Area, Pond
    • Has water view: Yes
    • Water view: Pond
    • Waterfront features: None
    Lot
    • Size: 8,712 Square Feet
    • Features: Regular
    Details
    • Additional structures: Tennis Court(s)
    • Parcel number: 29817009042

    Construction

    Type & style
    • Home type: SingleFamily
    • Architectural style: Ranch
    • Property subtype: Single Family Residence
    Materials
    • Block, Stucco
    • Foundation: Concrete Block
    • Roof: Tile
    Condition
    • New construction: No
    • Year built: 2019

    Utilities & green energy

    • Water: Central

    Community & HOA

    Community
    • Features: Clubhouse, Park, Pool, Dog Park, Fitness Center, Golf, Putting Green, Restaurant, Sidewalks, Street Lights, Tennis Court(s), Gated
    • Security: Smoke Detector(s), Gated Community
    • Senior community: Yes
    • Subdivision: DEL WEBB
    HOA
    • Has HOA: Yes
    • Amenities included: Basketball Court, Barbecue, Beauty Salon, Bike And Jog Path, Billiard Room, Bocce Court, Clubhouse, Park, Pool, Community Room, Spa/Hot Tub, Dog Park, Fitness Center, Golf Course, Hobby Room, Internet Access, Library, Pickleball, Play Area, Putting Green, Restaurant, Sauna, Shopping, Sidewalk, Streetlight, Tennis Court(s), Underground Utility, Volleyball
    • HOA fee: $8,228 annually
    Location
    • Region: Immokalee

    Financial & listing details

    • Price per square foot: $309/sqft
    • Tax assessed value: $514,000
    • Annual tax amount: $5,638
    • Date on market: 7/11/2025
    • Lease term: Buyer Finance/Cash
    • Contingency: Inspection

    Price history

    DateEventPrice
    9/30/2025Sold$575,000-2.9%$309/sqft
    Source: SWFLMLS #225059600 Report a problem
    7/31/2025Pending sale$592,000$318/sqft
    Source: SWFLMLS #225059600 Report a problem
    7/11/2025Listed for sale$592,000+70%$318/sqft
    Source: SWFLMLS #225059600 Report a problem
    10/24/2019Sold$348,159-0.6%$187/sqft
    Source: Florida Gulf Coast MLS #219052506 Report a problem
    9/3/2019Pending sale$350,159$188/sqft
    Source: Builders Services, Inc. #219052506 Report a problem
    7/12/2019Price change$350,159-10.3%$188/sqft
    Source: Del Webb Report a problem
    6/27/2019Price change$390,159+2195.1%$210/sqft
    Source: Del Webb Report a problem
    2/5/2019Price change$17,000$9/sqft
    Source: Del Webb Report a problem
    5/24/2018Listed for sale--
    Source: Del Webb Report a problem

    Public tax history

    YearProperty taxesTax assessment
    2025$6,045 +7.2%$367,395 +2.9%
    2024$5,639 +48.8%$357,041 +3%
    2023$3,791 -1.6%$346,642 +3%
    2022$3,852 -0.2%$336,546 +3%
    2021$3,860 +12%$326,744 +9.6%
    2020$3,448 +326.5%$298,117 +396.7%
    2019$808 -11%$60,025 -11.1%
    2018$908 -63.8%$67,528 +650%
    2017$2,505 $9,004
    Find assessor info on the county website

    Neighborhood: 34142

    Nearby schools

    GreatSchools rating
    Schools provided by the listing agent
    • Elementary: ESTATES ELEMENTARY
    • Middle: CORKSCREW MIDDLE
    • High: PALMETTO RIDGE

    Source: SWFLMLS. This data may not be complete. We recommend contacting the local school district to confirm school assignments for this home.

    Get pre-qualified for a loan
    At Zillow Home Loans, we can pre-qualify you in as little as 5 minutes with no impact to your credit score.

    An equal housing lender. NMLS #10287.