This partially FURNISHED, FIRST FLOOR carriage home is located in the 55+ Del Webb Naples community and showcases the popular EGRET FLOOR PLAN with 2 bedrooms plus a den. Thoughtfully upgraded and beautifully styled, this home features CUSTOM electronic window treatments, colorful designer wallpaper, custom lighting, and TILE laid on the diagonal throughout the main living areas. The bright and spacious KITCHEN and dining area is designed for both function and style, offering white cabinetry, quartz countertops, and convenient roll-out drawers. The inviting PRIMARY SUITE features a generous walk-in closet and an en-suite bathroom with dual sinks and a walk-in shower. A well-appointed guest bedroom and versatile den provide flexible space for visitors, a home office, or hobbies. Relax and unwind on the ENCLOSED LANAI while enjoying peaceful SUNSET VIEWS over the preserve, or welcome guests through the SCREENED FRONT LANAI. Additional highlights include IMPACT GLASS windows and doors, a GARAGE with epoxy flooring and overhead storage, and tasteful finishes throughout. The MAYFLOWER CONDO HOA fees include building maintenance, water and sewer, building insurance, fire alarm monitoring and repairs, roof and paint reserves, pest control, landscaping, common area utilities, and bulk cable package. Residents of this Mayflower section also enjoy access to a PRIVATE POOL exclusively for carriage home owners. This home comes with the SOCIAL MEMBERSHIP, but take note GOLF LOVERS, Panther Run Golf Club offers optional MEMBERSHIPS with premium golf experiences just steps from your backyard. In Del Webb Naples, you’ll enjoy WORLD-CLASS AMENITIES that rival luxury resorts: dine at the Rusty Putter Restaurant, soak in the RESORT-STYLE or LAP POOLS, break a sweat in the state-of-the-art FITNESS CENTER, and play your way through PICKLEBALL, TENNIS, bocce, billiards - even a top-tier GOLF SIMULATOR! Need groceries, church, or a bite to eat? Just hop in your golf cart and cruise into town - Publix and the heart of Ave Maria are just minutes away. This isn’t just a home - it’s a LIFESTYLE UPGRADE in one of Southwest Florida’s most vibrant 55+ communities. Don’t miss your chance to live where fun, fitness, and friendships flourish year-round!
For sale
Price cut: $22.9K (6/26)
$290,000
5701 Mayflower WAY #1302, AVE MARIA, FL 34142
2beds
1,538sqft
:
Get pre-qualified$2,603/mo
Condominium
Built in 2021
-- sqft lot
$-- Zestimate®
$189/sqft
$799/mo HOA
What's special
Enclosed lanaiWell-appointed guest bedroomQuartz countertopsTasteful finishes throughoutScreened front lanaiCustom lightingVersatile den
- 174 days |
- 91 |
- 1 |
Zillow last checked:
Listing updated:
Listed by:
Sara Callahan 239-294-6831,
Realty One Group MVP
Source: SWFLMLS,MLS#: 226004872 Originating MLS: Naples
Originating MLS: NaplesFacts & features
Interior
Bedrooms & bathrooms
- Bedrooms: 2
- Bathrooms: 2
- Full bathrooms: 2
Rooms
- Room types: Den - Study, Great Room, Guest Bath, Guest Room, Screened Lanai/Porch, 2 Bedrooms Plus Den
Bedroom
- Features: First Floor Bedroom, Split Bedrooms
Dining room
- Features: Dining - Family
Kitchen
- Features: Island, Pantry
Heating
- Central
Cooling
- Ceiling Fan(s), Central Air
Appliances
- Included: Electric Cooktop, Dishwasher, Disposal, Dryer, Microwave, Range, Refrigerator/Freezer, Washer
- Laundry: Inside
Features
- French Doors, Pantry, Smoke Detectors, Walk-In Closet(s), Window Coverings, Den - Study, Great Room, Guest Bath, Guest Room, Laundry in Residence, Screened Lanai/Porch
- Flooring: Carpet, Tile
- Doors: French Doors, Impact Resistant Doors
- Windows: Window Coverings, Impact Resistant Windows
- Has fireplace: No
Interior area
- Total structure area: 1,838
- Total interior livable area: 1,538 sqft
Video & virtual tour
Property
Parking
- Total spaces: 1
- Parking features: Driveway, Attached
- Attached garage spaces: 1
- Has uncovered spaces: Yes
Features
- Stories: 2
- Patio & porch: Patio, Screened Lanai/Porch
- Pool features: Community
- Has view: Yes
- View description: Preserve
- Waterfront features: None
Lot
- Size: 4,356 Square Feet
- Features: Regular
Details
- Additional structures: Tennis Court(s)
- Parcel number: 59940003862
Construction
Type & style
- Home type: Condo
- Property subtype: Condominium
Materials
- Block, Stucco
- Foundation: Concrete Block
- Roof: Tile
Condition
- New construction: No
- Year built: 2021
Utilities & green energy
- Water: Assessment Paid, Central
Community & HOA
Community
- Features: Clubhouse, Park, Pool, Dog Park, Fitness Center, Golf, Putting Green, Restaurant, Sidewalks, Street Lights, Tennis Court(s), Gated
- Security: Smoke Detector(s), Gated Community
- Senior community: Yes
- Subdivision: DEL WEBB
HOA
- Has HOA: Yes
- Amenities included: Basketball Court, Beauty Salon, Bike And Jog Path, Billiard Room, Clubhouse, Park, Pool, Community Room, Dog Park, Fitness Center, Golf Course, Hobby Room, Internet Access, Library, Pickleball, Play Area, Putting Green, Restaurant, Sauna, Shopping, Sidewalk, Streetlight, Tennis Court(s), Underground Utility
- HOA fee: $9,592 annually
Location
- Region: Immokalee
Financial & listing details
- Price per square foot: $189/sqft
- Tax assessed value: $248,010
- Annual tax amount: $3,807
- Date on market: 1/30/2026
- Lease term: Buyer Finance/Cash
- Road surface type: Paved
Estimated market value
Not available
Estimated sales range
Not available
Not available
Price history
| Date | Event | Price |
|---|---|---|
| 6/26/2026 | Price change | $290,000-7.3%$189/sqft |
Source:  SWFLMLS #226004872 Report a problem SWFLMLS #226004872 Report a problem | ||
| 1/30/2026 | Listed for sale | $312,900$203/sqft |
Source: SWFLMLS #226004872 Report a problem | ||
Public tax history
| Year | Property taxes | Tax assessment |
|---|---|---|
| 2025 | $4,126 +8.4% | $248,010 +1.6% |
| 2024 | $3,808 +56.7% | $244,192 +3% |
| 2023 | $2,430 -1.3% | $237,080 +3% |
| 2022 | $2,463 +1115.7% | $230,175 +1434.5% |
| 2021 | $203 | $15,000 |
Find assessor info on the county website
Monthly payment
Est. payment
Payment breakdown
Explore the cost of this home by adjusting the details. Changes won't be saved.Climate risks
Neighborhood: 34142
Nearby schools
GreatSchools rating
- 7/10Estates Elementary SchoolGrades: PK-5Distance: 6.7 mi
- 8/10Corkscrew Middle SchoolGrades: 6-8Distance: 9 mi
- 6/10Palmetto Ridge High SchoolGrades: 9-12Distance: 8.4 mi
- $282,4002 bd2 ba1.5k sqft5701 Mayflower Way #1307, Immokalee, FL 34142Off Market
- $235,300-- bd-- ba1.4k sqft5701 Mayflower Way #1303, Ave Maria, FL 34142Off Market
- $326,7003 bd2 ba2.2k sqft5701 Mayflower Way #1308, Immokalee, FL 34142Off Market

- $241,9002 bd2 ba1.4k sqft5701 Mayflower Way #13006, Immokalee, FL 34142Off Market
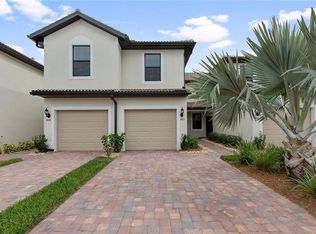
- $277,5002 bd2 ba1.8k sqft5701 Mayflower Way #13001, Immokalee, FL 34142Off Market
- $285,400-- sqft5701 Mayflower Way #1305, Immokalee, FL 34142Off Market
- $239,9003 bd3 ba1.8k sqft5701 Mayflower Way #1304, Ave Maria, FL 34142Sold
- $309,9003 bd2 ba1.4k sqft5701 Mayflower Way #1306, Ave Maria, FL 34142Sold
A local agent can set up tours, give advice and negotiate with sellers.
Similar homes
- $270,0002 bd2 ba1.4k sqft5693 Mayflower Way #1103, Immokalee, FL 34142For Sale

 MLS ID #2026030951, Jude Paul, Premier Sotheby's Int'l Realty. Florida Gulf Coast MLS
 - $264,9003 bd2 ba1.4k sqft5698 Mayflower WAY #403, AVE MARIA, FL 34142For Sale
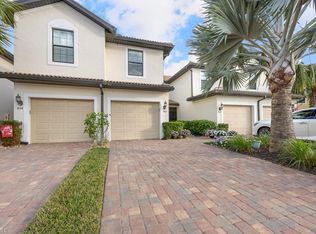
 MLS ID #226000675, Jim Monterosso, Florida Nature Realty Service. SWFLMLS
 - $300,0002 bd2 ba1.7k sqft5706 Mayflower WAY #208, AVE MARIA, FL 34142For Sale
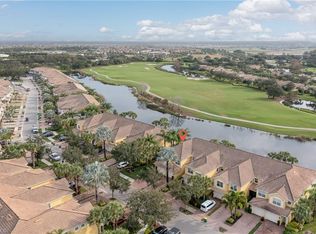 MLS ID #226018687, Sara Callahan, Realty One Group MVP. SWFLMLS
 - $295,0003 bd2 ba1.8k sqft5706 Mayflower WAY #205, AVE MARIA, FL 34142For Sale
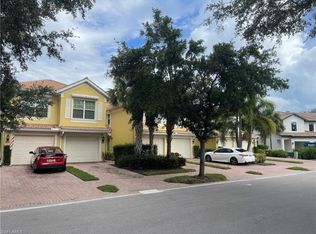 MLS ID #226008575, Brett C Brown, Downing Frye Realty Inc.. SWFLMLS
 - $309,9002 bd2 ba1.5k sqft5697 Mayflower WAY #1202, AVE MARIA, FL 34142For SaleMLS ID #226021852, Jen Wolf, ND Realty. SWFLMLS
- $289,9002 bd2 ba1.4k sqft5897 Mayflower WAY, AVE MARIA, FL 34142For SaleMLS ID #226019853, Marta Valle, PA, Realty One Group MVP. SWFLMLS
- $275,0002 bd2 ba1.4k sqft5690 Mayflower WAY #606, AVE MARIA, FL 34142For SaleMLS ID #226013199, Alex Nugent, John R Wood Properties. SWFLMLS
- $312,0002 bd2 ba1.4k sqft5872 Mayflower WAY, AVE MARIA, FL 34142For SaleMLS ID #226022132, Holly Trapani, LLC, ND Realty. SWFLMLS
- $310,0002 bd2 ba1.4k sqft5689 Mayflower WAY #1003, AVE MARIA, FL 34142For SaleMLS ID #226019692, Jessica Howard, LLC, eXp Realty LLC. SWFLMLS
- $298,9002 bd2 ba1.3k sqft5445 Double Eagle CIR #3012, AVE MARIA, FL 34142For SaleMLS ID #226022943, Kelli Zane, ND Realty. SWFLMLS
- $279,0002 bd2 ba1.3k sqft6070 National BLVD #223, AVE MARIA, FL 34142For SaleMLS ID #226013264, Serf Sanchez, PA, The Keyes Company. SWFLMLS
- $335,9992 bd2 ba1.5k sqft5686 Mayflower WAY #707, AVE MARIA, FL 34142For SaleMLS ID #226017135, Jessica Howard, LLC, eXp Realty LLC. SWFLMLS
- $330,0002 bd2 ba1.6k sqft5931 Mayflower WAY, AVE MARIA, FL 34142For SaleMLS ID #226014196, Anna Longo De Morena, Realty One Group MVP. SWFLMLS
- $284,9002 bd2 ba1.3k sqft6082 National BLVD #125, AVE MARIA, FL 34142For SaleMLS ID #225078563, Kelli Zane, ND Realty. SWFLMLS
- $329,0002 bd2 ba1.3k sqft5466 Double Eagle CIR #3413, AVE MARIA, FL 34142For SaleMLS ID #226026589, Serf Sanchez, PA, The Keyes Company. SWFLMLS
- $310,0003 bd2 ba1.6k sqft5542 Useppa Drive, Ave Maria, FL 34142For Sale
 MLS ID #B26026562, Telma A Suares, Golden Realty Best Investment. BeachesMLS
 - $349,9002 bd2 ba1.3k sqft5507 Useppa DR, AVE MARIA, FL 34142For SaleMLS ID #226025823, Marta Valle, PA, Realty One Group MVP. SWFLMLS
- $319,9992 bd2 ba1.5k sqft6082 National BLVD #121, AVE MARIA, FL 34142For SaleMLS ID #226021961, Kelli Zane, ND Realty. SWFLMLS
- $314,9902 bd2 ba1.4k sqft5948 Mayflower WAY, AVE MARIA, FL 34142For SaleMLS ID #226012884, Steve Schoepfer, Downing Frye Realty Inc.. SWFLMLS
- $255,0002 bd2 ba1.1k sqft6058 National BLVD #336, AVE MARIA, FL 34142For SaleMLS ID #226013658, Erin Gaudio, Realty One Group MVP. SWFLMLS
