Some homes are built. This one was upgraded with intention..
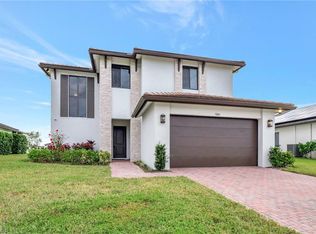
This 2025 Hanford model in Maple Ridge is not your standard new construction. The owner went room by room and upgraded everything — and it shows the moment you walk in.
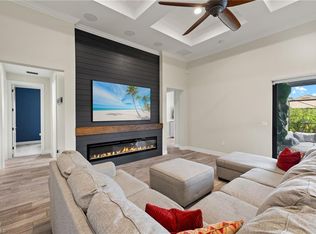
Polished large-format marble tile flows through the entire main level. The kitchen was rebuilt from scratch with a waterfall quartz island, custom cabinetry, walk-in pantry, wall oven, and a stainless range hood that means business. The open great room leads straight to the covered patio and a calm lake view through floor-to-ceiling sliding glass doors.
A first-floor bedroom handles guests or multigenerational living without compromise.
Upstairs, the primary bathroom was gutted and rebuilt into something you'd expect at a boutique hotel — floor-to-ceiling blue marble tile, walk-in glass shower with a rain head, jetted soaking tub, dual vessel sinks, and a backlit LED mirror with a lake view.
Maple Ridge wraps it all in a lifestyle — golf cart streets, resort pool, pickleball, fitness center, putting green, dog park, and a Town Center worth actually visiting.
Active
$649,000
5074 Penella Ave, Immokalee, FL 34142
4beds
3,330sqft
:
Get pre-qualified$4,054/mo
Single Family Residence
Built in 2025
9,147 Square Feet Lot
$-- Zestimate®
$195/sqft
$61/mo HOA
What's special
Waterfall quartz islandStainless range hoodCustom cabinetryJetted soaking tubOpen great roomCovered patioWall oven
- 25 days |
- 192 |
- 5 |
Likely to sell faster than
Zillow last checked:
Listing updated:
Listed by:
Carine Simon 954-864-0372,
Allison James Estates & Homes
Source: Florida Gulf Coast MLS,MLS#: 2026028784 Originating MLS: Florida Gulf Coast
Originating MLS: Florida Gulf CoastFacts & features
Interior
Bedrooms & bathrooms
- Bedrooms: 4
- Bathrooms: 3
- Full bathrooms: 3
Rooms
- Room types: Loft
Heating
- Central, Electric
Cooling
- Central Air, Ceiling Fan(s), Electric
Appliances
- Included: Dryer, Dishwasher, Electric Cooktop, Microwave, Range, Refrigerator, Washer
Features
- Bedroom on Main Level, Bathtub, Separate/Formal Dining Room, Dual Sinks, Eat-in Kitchen, Family/Dining Room, Kitchen Island, Living/Dining Room, Pantry, Shower Only, Separate Shower, Tub Shower, Upper Level Primary, Vaulted Ceiling(s), Walk-In Pantry, Walk-In Closet(s), Loft, Split Bedrooms, Loft
- Flooring: Other, Tile
- Windows: Other, Impact Glass
Interior area
- Total structure area: 3,959
- Total interior livable area: 3,330 sqft
Video & virtual tour
Property
Parking
- Total spaces: 2
- Parking features: Attached, Driveway, Garage, Paved, Two Spaces, Garage Door Opener
- Attached garage spaces: 2
- Has uncovered spaces: Yes
Features
- Levels: Two
- Stories: 2
- Patio & porch: Patio
- Exterior features: Security/High Impact Doors, Sprinkler/Irrigation, Patio
- Pool features: Community
- Has view: Yes
- View description: Water
- Has water view: Yes
- Water view: Water
- Waterfront features: Lake
Lot
- Size: 9,147 Square Feet
- Dimensions: 68 x 135 x 65 x 135
- Features: Rectangular Lot, Sprinklers Automatic
Details
- Parcel number: 56530044878
- Lease amount: $0
Construction
Type & style
- Home type: SingleFamily
- Architectural style: Two Story,See Remarks
- Property subtype: Single Family Residence
Materials
- Block, Concrete, Stucco
- Roof: Tile
Condition
- Resale
- Year built: 2025
Utilities & green energy
- Sewer: Public Sewer
- Water: Public
- Utilities for property: Cable Available, High Speed Internet Available
Community & HOA
Community
- Features: Non-Gated
- Security: None, Smoke Detector(s)
- Condo and coop fee: $0
- Membership fee: $33 monthly
- Subdivision: MAPLE RIDGE
HOA
- Has HOA: Yes
- Amenities included: Basketball Court, Cabana, Clubhouse, Dog Park, Fitness Center, Barbecue, Picnic Area, Pickleball, Pool, Sauna, See Remarks, Trail(s), Vehicle Wash Area
- Services included: Association Management, Cable TV, Insurance, Maintenance Grounds, Street Lights
- HOA phone: 239-867-4527
- Second HOA fee: $61 monthly
Location
- Region: Immokalee
Financial & listing details
- Price per square foot: $195/sqft
- Annual tax amount: $3,165
- Date on market: 7/3/2026
- Cumulative days on market: 25 days
- Listing terms: Cash,VA Loan
- Ownership: Single Family
- Road surface type: Paved
Estimated market value
Not available
Estimated sales range
Not available
Not available
Price history
| Date | Event | Price |
|---|---|---|
| 7/3/2026 | Listed for sale | $649,000-3.9%$195/sqft |
Source:  Florida Gulf Coast MLS #2026028784 Report a problem Florida Gulf Coast MLS #2026028784 Report a problem | ||
| 5/18/2026 | Listing removed | $675,000$203/sqft |
Source: eXp Realty #225079425 Report a problem | ||
| 2/19/2026 | Price change | $675,000-3.6%$203/sqft |
Source:  SWFLMLS #225079425 Report a problem SWFLMLS #225079425 Report a problem | ||
| 12/17/2025 | Price change | $700,000-6.7%$210/sqft |
Source: SWFLMLS #225079425 Report a problem | ||
| 11/15/2025 | Listed for sale | $750,000$225/sqft |
Source: SWFLMLS #225079425 Report a problem | ||
Public tax history
Tax history is unavailable.
Monthly payment
Est. payment
Payment breakdown
Explore the cost of this home by adjusting the details. Changes won't be saved.Climate risks
Neighborhood: 34142
Nearby schools
GreatSchools rating
- 7/10Estates Elementary SchoolGrades: PK-5Distance: 8 mi
- 8/10Corkscrew Middle SchoolGrades: 6-8Distance: 10.6 mi
- 6/10Palmetto Ridge High SchoolGrades: 9-12Distance: 10 mi
- $561,800-- bd-- ba3.1k sqft5055 Penella Ave, Ave Maria, FL 34142Off Market
- $760,0004 bd4 ba3.5k sqft5046 Penella Ave, Ave Maria, FL 34142Sold

- $548,200-- bd-- ba3.1k sqft5051 Penella Ave, Ave Maria, FL 34142Off Market
- $649,0003 bd3 ba3.3k sqft5104 Isidora Ln, Immokalee, FL 34142For Sale

- $656,700-- bd-- ba3.8k sqft5042 Penella Ave, Ave Maria, FL 34142Off Market
- $549,100-- bd-- ba3.1k sqft5047 Penella Ave, Ave Maria, FL 34142Off Market
- $430,0004 bd3 ba2.2k sqft5080 Isidora Ln, Ave Maria, FL 34142Sold
- $430,0003 bd3 ba2.2k sqft5080 Isidora Lane Ave, Maria, FL 34142Sold
A local agent can set up tours, give advice and negotiate with sellers.
Similar homes
- $625,0004 bd3 ba3.3k sqft5006 Florence DR, AVE MARIA, FL 34142For Sale
 MLS ID #224086873, Serf Sanchez, PA, The Keyes Company. SWFLMLS
 - $649,0003 bd3 ba3.3k sqft5104 Isidora LN, AVE MARIA, FL 34142For SaleMLS ID #226009730, Nikki Dimitrova, Florida Prime Realty, LLC. SWFLMLS
- $530,0003 bd3 ba2.3k sqft5039 Frattina St, Immokalee, FL 34142For Sale

 MLS ID #2026027313, Juan Londono, United Realty Group Inc. Florida Gulf Coast MLS
 - $714,9994 bd3 ba2.4k sqft4424 Owens WAY, AVE MARIA, FL 34142For Sale
 MLS ID #226016498, Jessica Howard, LLC, eXp Realty LLC. SWFLMLS
 - $550,0003 bd3 ba2.2k sqft5043 Ofanto Ln, Immokalee, FL 34142For SaleMLS ID #2026027979, Alejandro Muguercia, Ace Realty & Associates, LLC. Florida Gulf Coast MLS
- $500,0003 bd3 ba2.3k sqft5026 Florence DR, AVE MARIA, FL 34142For SaleMLS ID #226023191, Elaine Pearce, PA, Exp Realty LLC. SWFLMLS
- $610,0004 bd4 ba4.2k sqft4308 Arlington Dr, Immokalee, FL 34142For SaleMLS ID #2026001324, Dan Farber, HelloSold LLC. Florida Gulf Coast MLS
- $600,0003 bd3 ba2.4k sqft5874 Champion LN, AVE MARIA, FL 34142For SaleMLS ID #226021194, Sara Callahan, Realty One Group MVP. SWFLMLS
- $535,0003 bd3 ba2k sqft4881 Gambero WAY, IMMOKALEE, FL 34142For SaleMLS ID #226025116, Cristina Garcia, Coldwell Banker Realty. SWFLMLS
- $539,9003 bd3 ba2.3k sqft5386 Ferrari AVE, IMMOKALEE, FL 34142For SaleMLS ID #226024337, Michael DiGrigoli, Marzucco Real Estate. SWFLMLS
- $499,0003 bd3 ba2.2k sqft5101 Gambero WAY, AVE MARIA, FL 34142For SaleMLS ID #226018579, Nina Llorca, Coldwell Banker Realty. SWFLMLS
- $575,0004 bd4 ba2.8k sqft4280 Arlington DR, AVE MARIA, FL 34142For SaleMLS ID #226021619, Marta Valle, PA, Realty One Group MVP. SWFLMLS
- $699,0005 bd5 ba3.4k sqft4163 Traditions DR, AVE MARIA, FL 34142For SaleMLS ID #226013912, Holly Trapani, LLC, ND Realty. SWFLMLS
- $630,0003 bd3 ba2.1k sqft6581 Legacy WAY, AVE MARIA, FL 34142For SaleMLS ID #226005413, Sara Callahan, Realty One Group MVP. SWFLMLS
- $919,0004 bd4 ba3.4k sqft6190 Nobility WAY, AVE MARIA, FL 34142For SaleMLS ID #226025780, Sara Callahan, Realty One Group MVP. SWFLMLS
- $849,0004 bd3 ba2.7k sqft5825 Carnoustie Court Ave, Ave Maria, FL 34142For SaleMLS ID #2026002070, Tim Wittmann, Coldwell Banker Realty. Florida Gulf Coast MLS
- $600,0002 bd3 ba2.2k sqft6483 Holiman WAY, AVE MARIA, FL 34142For SaleMLS ID #225080964, Sara Callahan, Realty One Group MVP. SWFLMLS
- $899,0004 bd4 ba3k sqft5845 Carnoustie CT, AVE MARIA, FL 34142For SaleMLS ID #226021786, Julie Woods, John R Wood Properties. SWFLMLS
- $779,0003 bd3 ba2.6k sqft5862 Champion LN, AVE MARIA, FL 34142For SaleMLS ID #226007862, Sara Callahan, Realty One Group MVP. SWFLMLS
- $499,0004 bd3 ba2.2k sqft4285 Reverence PL, AVE MARIA, FL 34142For SaleMLS ID #226009598, Serf Sanchez, PA, The Keyes Company. SWFLMLS
