Skip main navigation
Sold for $440,000
  • $440,000

    5101 Gambero WAY, AVE MARIA, FL 34142

    3beds
    2,244sqft
    Single Family Residence
    Built in 2023
    0.26 Acres Lot
    $440,100 Zestimate®
    $196/sqft
    $3,255 Estimated rent

    Home value

    $440,100

    $400,000 - $484,000

    $3,255/mo

    Zestimate® history
    Loading
    Loading...

    Owner options

    List your home for rent

    $3,255/mo

    Rent Zestimate®

    Find your next renter with Zillow Rental Manager. Plus, with online applications, you can quickly screen prospective tenants – for free.

    Learn more

    $3,255/mo

    Rent Zestimate®

    Refinance and save

    $4,893/mo

    Est. payment

    Refinancing to a lower rate could help reduce your monthly payments and save thousands over the life of the loan.

    See today's rates

    $4,893/mo

    Est. payment

    Explore your selling options

    Work with a Zillow partner agent

    Leverage their expertise and Zillow's premium Showcase listings to get your home seen by more buyers.

    Get started

    List with your own agent

    Get your home in front of millions of buyers by listing it on Zillow.

    Learn how to do it

    Sell it yourself

    Take full control of how buyers see your home on Zillow by listing For Sale by Owner (FSBO).

    List your home

    What's special

    Beautifully furnishedSold fully furnishedExpansive windowsGenerously sized bedroomsHigh ceilingsEasy comfortable flowOpen-concept floor plan
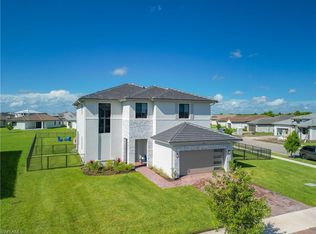
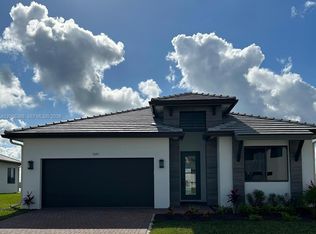
    Built in 2023, this beautifully furnished 3-bedroom + den, 2 full and 1 half bath home offers 2,244 square feet of thoughtfully designed living space in the vibrant and welcoming community of Ave Maria. Light, bright, and airy throughout, the home is filled with natural light and designed to create an easy, comfortable flow that immediately feels inviting. The open-concept floor plan is perfect for both everyday living and entertaining, with spacious gathering areas that seamlessly connect the kitchen, dining, and living spaces. High ceilings and expansive windows enhance the bright interior, creating a fresh and uplifting atmosphere throughout the home. The versatile den provides the flexibility for a home office, media room, playroom, or additional guest space, while the generously sized bedrooms offer comfort and privacy for family and visitors alike. Being sold fully furnished, this home offers a truly move-in ready opportunity, allowing you to immediately begin enjoying the relaxed Southwest Florida lifestyle. Thoughtfully built with impact-resistant windows and a durable tile roof, the home combines modern style with peace of mind and low-maintenance living. Living in Ave Maria means enjoying more than just a beautiful home — it’s a lifestyle centered around community, recreation, and convenience. Residents enjoy access to scenic walking and biking trails, parks, golf, tennis, pickleball, fitness facilities, playgrounds, dog parks, and year-round community events. The charming town center offers dining, shopping, coffee shops, and entertainment, all set within one of Southwest Florida’s fastest-growing and most sought-after communities. Whether spending mornings on the trails, afternoons with neighbors, or evenings enjoying the town atmosphere, life here feels both active and connected.

    Zillow last checked:

    Listing updated:

    Listed by:

    Nina Llorca 239-287-7819,

    Coldwell Banker Realty,

    Carlo Llorca 239-860-1087,

    Coldwell Banker Realty

    Bought with:

    Non-listing FGC MLS Non-Listing agent

    FGC Non-MLS Office

    Source: SWFLMLS,MLS#: 226018579MLS LogoOriginating MLS: Naples

    Facts & features

    Interior

    Bedrooms & bathrooms
    • Bedrooms: 3
    • Bathrooms: 3
    • Full bathrooms: 2
    • 1/2 bathrooms: 1
    Rooms
    • Room types: Den - Study, Guest Bath, Guest Room, Open Porch/Lanai, 3 Bedrooms Plus Den
    Bedroom
    • Features: Split Bedrooms
    Dining room
    • Features: Breakfast Bar, Dining - Living
    Kitchen
    • Features: Island, Pantry
    Heating
    • Central
    Cooling
    • Central Air
    Appliances
    • Included: Dishwasher, Dryer, Microwave, Range, Refrigerator/Icemaker, Washer
    • Laundry: Inside
    Features
    • Smoke Detectors, Walk-In Closet(s), Den - Study, Guest Bath, Guest Room, Laundry in Residence, Open Porch/Lanai
    • Flooring: Tile
    • Doors: Impact Resistant Doors
    • Windows: Impact Resistant Windows
    • Has fireplace: No
    Interior area
    • Total structure area: 2,605
    • Total interior livable area: 2,244 sqft

    Property

    Parking
    • Total spaces: 2
    • Parking features: Driveway, Attached
    • Attached garage spaces: 2
    • Has uncovered spaces: Yes
    Features
    • Stories: 1
    • Patio & porch: Patio, Open Porch/Lanai
    • Pool features: Community
    • Has view: Yes
    • View description: Lake, Landscaped Area
    • Has water view: Yes
    • Water view: Lake
    • Waterfront features: Lake
    • Frontage type: Lakefront
    Lot
    • Size: 0.26 Acres
    • Features: Regular
    Details
    • Additional structures: Tennis Court(s)
    • Parcel number: 56530043578

    Construction

    Type & style
    • Home type: SingleFamily
    • Architectural style: Ranch
    • Property subtype: Single Family Residence
    Materials
    • Block, Stucco
    • Foundation: Concrete Block
    • Roof: Tile
    Condition
    • New construction: No
    • Year built: 2023

    Utilities & green energy

    • Water: Central

    Community & HOA

    Community
    • Features: Clubhouse, Pool, Dog Park, Fitness Center, Restaurant, Sidewalks, Tennis Court(s), Non-Gated
    • Security: Smoke Detector(s)
    • Subdivision: MAPLE RIDGE
    HOA
    • Has HOA: Yes
    • Amenities included: Basketball Court, Barbecue, Bike And Jog Path, Billiard Room, Clubhouse, Pool, Community Room, Dog Park, Fitness Center, Pickleball, Play Area, Restaurant, Shopping, Sidewalk, Tennis Court(s), Underground Utility
    • HOA fee: $1,952 annually
    Location
    • Region: Maria

    Financial & listing details

    • Price per square foot: $196/sqft
    • Annual tax amount: $8,217
    • Date on market: 5/13/2026
    • Lease term: Buyer Finance/Cash
    • Contingency: Financing
    • Road surface type: Paved

    Price history

    DateEventPrice
    9/28/2026Sold$440,000-7.4%$196/sqft
    Source: SWFLMLS #226018579 Report a problem
    8/24/2026Pending sale$475,000$212/sqft
    Source: SWFLMLS #226018579 Report a problem
    8/11/2026Price change$475,000-4.8%$212/sqft
    Source: SWFLMLS #226018579 Report a problem
    6/11/2026Price change$499,000-5%$222/sqft
    Source: SWFLMLS #226018579 Report a problem
    5/13/2026Listed for sale$525,000+49.3%$234/sqft
    Source: SWFLMLS #226018579 Report a problem
    5/5/2026Sold$351,600-21.8%$157/sqft
    Source: Stellar MLS #TB8484954 Report a problem
    9/27/2025Listing removed$449,900$200/sqft
    Source: SWFLMLS #225041242 Report a problem
    6/24/2025Price change$449,9000%$200/sqft
    Source: SWFLMLS #225041242 Report a problem
    6/23/2025Price change$450,000-3.2%$201/sqft
    Source: MIAMI #A11827217 Report a problem
    6/7/2025Listed for sale$465,000$207/sqft
    Source: SWFLMLS #225041242 Report a problem

    Public tax history

    Tax history is unavailable.

    Neighborhood: 34142

    Nearby schools

    GreatSchools rating
    Schools provided by the listing agent
    • Elementary: ESTATES ELEMENTARY SCHOOL
    • Middle: CORKSCREW MIDDLE SCHOOL
    • High: PALMETTO RIDGE HIGH SCHOOL

    Source: SWFLMLS. This data may not be complete. We recommend contacting the local school district to confirm school assignments for this home.

    Sell for more on Zillow
    Get a Zillow Showcase℠ listing at no additional cost and you could sell for .
    $440,100
    2% more
    +$8,802
    With Zillow Showcase(estimated)
    $448,902
    Sell for more on Zillow
    Get a Zillow Showcase℠ listing at no additional cost and you could sell for .
    $440,100
    2% more
    +$8,802
    With Zillow Showcase(estimated)
    $448,902