Skip main navigation
Sold for $525,000
  • $525,000

    5105 Gambero WAY, AVE MARIA, FL 34142

    5beds
    3,400sqft
    Single Family Residence
    Built in 2023
    0.35 Acres Lot
    $526,600 Zestimate®
    $154/sqft
    $3,942 Estimated rent

    Home value

    $526,600

    $474,000 - $585,000

    $3,942/mo

    Zestimate® history
    Loading
    Loading...

    Owner options

    List your home for rent

    $3,942/mo

    Rent Zestimate®

    Find your next renter with Zillow Rental Manager. Plus, with online applications, you can quickly screen prospective tenants – for free.

    Learn more

    $3,942/mo

    Rent Zestimate®

    Refinance and save

    $5,679/mo

    Est. payment

    Refinancing to a lower rate could help reduce your monthly payments and save thousands over the life of the loan.

    See today's rates

    $5,679/mo

    Est. payment

    Explore your selling options

    Work with a Zillow partner agent

    Leverage their expertise and Zillow's premium Showcase listings to get your home seen by more buyers.

    Get started

    List with your own agent

    Get your home in front of millions of buyers by listing it on Zillow.

    Learn how to do it

    Sell it yourself

    Take full control of how buyers see your home on Zillow by listing For Sale by Owner (FSBO).

    List your home

    What's special

    Beautiful quartz countertopsElegant finishesLuxurious master suiteExpansive open floor planStunning cabinetrySeparate dog areaPicturesque corner lot
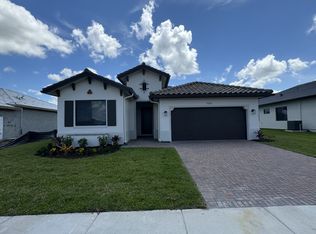
    PRICE DRASTICALLY REDUCED! The best buy in Ave Maria! Almost brand-new home with fresh paint on all interior! Welcome to your dream oasis nestled on a picturesque SUPREME CORNER LOT, where elegance meets comfort in this magnificent two-story residence. A ton of upgrades that most of the other homes do not have. Beautiful WATERFRONT PREMIUM lot- largest lot in Maple Ridge. Fully fenced backyard with wrought iron fence, with separate dog area. This stunning 5-bedroom, 4-bathroom home is not just a house; it’s a lifestyle that beckons you to experience luxury living at its finest. As you step inside, you’ll be greeted by an expansive open floor plan that effortlessly blends modern design with cozy living. The generous living spaces are bathed in natural light, creating an inviting atmosphere perfect for both entertaining and relaxation. The heart of this home is the breathtaking modern kitchen with Chef's package, featuring a large island that serves as both a cooking space and a gathering point for family and friends. With top-of-the-line stainless steel appliances, elegant backsplash, beautiful quartz countertops. stunning cabinetry, walk-in pantry, and elegant finishes, this kitchen promises to inspire your inner chef. Luxurious master suite with humongous walk-in closet offers ample storage, ensuring that your wardrobe is beautifully organized, designer bathroom with a soaker tub, double sinks and large walk-in shower. Custom made shades throughout the entire house. Beautiful tile floor on the main level (all tile grouts have been sealed in the entire house). High quality impact windows and doors will make you feel secure and protected. Designed to withstand strong winds and provide noise reduction, these features not only enhance safety but also offer energy efficiency, keeping your utility bills low. Separate laundry room with plenty of room to keep you organized. Extended screened in lanai with tranquil lake views. Feel like you are on vacation with resort style amenities in this lively extremely desirable community.

    Zillow last checked:

    Listing updated:

    Listed by:

    Ilona Dillon 913-558-9509,

    Waterfront Realty Group Inc

    Bought with:

    Erin Gaudio

    Realty One Group MVP

    Source: SWFLMLS,MLS#: 226001714MLS LogoOriginating MLS: Naples

    Facts & features

    Interior

    Bedrooms & bathrooms
    • Bedrooms: 5
    • Bathrooms: 4
    • Full bathrooms: 4
    Rooms
    • Room types: Family Room, Screened Lanai/Porch, 5 Bed
    Bedroom
    • Features: First Floor Bedroom, Master BR Upstairs
    Dining room
    • Features: Breakfast Bar, Eat-in Kitchen, Formal
    Kitchen
    • Features: Island, Walk-In Pantry
    Heating
    • Central
    Cooling
    • Ceiling Fan(s), Central Air
    Appliances
    • Included: Cooktop, Dishwasher, Disposal, Dryer, Microwave, Refrigerator/Freezer, Washer
    • Laundry: Inside
    Features
    • Pantry, Smoke Detectors, Vaulted Ceiling(s), Volume Ceiling, Walk-In Closet(s), Family Room, Laundry in Residence, Screened Lanai/Porch
    • Flooring: Carpet, Tile
    • Doors: Impact Resistant Doors
    • Windows: Impact Resistant Windows
    • Has fireplace: No
    Interior area
    • Total structure area: 3,890
    • Total interior livable area: 3,400 sqft

    Property

    Parking
    • Total spaces: 2
    • Parking features: Driveway, Attached
    • Attached garage spaces: 2
    • Has uncovered spaces: Yes
    Features
    • Levels: Two
    • Stories: 2
    • Patio & porch: Screened Lanai/Porch
    • Pool features: Community
    • Has view: Yes
    • View description: Lake
    • Has water view: Yes
    • Water view: Lake
    • Waterfront features: Lake
    • Frontage type: Lakefront
    Lot
    • Size: 0.35 Acres
    • Features: Corner Lot, Oversize
    Details
    • Additional structures: Tennis Court(s)
    • Parcel number: 56530043594

    Construction

    Type & style
    • Home type: SingleFamily
    • Property subtype: Single Family Residence
    Materials
    • Block, Stucco
    • Foundation: Concrete Block
    • Roof: Tile
    Condition
    • New construction: No
    • Year built: 2023

    Utilities & green energy

    • Water: Central

    Community & HOA

    Community
    • Features: Clubhouse, Park, Pool, Fitness Center, Restaurant, Sidewalks, Street Lights, Tennis Court(s), Non-Gated
    • Security: Smoke Detector(s)
    • Subdivision: MAPLE RIDGE
    HOA
    • Has HOA: Yes
    • Amenities included: Basketball Court, Barbecue, Bike And Jog Path, Clubhouse, Park, Pool, Community Room, Fitness Center, Internet Access, Play Area, Restaurant, Sauna, Sidewalk, Streetlight, Tennis Court(s), Underground Utility
    • HOA fee: $2,252 annually
    Location
    • Region: Immokalee

    Financial & listing details

    • Price per square foot: $154/sqft
    • Annual tax amount: $5,649
    • Date on market: 1/12/2026
    • Lease term: Buyer Finance/Cash
    • Contingency: Financing
    • Road surface type: Paved

    Price history

    DateEventPrice
    8/17/2026Sold$525,000-10.3%$154/sqft
    Source: SWFLMLS #226001714 Report a problem
    7/7/2026Pending sale$585,000$172/sqft
    Source: SWFLMLS #226001714 Report a problem
    5/28/2026Price change$585,000-2.3%$172/sqft
    Source: SWFLMLS #226001714 Report a problem
    4/23/2026Listed for sale$599,000-4.2%$176/sqft
    Source: SWFLMLS #226001714 Report a problem
    4/14/2026Listing removed$625,000$184/sqft
    Source: SWFLMLS #226001714 Report a problem
    1/12/2026Listed for sale$625,000-3.1%$184/sqft
    Source: SWFLMLS #226001714 Report a problem
    11/24/2025Listing removed$645,000$190/sqft
    Source: SWFLMLS #225067229 Report a problem
    9/10/2025Price change$645,000-4.4%$190/sqft
    Source: SWFLMLS #225067229 Report a problem
    8/17/2025Listed for sale$675,000$199/sqft
    Source: SWFLMLS #225067229 Report a problem
    7/21/2025Listing removed--
    Source: Owner Report a problem
    7/18/2025Listed for sale$675,000-12.2%$199/sqft
    Source: Owner Report a problem
    9/11/2024Listing removed$769,000-7.2%$226/sqft
    Source: SWFLMLS #224071806 Report a problem
    9/4/2024Listed for sale$829,000$244/sqft
    Source: SWFLMLS #224071806 Report a problem

    Public tax history

    Tax history is unavailable.

    Neighborhood: 34142

    Nearby schools

    GreatSchools rating
    Get pre-qualified for a loan
    At Zillow Home Loans, we can pre-qualify you in as little as 5 minutes with no impact to your credit score.

    An equal housing lender. NMLS #10287.