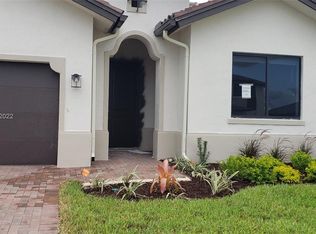
Rare opportunity to own the sought-after Duval floor plan in the highly desirable Maple Ridge community of Ave Maria. Built in 2020 and situated on a premium corner lot just a 6-minute walk from the clubhouse and resort-style amenities, this exceptional two-story residence offers 5 bedrooms, 4 full bathrooms, 1 half bath, a private attached in-law suite, and a spacious 3-car garage. One of the home's most distinctive features is the private attached in-law suite with its own full bathroom and separate entrance from the screened front courtyard, making it ideal for extended family, guests, a home office, or multigenerational living while remaining connected to the main residence. Designed for both everyday living and entertaining, the gourmet kitchen features upgraded cabinetry with abundant storage, double ovens including a built-in wall oven, generous counter space, and an open-concept layout that seamlessly connects to the expansive living and dining areas. The oversized primary suite is a true owner's retreat, complete with a private sitting area that can easily serve as a reading lounge, home office, nursery, or fitness space. The luxurious en-suite bathroom includes a jetted soaking tub, separate shower, and spacious dual vanities designed for comfort and relaxation. Thoughtful upgrades continue throughout the home, including impact-resistant windows on the second floor, insulated garage doors, surveillance system, and a built-in LyriQ premium whole-home audio system with speakers throughout. Enjoy Florida living year-round from the covered rear lanai with a screened enclosure, or relax in the inviting screened front courtyard. The versatile 3-car garage includes one bay currently converted into an entertainment room. Located in the award-winning, master-planned community of Ave Maria, Maple Ridge residents enjoy access to a resort-style clubhouse, fitness center, pool, parks, walking trails, sports courts, playgrounds, dining, shopping, and top-rated schools.It is all just a short walk from your front door. This is a rare opportunity to own one of Maple Ridge's most desirable floor plans with exceptional space, flexibility, and upgrades.
For sale
Price cut: $30K (8/21)
$750,000
4912 Frattina ST, AVE MARIA, FL 34142
5beds
4,261sqft
Single Family Residence
Built in 2020
0.26 Acres Lot
$-- Zestimate®
$176/sqft
$163/mo HOA
What's special
Screened front courtyardInviting screened front courtyardInsulated garage doorsPremium corner lotGenerous counter space
- 106 days
- 201
- 14
Zillow last checked:
Listing updated:
Listed by:
Jaell Moreno 305-457-9866,
John R Wood Properties
Source: SWFLMLS,MLS#: 226024461 Originating MLS: Naples
Originating MLS: NaplesFacts & features
Interior
Bedrooms & bathrooms
- Bedrooms: 5
- Bathrooms: 5
- Full bathrooms: 4
- 1/2 bathrooms: 1
Rooms
- Room types: Balcony, Family Room, Great Room, Guest Bath, Guest Room, Screened Lanai/Porch, 5 Bed
Primary bedroom
- Dimensions: 27 x 16
Bedroom
- Dimensions: 14 x 14
Bedroom
- Dimensions: 14 x 12
Bedroom
- Dimensions: 12 x 13
Bedroom
- Dimensions: 14 x 10
Dining room
- Dimensions: 11 x 14
Garage
- Dimensions: 19 x 19
Kitchen
- Dimensions: 23 x 14
Other
- Dimensions: 14 x 20
Other
- Dimensions: 23 x 10
Living room
- Dimensions: 16 x 17
Living room
- Dimensions: 24 x 18
Heating
- Central
Cooling
- Ceiling Fan(s), Central Air
Appliances
- Included: Electric Cooktop, Dishwasher, Disposal, Double Oven, Dryer, Microwave, Range, Refrigerator/Freezer, Oven, Washer
Features
- Built-In Cabinets, Foyer, Pantry, Smoke Detectors, Wired for Sound, Walk-In Closet(s), Balcony, Family Room, Great Room, Guest Bath, Guest Room, Screened Lanai/Porch
- Flooring: Carpet, Tile
- Doors: Impact Resistant Doors
- Windows: Impact Resistant Windows
- Has fireplace: No
Interior area
- Total structure area: 4,466
- Total interior livable area: 4,261 sqft
Video & virtual tour
Property
Parking
- Total spaces: 3
- Parking features: Driveway, Attached
- Attached garage spaces: 3
- Has uncovered spaces: Yes
Features
- Levels: Two
- Stories: 2
- Patio & porch: Screened, Patio, Screened Porch, Screened Lanai/Porch
- Exterior features: Balcony, Courtyard
- Spa features: Bath
- Has view: Yes
- Waterfront features: None
Lot
- Size: 0.26 Acres
- Features: Corner Lot
Details
- Additional structures: Cabana, Tennis Court(s)
- Parcel number: 56528901787
Construction
Type & style
- Home type: SingleFamily
- Property subtype: Single Family Residence
Materials
- Block, Brick, Stucco
- Foundation: Concrete Block
- Roof: Tile
Condition
- New construction: No
- Year built: 2020
Utilities & green energy
- Water: Central
Community & HOA
Community
- Features: Clubhouse, Dog Park, Fitness Center, Restaurant, Sidewalks, Street Lights, Tennis Court(s), Non-Gated
- Security: Security System, Smoke Detector(s)
- Subdivision: MAPLE RIDGE
HOA
- Has HOA: Yes
- Amenities included: Basketball Court, Barbecue, Bike And Jog Path, Billiard Room, Cabana, Clubhouse, Dog Park, Fitness Center, Internet Access, Pickleball, Restaurant, Sauna, Shopping, Sidewalk, Streetlight, Tennis Court(s), Underground Utility, Volleyball
- HOA fee: $1,952 annually
Location
- Region: Immokalee
Financial & listing details
- Price per square foot: $176/sqft
- Annual tax amount: $10,351
- Date on market: 6/29/2026
- Lease term: Buyer Finance/Cash,FHA
- Road surface type: Paved
Estimated market value
Not available
Estimated sales range
Not available
Not available
Price history
| Date | Event | Price |
|---|---|---|
| 8/21/2026 | Price change | $750,000-3.8%$176/sqft |
Source:  SWFLMLS #226024461 Report a problem SWFLMLS #226024461 Report a problem | ||
| 6/29/2026 | Listed for sale | $780,000$183/sqft |
Source: SWFLMLS #226024461 Report a problem | ||
Public tax history
Tax history is unavailable.
Monthly payment
Est. payment
Payment breakdown
Explore the cost of this home by adjusting the details. Changes won't be saved.Climate risks
Neighborhood: 34142
Nearby schools
Schools provided by the listing agent
- Elementary: AVE MARIA ELEMENTARY
- Middle: CORKSCREW MIDDLE
- High: PALMETTO RIDGE HIGH SCHOOL
Source: SWFLMLS. This data may not be complete. We recommend contacting the local school district to confirm school assignments for this home.


Similar homes
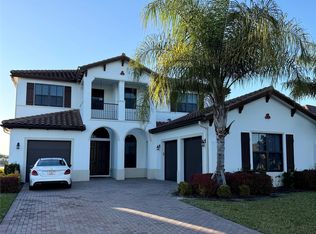
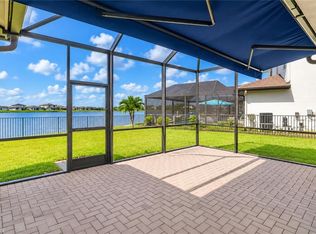
- $729,9004 bd4 ba3.1k sqft4822 Frattina ST, AVE MARIA, FL 34142For Sale
 MLS ID #226018764, Kelli Zane, ND Realty. SWFLMLS
 - $767,9004 bd3 ba2.8k sqft5527 Ferrari AVE, AVE MARIA, FL 34142For Sale
 MLS ID #226027639, Jen Wolf, ND Realty. SWFLMLS
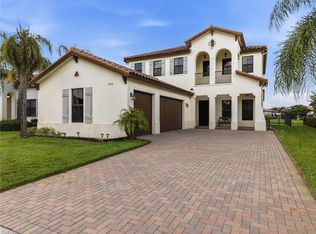
 - $649,9004 bd3 ba3.3k sqft5438 Ferrari AVE, AVE MARIA, FL 34142For Sale
 MLS ID #226026432, Steven Torres, John R Wood Properties. SWFLMLS
 - $550,0004 bd3 ba3.3k sqft4948 Gambero WAY, AVE MARIA, FL 34142For Sale
 MLS ID #226029067, Angel Rivera, PA, John R Wood Properties. SWFLMLS
 - $799,0004 bd3 ba2.8k sqft6010 Diamonte PL, AVE MARIA, FL 34142For SaleMLS ID #226029656, James Pilkington, PA, WeichertRealtors-ParadiseHomes. SWFLMLS
- $589,5004 bd3 ba2.8k sqft5095 Monza CT, AVE MARIA, FL 34142For SaleMLS ID #226031287, Brent Pleeter, DomainRealty.com LLC. SWFLMLS
- $684,9003 bd3 ba2.2k sqft5994 Berwick LN, AVE MARIA, FL 34142For SaleMLS ID #226035303, Becky Colburn, eXp Realty LLC. SWFLMLS
- $689,0003 bd3 ba2.2k sqft5997 Berwick LN, AVE MARIA, FL 34142For SaleMLS ID #226032112, Becky Colburn, eXp Realty LLC. SWFLMLS
- $779,0003 bd3 ba2.6k sqft5862 Champion LN, AVE MARIA, FL 34142For SaleMLS ID #226007862, Sara Callahan, Realty One Group MVP. SWFLMLS
- $769,0003 bd3 ba2.3k sqft5531 Whistling Straights CT, AVE MARIA, FL 34142For SaleMLS ID #226030957, Angela D Guillette, EXP Realty LLC. SWFLMLS
- $479,9003 bd3 ba2.3k sqft5026 Florence DR, AVE MARIA, FL 34142For SaleMLS ID #226023191, Elaine Pearce, PA, eXp Realty, LLC. SWFLMLS
- $575,0004 bd3 ba2.2k sqft4993 Ofanto LN, AVE MARIA, FL 34142For SaleMLS ID #226030446, Steven Torres, John R Wood Properties. SWFLMLS
- $889,0004 bd3 ba2.7k sqft5519 Whistling Straights CT, AVE MARIA, FL 34142For SaleMLS ID #226006597, Lynn Bower, PA, John R Wood Properties. SWFLMLS
- $999,9995 bd5 ba4.2k sqft4151 Traditions DR, AVE MARIA, FL 34142For SaleMLS ID #226028676, Holly Trapani, LLC, ND Realty. SWFLMLS
- $599,0004 bd4 ba2.4k sqft5179 Italia CT, AVE MARIA, FL 34142For SaleMLS ID #226014690, Carole Carpenter, PA, John R Wood Properties. SWFLMLS
- $545,0003 bd3 ba2.9k sqft5142 Roma ST, AVE MARIA, FL 34142For SaleMLS ID #226032575, Ibrahin Leyet Munoz, eXp Realty LLC. SWFLMLS
- $539,9003 bd3 ba2.3k sqft5386 Ferrari AVE, IMMOKALEE, FL 34142For SaleMLS ID #226024337, Michael DiGrigoli, Marzucco Real Estate. SWFLMLS
- $565,0004 bd4 ba2.8k sqft4280 Arlington DR, AVE MARIA, FL 34142For SaleMLS ID #226021619, Marta Valle, PA, Realty One Group MVP. SWFLMLS
- $550,0004 bd3 ba2.3k sqft5177 Salerno ST, AVE MARIA, FL 34142For SaleMLS ID #225069135, DJ Henderson, Waterfront Realty Group Inc. SWFLMLS
- $1,000,0004 bd4 ba3k sqft5153 Julienne RD, IMMOKALEE, FL 34142For SaleMLS ID #226020772, Jennifer Rosenwald, William Raveis Real Estate. SWFLMLS
