One or more photo(s) has been virtually staged, AI generated or rendered. Experience luxury and premium lot waterfront living in one of the most impressive single-story homes in Maple Ridge! Built in 2022, this stunning and rare Gulf model offers over 3,100 square feet of beautifully designed living space on an oversized 1/3rd acre lakefront lot (one of the largest in all of Ave Maria), complete with more than $150,000 in custom upgrades throughout. Music room can be changed into 5th bedroom or homeschool room. Other common options include the ability to create an in-law apartment or "casita" utilizing the music room and 3rd garage bay. From the moment you arrive, this home makes a statement with its elegant curb appeal and sophisticated exterior finishes with a stacked stone elevation, bougainvillea plants and a fully fenced yard. On the interior you’ll find 4 spacious bedrooms plus a private office/den with French doors and custom built-in cabinetry, along with 3.5 beautifully appointed bathrooms. Gorgeous upgraded porcelain flooring ($30,000 upgrade) flows throughout the home, leading you into an expansive open-concept great room featuring a custom stacked stone entertainment wall with fireplace insert— the perfect gathering space for relaxing or entertaining. The chef’s kitchen is truly the heart of the home, showcasing floor-to-ceiling upgraded high gloss/soft close cabinetry, quartz countertops, a massive center island, double wall oven and microwave combo, electric cooktop, and an exceptional layout designed for both everyday living and hosting guests. Retreat to the luxurious primary suite featuring two custom walk-in closets with built-ins and a spa-inspired bathroom with floor-to-ceiling tile work and upscale finishes that create a true retreat-like feel. Even the garages are upgraded to a high gloss epoxy flooring and custom shelving. Step outside to your own private backyard oasis. The extended screened lanai with a high-end outdoor kitchen overlooks one of the largest lakes in Ave Maria, creating the perfect setting for outdoor dining, entertaining, or simply unwinding while taking in the peaceful water views. The lanai is oversized and features a custom, electrically operated shade with party lights. The fully fenced backyard offers plenty of room for pets and family to run and play in the Florida sun. Additional highlights include impact windows throughout the entire home and high ceiling heights. This includes access to Maple Ridge’s outstanding community amenities, including a resort-style pool, Pickleball, bike and jogging paths, dog parks, nearby shopping and dining, golf, and more. LOWEST HOA DUES IN ALL OF AVE MARIA. ONLY $95/MONTH! Includes clubhouse loaded with amenities. One or more photo(s) has been virtually staged, AI generated or rendered.
For sale
Price cut: $20K (9/15)
$729,900
4822 Frattina ST, AVE MARIA, FL 34142
4beds
3,100sqft
Single Family Residence
Built in 2022
0.34 Acres Lot
$-- Zestimate®
$235/sqft
$162/mo HOA
What's special
Fully fenced yardSophisticated exterior finishesMassive center islandBougainvillea plantsQuartz countertopsHigh ceiling heightsPrivate backyard oasis
- 164 days
- 127
- 16
Zillow last checked:
Listing updated:
Listed by:
Kelli Zane 239-412-1556,
ND Realty
Source: SWFLMLS,MLS#: 226018764 Originating MLS: Naples
Originating MLS: NaplesFacts & features
Interior
Bedrooms & bathrooms
- Bedrooms: 4
- Bathrooms: 4
- Full bathrooms: 3
- 1/2 bathrooms: 1
Rooms
- Room types: Den - Study, Family Room, Great Room, Guest Bath, Guest Room, Office, Screened Lanai/Porch, 4 Bedrooms Plus Den
Primary bedroom
- Dimensions: 19 x 15
Bedroom
- Dimensions: 12 x 11
Bedroom
- Dimensions: 12 x 12
Bedroom
- Dimensions: 13 x 11
Den
- Dimensions: 13 x 11
Garage
- Dimensions: 19 x 11
Garage
- Dimensions: 19 x 19
Great room
- Dimensions: 35 x 15
Kitchen
- Dimensions: 27 x 12
Other
- Dimensions: 25 x 21
Living room
- Dimensions: 14 x 11
Heating
- Central
Cooling
- Central Air
Appliances
- Included: Electric Cooktop, Dishwasher, Disposal, Dryer, Microwave, Range, Refrigerator, Refrigerator/Freezer, Refrigerator/Icemaker, Self Cleaning Oven, Washer
- Laundry: Inside, Laundry Tub
Features
- Built-In Cabinets, Closet Cabinets, Fire Sprinkler, Fireplace, Foyer, French Doors, Laundry Tub, Pantry, Smoke Detectors, Volume Ceiling, Walk-In Closet(s), Wheel Chair Access, Window Coverings, Den - Study, Family Room, Great Room, Guest Bath, Guest Room, Home Office, Laundry in Residence, Screened Lanai/Porch
- Flooring: Tile
- Doors: French Doors, Impact Resistant Doors
- Windows: Window Coverings, Impact Resistant Windows
- Has fireplace: Yes
Interior area
- Total structure area: 3,736
- Total interior livable area: 3,100 sqft
Property
Parking
- Total spaces: 3
- Parking features: Driveway, Golf Cart, Attached
- Attached garage spaces: 3
- Has uncovered spaces: Yes
Accessibility
- Accessibility features: Wheel Chair Access
Features
- Stories: 1
- Patio & porch: Patio, Screened Lanai/Porch
- Exterior features: Outdoor Grill, Outdoor Kitchen
- Pool features: Community
- Has view: Yes
- View description: Lake
- Has water view: Yes
- Water view: Lake
- Waterfront features: Lake
- Frontage type: Lakefront
Lot
- Size: 0.34 Acres
- Features: Regular
Details
- Additional structures: Tennis Court(s), Outdoor Kitchen
- Parcel number: 56530028580
Construction
Type & style
- Home type: SingleFamily
- Architectural style: Ranch,Contemporary,Florida
- Property subtype: Single Family Residence
Materials
- Block, Stone, Stucco
- Foundation: Concrete Block
- Roof: Tile
Condition
- New construction: No
- Year built: 2022
Utilities & green energy
- Water: Central
Community & HOA
Community
- Features: Clubhouse, Park, Pool, Dog Park, Fitness Center, Sidewalks, Street Lights, Tennis Court(s), Non-Gated
- Security: Smoke Detector(s), Fire Sprinkler System
- Subdivision: MAPLE RIDGE
HOA
- Has HOA: Yes
- Amenities included: Basketball Court, Barbecue, Bike And Jog Path, Clubhouse, Park, Pool, Community Room, Dog Park, Fitness Center, Internet Access, Pickleball, Play Area, Shopping, Sidewalk, Streetlight, Tennis Court(s)
- HOA fee: $1,948 annually
Location
- Region: Immokalee
Financial & listing details
- Price per square foot: $235/sqft
- Annual tax amount: $8,183
- Date on market: 5/10/2026
- Lease term: Buyer Finance/Cash,FHA,VA
- Road surface type: Paved
Estimated market value
Not available
Estimated sales range
Not available
Not available
Price history
| Date | Event | Price |
|---|---|---|
| 9/15/2026 | Price change | $729,900-2.7%$235/sqft |
Source:  SWFLMLS #226018764 Report a problem SWFLMLS #226018764 Report a problem | ||
| 7/14/2026 | Price change | $749,900-2.6%$242/sqft |
Source: SWFLMLS #226018764 Report a problem | ||
| 6/15/2026 | Price change | $769,900-2.5%$248/sqft |
Source: SWFLMLS #226018764 Report a problem | ||
| 5/10/2026 | Listed for sale | $789,900+6.7%$255/sqft |
Source: SWFLMLS #226018764 Report a problem | ||
| 5/15/2024 | Sold | $740,000-4.5%$239/sqft |
Source: SWFLMLS #224007512 Report a problem | ||
| 2/7/2024 | Pending sale | $775,000$250/sqft |
Source: SWFLMLS #224007512 Report a problem | ||
| 1/23/2024 | Listed for sale | $775,000$250/sqft |
Source:  Coconut Coast Realtors #224007512 Report a problem Coconut Coast Realtors #224007512 Report a problem | ||
| 6/20/2023 | Listing removed | -- |
Source: Zillow Rentals Report a problem | ||
| 6/7/2023 | Price change | $3,900-6%$1/sqft |
Source: Zillow Rentals Report a problem | ||
| 5/31/2023 | Price change | $4,150-3.5%$1/sqft |
Source: Zillow Rentals Report a problem | ||
| 4/24/2023 | Listed for rent | $4,300$1/sqft |
Source: Zillow Rentals Report a problem | ||
Public tax history
Tax history is unavailable.
Monthly payment
Est. payment
Payment breakdown
Explore the cost of this home by adjusting the details. Changes won't be saved.Climate risks
Neighborhood: 34142
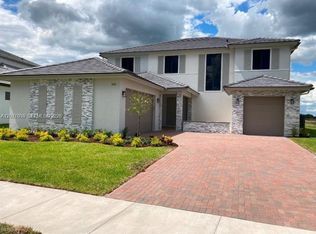
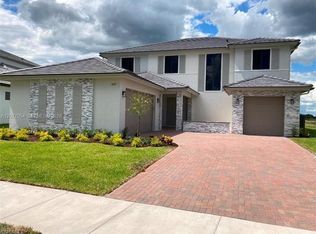
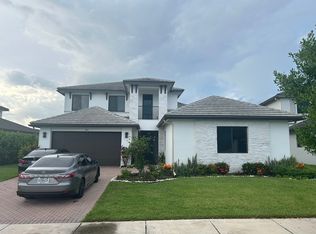
Similar homes
- $750,0005 bd5 ba4.2k sqft4912 Frattina ST, AVE MARIA, FL 34142For Sale

 MLS ID #226024461, Jaell Moreno, John R Wood Properties. SWFLMLS
 - $699,0004 bd4 ba3.5k sqft4816 GAMBERO WAY, AVE MARIA, FL 34142New Construction
 SWFLMLS
 - $767,9004 bd3 ba2.8k sqft5527 Ferrari AVE, AVE MARIA, FL 34142For Sale
 MLS ID #226027639, Jen Wolf, ND Realty. SWFLMLS
 - $589,5004 bd3 ba2.8k sqft5095 Monza CT, AVE MARIA, FL 34142For Sale
 MLS ID #226031287, Brent Pleeter, DomainRealty.com LLC. SWFLMLS
 - $684,9003 bd3 ba2.2k sqft5994 Berwick LN, AVE MARIA, FL 34142For SaleMLS ID #226035303, Becky Colburn, eXp Realty LLC. SWFLMLS
- $550,0004 bd3 ba3.3k sqft4948 Gambero WAY, AVE MARIA, FL 34142For SaleMLS ID #226029067, Angel Rivera, PA, John R Wood Properties. SWFLMLS
- $689,0003 bd3 ba2.2k sqft5997 Berwick LN, AVE MARIA, FL 34142For SaleMLS ID #226032112, Becky Colburn, eXp Realty LLC. SWFLMLS
- $899,0004 bd4 ba3.7k sqft6190 Nobility WAY, AVE MARIA, FL 34142For SaleMLS ID #226025780, Sara Callahan, Realty One Group MVP. SWFLMLS
- $769,0003 bd3 ba2.3k sqft5531 Whistling Straights CT, AVE MARIA, FL 34142For SaleMLS ID #226030957, Angela D Guillette, EXP Realty LLC. SWFLMLS
- $599,0004 bd4 ba2.4k sqft5179 Italia CT, AVE MARIA, FL 34142For SaleMLS ID #226014690, Carole Carpenter, PA, John R Wood Properties. SWFLMLS
- $724,9003 bd3 ba2.1k sqft5968 Gala DR, AVE MARIA, FL 34142For SaleMLS ID #226027976, MATTHEW Byrne, John R Wood Properties. SWFLMLS
- $545,0003 bd3 ba2.9k sqft5142 Roma ST, AVE MARIA, FL 34142For SaleMLS ID #226032575, Ibrahin Leyet Munoz, eXp Realty LLC. SWFLMLS
- $889,0004 bd3 ba2.7k sqft5519 Whistling Straights CT, AVE MARIA, FL 34142For SaleMLS ID #226006597, Lynn Bower, PA, John R Wood Properties. SWFLMLS
- $647,9002 bd3 ba1.9k sqft5974 Berwick LN, AVE MARIA, FL 34142For SaleMLS ID #226030346, Becky Colburn, eXp Realty LLC. SWFLMLS
- $1,000,0004 bd4 ba3k sqft5153 Julienne RD, IMMOKALEE, FL 34142For SaleMLS ID #226020772, Jennifer Rosenwald, William Raveis Real Estate. SWFLMLS
- $959,9993 bd3 ba2.3k sqft5818 Carnoustie CT, AVE MARIA, FL 34142For SaleMLS ID #226030809, Jessica Howard, LLC, eXp Realty LLC. SWFLMLS
- $750,0003 bd2 ba1.7k sqft3362 56th AVE NE, NAPLES, FL 34120For SaleMLS ID #226030693, Aimee Rodriguez, Marzucco Real Estate. SWFLMLS
- $999,9995 bd5 ba4.2k sqft4151 Traditions DR, AVE MARIA, FL 34142For SaleMLS ID #226028676, Holly Trapani, LLC, ND Realty. SWFLMLS
- $669,0003 bd2 ba2.1k sqft4219 58th AVE NE, NAPLES, FL 34120For SaleMLS ID #226029429, Magdevys Rodriguez, PA, Coldwell Banker Realty. SWFLMLS
- $599,4994 bd4 ba2.9k sqft4335 45th AVE NE, NAPLES, FL 34120For SaleMLS ID #226024761, Maria Estrella, John R Wood Properties. SWFLMLS
