Skip main navigation
Sold for $720,000
  • $720,000

    4835 Frattina ST, AVE MARIA, FL 34142

    4beds
    3,985sqft
    Single Family Residence
    Built in 2022
    0.26 Acres Lot
    $668,400 Zestimate®
    $181/sqft
    $3,302 Estimated rent

    Home value

    $668,400

    $628,000 - $715,000

    $3,302/mo

    Zestimate® history
    Loading
    Loading...

    Owner options

    List your home for rent

    $3,302/mo

    Rent Zestimate®

    Find your next renter with Zillow Rental Manager. Plus, with online applications, you can quickly screen prospective tenants – for free.

    Learn more

    $3,302/mo

    Rent Zestimate®

    Refinance and save

    $6,973/mo

    Est. payment

    Refinancing to a lower rate could help reduce your monthly payments and save thousands over the life of the loan.

    See today's rates

    $6,973/mo

    Est. payment

    Explore your selling options

    Work with a Zillow partner agent

    Leverage their expertise and Zillow's premium Showcase listings to get your home seen by more buyers.

    Get started

    List with your own agent

    Get your home in front of millions of buyers by listing it on Zillow.

    Learn how to do it

    Sell it yourself

    Take full control of how buyers see your home on Zillow by listing For Sale by Owner (FSBO).

    List your home

    What's special

    Sizable walk-in closetsDual sinksSoaking tubSliding doorsSpecious screen enclosureWalk-in pantryExterior ventilation
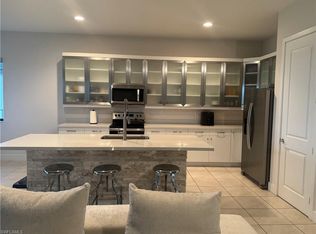
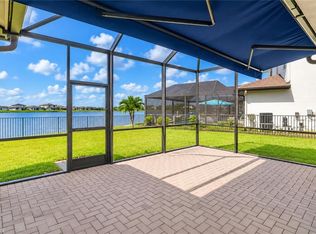
    Unique opportunity & remarkably priced, TAKE A LOOK at this “Inlet” Model! This 2-story, 4BD with loft and 3.5BA is immaculate with many quality upgrades. Amazing Kitchen with “Gourmet Chef Package” that includes exterior ventilation, wall oven & microwave, 42” cabinets that have 24” deep, quartz countertops, single bowl kitchen sink w/basin rack, walk-in pantry, eat-in kitchen, and breakfast bar. Additional upgrades 18x18, front door w/privacy glass, window treatments with electrical blinds for the sliding doors & window by the staircase. The elegant staircase has wood flooring (including the loft). The owner’s suite includes (2) sizable walk-in closets, dual sinks, elevated quartz countertops, a soaking tub, & an expansive frameless shower with tile to ceiling. The owner's suite bath also includes his & her laboratory for convenience. One first-floor bedroom with a private bath & private entry door to the exterior. All other bedrooms are located on the 2nd floor. The laundry room has front loaders (W/D), a sink, & filtered drinking water system. The expansive exterior lanai has extended pavers with a specious screen enclosure & a fenced backyard for privacy.

    Zillow last checked:

    Listing updated:

    Listed by:

    Amy Romero, PA 239-440-9299,

    John R Wood Properties

    Bought with:

    Claudia DeJesus

    Palm Paradise Realty Group

    Source: SWFLMLS,MLS#: 223095213MLS LogoOriginating MLS: Naples

    Facts & features

    Interior

    Bedrooms & bathrooms
    • Bedrooms: 4
    • Bathrooms: 4
    • Full bathrooms: 3
    • 1/2 bathrooms: 1
    Bedroom
    • Dimensions: 16 x 12
    Bedroom
    • Dimensions: 10.8 x 13.1
    Bedroom
    • Dimensions: 12 x 14
    Den
    • Dimensions: 29.9 x 15.1
    Dining room
    • Dimensions: 13.1 x 18.1
    Garage
    • Dimensions: 20 x 30
    Garage
    • Dimensions: 11 x 21
    Great room
    • Dimensions: 24.6 x 28.1
    Kitchen
    • Dimensions: 10.11 x 22.9
    Other
    • Dimensions: 15 x 22.4
    Heating
    • Central
    Cooling
    • Central Air
    Appliances
    • Included: Electric Cooktop, Dishwasher, Disposal, Dryer, Microwave, Refrigerator/Icemaker, Reverse Osmosis, Washer
    • Laundry: Inside, Laundry Tub
    Features
    • Foyer, French Doors, Laundry Tub, Pantry, Smoke Detectors, Window Coverings, Den - Study, Family Room, Great Room, Guest Bath, Guest Room, Laundry in Residence, Loft, Screened Lanai/Porch
    • Flooring: Carpet, Tile, Wood
    • Doors: French Doors
    • Windows: Window Coverings, Impact Resistant Windows
    • Has fireplace: No
    Interior area
    • Total structure area: 5,061
    • Total interior livable area: 3,985 sqft

    Property

    Parking
    • Total spaces: 3
    • Parking features: Driveway, Attached
    • Attached garage spaces: 3
    • Has uncovered spaces: Yes
    Features
    • Levels: Two
    • Stories: 2
    • Patio & porch: Patio, Screened Lanai/Porch
    • Exterior features: Courtyard
    • Pool features: Community
    • Fencing: Fenced
    • Has view: Yes
    • View description: Landscaped Area
    • Waterfront features: None
    Lot
    • Size: 0.26 Acres
    • Features: Oversize
    Details
    • Additional structures: Tennis Court(s)
    • Parcel number: 56530028182

    Construction

    Type & style
    • Home type: SingleFamily
    • Property subtype: Single Family Residence
    Materials
    • Block, Stucco
    • Foundation: Concrete Block
    • Roof: Tile
    Condition
    • New construction: No
    • Year built: 2022

    Utilities & green energy

    • Water: Central, Filter

    Community & neighborhood

    Security
    • Security features: Security System, Smoke Detector(s)
    Community
    • Community features: Clubhouse, Park, Pool, Dog Park, Fitness Center, Sidewalks, Street Lights, Tennis Court(s), Non-Gated
    Location
    • Region: Immokalee
    • Subdivision: MAPLE RIDGE

    HOA & financial

    HOA
    • Has HOA: Yes
    • HOA fee: $2,600 annually
    • Amenities included: Basketball Court, Barbecue, Bike And Jog Path, Billiard Room, Bocce Court, Clubhouse, Park, Pool, Community Room, Dog Park, Fitness Center, Hobby Room, Pickleball, Play Area, Sauna, See Remarks, Sidewalk, Streetlight, Tennis Court(s), Underground Utility

    Other

    Other facts
    • Road surface type: Paved
    • Contingency: Inspection

    Price history

    DateEventPrice
    4/29/2024Sold$720,000-3.9%$181/sqft
    Source: SWFLMLS #223095213 Report a problem
    4/12/2024Pending sale$749,000$188/sqft
    Source: SWFLMLS #223095213 Report a problem
    3/19/2024Price change$749,000-6.3%$188/sqft
    Source: SWFLMLS #223095213 Report a problem
    2/15/2024Listed for sale$799,000$201/sqft
    Source: SWFLMLS #223095213 Report a problem

    Public tax history

    Tax history is unavailable.

    Neighborhood: 34142

    Nearby schools

    GreatSchools rating
    Schools provided by the listing agent
    • Elementary: ESTATES ELEM.
    • Middle: CORKSCREW MIDDLE
    • High: PALMETTO HIGH

    Source: SWFLMLS. This data may not be complete. We recommend contacting the local school district to confirm school assignments for this home.

    Get pre-qualified for a loan
    At Zillow Home Loans, we can pre-qualify you in as little as 5 minutes with no impact to your credit score.

    An equal housing lender. NMLS #10287.