Exceptionally designed and customized Harbour Model. This beautiful 4 bedroom plus den plus loft, 3.5 bathroom estate has been upgraded w/ high end features throughout. The chef’s kitchen by Deco Design has custom built German made Grober Plus cabinets w/ many tailor-made features such as hidden drawer in drawer pull-outs, small kitchen appliance pull-outs w/outlets, pop-up counter outlets with USB chargers, floor vacuum sweep, wine cooler, wall & microwave oven, double pantries, custom quartz waterfall island w/ floating quartz shelf, hands free faucet, including instant hot water dispenser. Addtl upgrades include LED recessed lighting, architectural drop ceiling, oversized porcelain tile, pre-wired for surround sound, impact windows & doors, 8ft flat panel room doors, glass front door w/finger print technology. 1st floor master bedroom features remote control blackout blinds, custom shower tile, frameless glass, double vessel sinks, quartz counters & built-in closet cabinets. Home also features a 3rd car garage converted to studio, 2nd floor includes wood flooring, 3 bedrooms and 2 baths, and balcony. This is a truly custom estate located in sought after Maple Ridge in Ave Maria.
Sold for $750,000
Street View
$750,000
4811 Frattina ST, AVE MARIA, FL 34142
4beds
3,522sqft
Single Family Residence
Built in 2022
0.25 Acres Lot
$651,400 Zestimate®
$213/sqft
$3,226 Estimated rent
Home value
$651,400
$612,000 - $690,000
$3,226/mo
Zestimate® history
Owner options
List your home for rent
$3,226/mo
Rent Zestimate®
Find your next renter with Zillow Rental Manager. Plus, with online applications, you can quickly screen prospective tenants – for free.
$3,226/mo
Rent Zestimate®
Refinance and save
$7,602/mo
Est. payment
Refinancing to a lower rate could help reduce your monthly payments and save thousands over the life of the loan.
$7,602/mo
Est. payment
Explore your selling options
Work with a Zillow partner agent
Leverage their expertise and Zillow's premium Showcase listings to get your home seen by more buyers.
Get startedList with your own agent
Get your home in front of millions of buyers by listing it on Zillow.
Learn how to do itSell it yourself
Take full control of how buyers see your home on Zillow by listing For Sale by Owner (FSBO).
List your homeWhat's special
Zillow last checked:
Listing updated:
Listed by:
Serf Sanchez, PA 305-244-7373,
The Keyes Company
Bought with:
NMLS NMLS
Source: SWFLMLS,MLS#: 223091017 Originating MLS: Naples
Originating MLS: NaplesFacts & features
Interior
Bedrooms & bathrooms
- Bedrooms: 4
- Bathrooms: 4
- Full bathrooms: 3
- 1/2 bathrooms: 1
Rooms
- Room types: Balcony, Den - Study, Loft, Open Porch/Lanai
Dining room
- Features: Dining - Family, Eat-in Kitchen, Formal
Heating
- Central
Cooling
- Central Air
Appliances
- Included: Electric Cooktop, Dryer, Freezer, Microwave, Range, Refrigerator, Oven, Washer
- Laundry: Inside
Features
- Built-In Cabinets, Closet Cabinets, Foyer, Balcony, Den - Study, Laundry in Residence, Loft, Open Porch/Lanai
- Flooring: Carpet, Tile, Wood
- Doors: Impact Resistant Doors
- Windows: Impact Resistant Windows
- Has fireplace: No
Interior area
- Total structure area: 4,251
- Total interior livable area: 3,522 sqft
Property
Parking
- Total spaces: 3
- Parking features: Attached
- Attached garage spaces: 3
Features
- Levels: Two
- Stories: 2
- Patio & porch: Open Porch/Lanai
- Exterior features: Balcony
- Pool features: Community
- Fencing: Fenced
- Has view: Yes
- View description: Landscaped Area
- Waterfront features: None
Lot
- Size: 0.25 Acres
- Features: Oversize
Details
- Parcel number: 56530028302
Construction
Type & style
- Home type: SingleFamily
- Property subtype: Single Family Residence
Materials
- Block, Stucco
- Foundation: Concrete Block
- Roof: Tile
Condition
- New construction: No
- Year built: 2022
Utilities & green energy
- Water: Central
Community & HOA
Community
- Features: Clubhouse, Pool, Dog Park, Fitness Center, Restaurant, Non-Gated
- Subdivision: MAPLE RIDGE
HOA
- Has HOA: No
- Amenities included: Basketball Court, Barbecue, Bike And Jog Path, Billiard Room, Bocce Court, Clubhouse, Pool, Dog Park, Fitness Center, Pickleball, Play Area, Restaurant, Shopping
- HOA fee: $2,984 annually
Location
- Region: Ave Maria
Financial & listing details
- Price per square foot: $213/sqft
- Annual tax amount: $3,210
- Date on market: 12/8/2023
- Lease term: Buyer Finance/Cash
- Contingency: Sale of Home
Price history
| Date | Event | Price |
|---|---|---|
| 6/18/2024 | Sold | $750,000-2%$213/sqft |
Source:  SWFLMLS #223091017 Report a problem SWFLMLS #223091017 Report a problem | ||
| 4/27/2024 | Pending sale | $765,000$217/sqft |
Source: SWFLMLS #223091017 Report a problem | ||
| 3/28/2024 | Price change | $765,000-4.3%$217/sqft |
Source: SWFLMLS #223091017 Report a problem | ||
| 12/8/2023 | Listed for sale | $799,000$227/sqft |
Source: SWFLMLS #223091017 Report a problem | ||
Public tax history
Tax history is unavailable.
Neighborhood: 34142
Nearby homes
- $609,7005 bd5 ba4k sqft4815 Frattina St, Immokalee, FL 34142Off Market
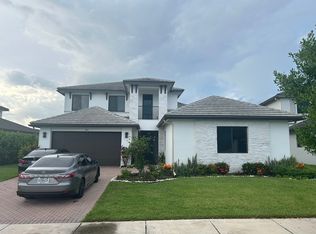
- $4,0004 bd3 ba3k sqft4806 Frattina St, Immokalee, FL 34142For Rent

- $749,9004 bd4 ba3.1k sqft4822 Frattina St, Immokalee, FL 34142For Sale
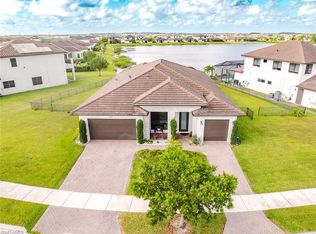
- $670,0005 bd5 ba3.8k sqft4802 Frattina St, AVE MARIA, FL 34142Sold
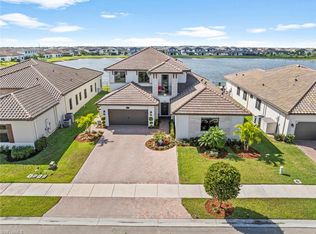
- $720,0004 bd4 ba3.9k sqft4835 Frattina St, Immokalee, FL 34142Sold
- $514,8004 bd3 ba3k sqft4854 Frattina St, Immokalee, FL 34142Off Market
- $705,0005 bd5 ba3.2k sqft4847 Frattina St, Immokalee, FL 34142For Sale
- $482,000-- bd-- ba2.7k sqft4851 Frattina St, Ave Maria, FL 34142Off Market
Nearby schools
GreatSchools rating
- 7/10Estates Elementary SchoolGrades: PK-5Distance: 8 mi
- 8/10Corkscrew Middle SchoolGrades: 6-8Distance: 10.7 mi
- 6/10Palmetto Ridge High SchoolGrades: 9-12Distance: 10.1 mi


Get pre-qualified for a loan
At Zillow Home Loans, we can pre-qualify you in as little as 5 minutes with no impact to your credit score.An equal housing lender. NMLS #10287.
- Florida
- Collier County
- Ave Maria
- 34142
- 4811 Frattina ST
Nearby cities
Nearby zip codes
Other Ave Maria Topics
