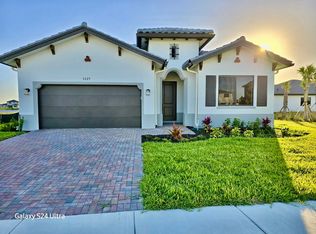
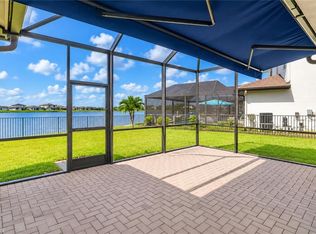
Spacious and upgraded two-story home offering approximately 3,889 sq ft of living space, featuring 5 bedrooms, 4.5 bathrooms, a loft, and a private casita with its own entrance. Designed for both functionality and comfort, this home provides flexible living options ideal for guests, multigenerational living, or a private workspace. The main living area showcases a custom TV wall buildout, upgraded ceiling details including a custom floating beam ceiling, and power blinds in the family room, creating a refined and comfortable space. The kitchen has been enhanced with upgraded cabinetry and a chef’s kitchen package, while additional upstairs cabinetry adds convenience and storage. Luxury vinyl flooring runs throughout the home, complemented by custom closets in both the primary suite and an upstairs bedroom. The primary suite offers upgraded closet systems, a custom shower with upgraded tile and frameless glass doors, a smart toilet, an upgraded shower fixture, freestanding tub, and direct access to the backyard. Additional upgrades include a water softener system, epoxy-coated garage floors with custom hexagon lighting, extended front pavers, and upgraded cabinets in the casita. The fully fenced backyard is lined with privacy hedges and prepped with an outdoor kitchen connection, ready for your ideal outdoor setup. Located in Ave Maria, residents enjoy access to parks, shopping, dining, and community amenities. Schedule your private showing today and experience the flexibility and upgrades this home has to offer.
For sale
Price cut: $20K (8/5)
$755,000
5228 Lamone LN, AVE MARIA, FL 34142
5beds
3,889sqft
Single Family Residence
Built in 2025
0.29 Acres Lot
$-- Zestimate®
$194/sqft
$164/mo HOA
What's special
Outdoor kitchen connectionAdditional upstairs cabinetryCustom floating beam ceilingCustom tv wall buildoutUpgraded ceiling detailsFreestanding tubSmart toilet
- 140 days
- 117
- 11
Zillow last checked:
Listing updated:
Listed by:
Serf Sanchez, PA 305-244-7373,
The Keyes Company
Source: SWFLMLS,MLS#: 226020845 Originating MLS: Naples
Originating MLS: NaplesFacts & features
Interior
Bedrooms & bathrooms
- Bedrooms: 5
- Bathrooms: 5
- Full bathrooms: 4
- 1/2 bathrooms: 1
Rooms
- Room types: Balcony, Loft, Open Porch/Lanai, 5 Bed
Dining room
- Features: Eat-in Kitchen, Formal
Kitchen
- Features: Island, Pantry, Walk-In Pantry
Heating
- Central
Cooling
- Central Air
Appliances
- Included: Dishwasher, Disposal, Dryer, Microwave, Range, Refrigerator, Washer
- Laundry: Inside, Laundry Tub
Features
- Closet Cabinets, Foyer, Laundry Tub, Pantry, Smoke Detectors, Balcony, Laundry in Residence, Loft, Open Porch/Lanai
- Flooring: Vinyl
- Doors: Impact Resistant Doors
- Windows: Impact Resistant Windows
- Has fireplace: No
Interior area
- Total structure area: 4,442
- Total interior livable area: 3,889 sqft
Property
Parking
- Total spaces: 2
- Parking features: Driveway, Attached
- Attached garage spaces: 2
- Has uncovered spaces: Yes
Features
- Levels: Two
- Stories: 2
- Patio & porch: Open Porch/Lanai
- Exterior features: Balcony
- Pool features: Community
- Fencing: Fenced
- Has view: Yes
- View description: Lake
- Has water view: Yes
- Water view: Lake
- Waterfront features: None
Lot
- Size: 0.29 Acres
- Features: Oversize
Details
- Additional structures: Tennis Court(s)
- Parcel number: 56530048117
Construction
Type & style
- Home type: SingleFamily
- Property subtype: Single Family Residence
Materials
- Block, Stucco
- Foundation: Concrete Block
- Roof: Tile
Condition
- New construction: No
- Year built: 2025
Utilities & green energy
- Water: Central
Community & HOA
Community
- Features: Clubhouse, Park, Pool, Dog Park, Fitness Center, Restaurant, Sidewalks, Street Lights, Tennis Court(s), Non-Gated
- Security: Smoke Detector(s)
- Subdivision: MAPLE RIDGE
HOA
- Has HOA: Yes
- Amenities included: Basketball Court, Barbecue, Bike And Jog Path, Billiard Room, Bocce Court, Clubhouse, Park, Pool, Dog Park, Fitness Center, Internet Access, Pickleball, Play Area, Restaurant, Sauna, Sidewalk, Streetlight, Tennis Court(s), Underground Utility
- HOA fee: $1,964 annually
Location
- Region: Immokalee
Financial & listing details
- Price per square foot: $194/sqft
- Annual tax amount: $3,315
- Date on market: 5/26/2026
- Lease term: Buyer Finance/Cash,FHA,VA
Estimated market value
Not available
Estimated sales range
Not available
Not available
Price history
| Date | Event | Price |
|---|---|---|
| 8/5/2026 | Price change | $755,000-2.6%$194/sqft |
Source:  SWFLMLS #226020845 Report a problem SWFLMLS #226020845 Report a problem | ||
| 5/26/2026 | Listed for sale | $775,000$199/sqft |
Source: SWFLMLS #226020845 Report a problem | ||
Public tax history
Tax history is unavailable.
Monthly payment
Est. payment
Payment breakdown
Explore the cost of this home by adjusting the details. Changes won't be saved.Climate risks
Neighborhood: 34142


Similar homes
- $750,0005 bd5 ba4.2k sqft4912 Frattina ST, AVE MARIA, FL 34142For Sale

 MLS ID #226024461, Jaell Moreno, John R Wood Properties. SWFLMLS
 - $729,9004 bd4 ba3.1k sqft4822 Frattina ST, AVE MARIA, FL 34142For Sale
 MLS ID #226018764, Kelli Zane, ND Realty. SWFLMLS
 - $625,0004 bd3 ba3.3k sqft5006 Florence DR, AVE MARIA, FL 34142For Sale
 MLS ID #226032231, Serf Sanchez, PA, The Keyes Company. SWFLMLS
 - $619,9904 bd3 ba2.8k sqft(Undisclosed Address), Immokalee, FL 34142For Sale

 MLS ID #2026022660, Juan Londono, United Realty Group Inc. Florida Gulf Coast MLS
 - $649,0004 bd3 ba3.3k sqft5074 Penella Ave, Immokalee, FL 34142For SaleMLS ID #2026028784, Carine Simon, Allison James Estates & Homes. Florida Gulf Coast MLS
- $769,0003 bd3 ba2.3k sqft5531 Whistling Straights CT, AVE MARIA, FL 34142For SaleMLS ID #226030957, Angela D Guillette, EXP Realty LLC. SWFLMLS
- $709,9994 bd3 ba2.2k sqft5493 Pikewood CT, AVE MARIA, FL 34142For SaleMLS ID #226029556, Christy Sanford Lominack, Jason Mitchell Real Estate Flo. SWFLMLS
- $550,0004 bd3 ba3.3k sqft4948 Gambero WAY, AVE MARIA, FL 34142For SaleMLS ID #226029067, Angel Rivera, PA, John R Wood Properties. SWFLMLS
- $899,0004 bd4 ba3.7k sqft6190 Nobility WAY, AVE MARIA, FL 34142For SaleMLS ID #226025780, Sara Callahan, Realty One Group MVP. SWFLMLS
- $689,0003 bd3 ba2.2k sqft5997 Berwick LN, AVE MARIA, FL 34142For SaleMLS ID #226032112, Becky Colburn, eXp Realty LLC. SWFLMLS
- $605,0003 bd3 ba3.3k sqft4970 Jovanne ST, AVE MARIA, FL 34142For SaleMLS ID #226012922, Serf Sanchez, PA, The Keyes Company. SWFLMLS
- $889,0004 bd3 ba2.7k sqft5519 Whistling Straights CT, AVE MARIA, FL 34142For SaleMLS ID #226006597, Lynn Bower, PA, John R Wood Properties. SWFLMLS
- $1,000,0004 bd4 ba3k sqft5153 Julienne RD, IMMOKALEE, FL 34142For SaleMLS ID #226020772, Jennifer Rosenwald, William Raveis Real Estate. SWFLMLS
- $495,0003 bd3 ba2.3k sqft5039 Frattina St, Immokalee, FL 34142For SaleMLS ID #2026027313, Juan Londono, United Realty Group Inc. Florida Gulf Coast MLS
- $749,9004 bd4 ba3k sqft3720 43rd Ave NE, Naples, FL 34120For SaleMLS ID #2026037717, Suraimy Otorena, Supra Realty Services, LLC.. Florida Gulf Coast MLS
- $545,0003 bd3 ba2.9k sqft5142 Roma ST, AVE MARIA, FL 34142For SaleMLS ID #226032575, Ibrahin Leyet Munoz, eXp Realty LLC. SWFLMLS
- $479,9003 bd3 ba2.3k sqft5026 Florence DR, AVE MARIA, FL 34142For SaleMLS ID #226023191, Elaine Pearce, PA, eXp Realty, LLC. SWFLMLS
- $999,9995 bd5 ba4.2k sqft4151 Traditions DR, AVE MARIA, FL 34142For SaleMLS ID #226028676, Holly Trapani, LLC, ND Realty. SWFLMLS
- $419,0004 bd4 ba2.2k sqft5431 Ferris AVE, AVE MARIA, FL 34142For SaleMLS ID #226023338, Serf Sanchez, PA, The Keyes Company. SWFLMLS
