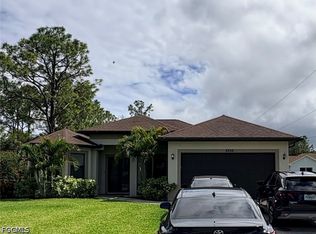
Welcome to this beautifully maintained 4-bedroom, 3.5-bathroom home situated on an impressive 1.14-acre property, offering the perfect combination of space, comfort, privacy, and versatility.
One of the property’s standout features is the mother-in-law suite, providing additional flexibility for extended family or guests.
Step inside to a bright, inviting interior featuring modern finishes, warm wood-look flooring, and an open-concept living and dining area ideal for both everyday living and entertaining. The spacious living area features a striking dark accent wall with a mounted TV, while large sliding glass doors provide plenty of natural light and connect the interior to the outdoor living space. The dining area continues the home’s modern style and provides plenty of room for family gatherings.
Best of all, this home is TURNKEY READY — simply bring your belongings and move right in! Don't miss the opportunity to make this exceptional property yours. Schedule your private showing today!
Active
Price cut: $27.1K (9/28)
$749,900
3720 43rd Ave NE, Naples, FL 34120
4beds
3,066sqft
Single Family Residence
Built in 2010
1.14 Acres Lot
$725,900 Zestimate®
$245/sqft
$-- HOA
What's special
Mother-in-law suiteModern finishesBright inviting interiorWarm wood-look flooring
- 44 days
- 385
- 43
Likely to sell faster than
Zillow last checked:
Listing updated:
Listed by:
Suraimy Otorena 305-910-6607,
Supra Realty Services, LLC.
Source: Florida Gulf Coast MLS,MLS#: 2026037717 Originating MLS: Florida Gulf Coast
Originating MLS: Florida Gulf CoastFacts & features
Interior
Bedrooms & bathrooms
- Bedrooms: 4
- Bathrooms: 4
- Full bathrooms: 3
- 1/2 bathrooms: 1
Rooms
- Room types: Guest Quarters
Heating
- Central, Electric
Cooling
- Central Air, Ceiling Fan(s), Electric
Appliances
- Included: Dishwasher, Electric Cooktop, Freezer, Microwave, Refrigerator, Separate Ice Machine
Features
- Built-in Features, Bedroom on Main Level, Closet Cabinetry, Dual Sinks, Entrance Foyer, Eat-in Kitchen, Family/Dining Room, French Door(s)/Atrium Door(s), Kitchen Island, Living/Dining Room, Pantry, Tub Shower, Walk-In Closet(s), High Speed Internet, Guest Quarters
- Flooring: Laminate
- Doors: French Doors
- Windows: Other
- Has fireplace: Yes
- Fireplace features: Outside
- Furnished: Yes
Interior area
- Total structure area: 3,066
- Total interior livable area: 3,066 sqft
Video & virtual tour
Property
Parking
- Total spaces: 4
- Parking features: Attached, Garage, Two Spaces, Detached Carport, Garage Door Opener
- Attached garage spaces: 2
- Carport spaces: 2
- Covered spaces: 4
Features
- Patio & porch: Patio
- Exterior features: Fence, Other, Patio
- Has private pool: Yes
- Pool features: In Ground
- Has view: Yes
- View description: Trees/Woods
- Waterfront features: None
Lot
- Size: 1.14 Acres
- Dimensions: 75 x 662 x 75 x 662
- Features: Oversized Lot
Details
- Parcel number: 39783320007
- Lease amount: $0
Construction
Type & style
- Home type: SingleFamily
- Architectural style: Other,See Remarks,Traditional
- Property subtype: Single Family Residence
Materials
- Brick, Block, Concrete
- Roof: Shingle
Condition
- Resale
- Year built: 2010
Utilities & green energy
- Sewer: Septic Tank
- Water: Well
- Utilities for property: Cable Available, High Speed Internet Available
Community & HOA
Community
- Features: Non-Gated
- Security: Security Gate, Gated Community, Smoke Detector(s)
- Condo and coop fee: $0
- Membership fee: $0
- Subdivision: GOLDEN GATE ESTATES
HOA
- Has HOA: No
- Amenities included: Bike Storage, Barbecue, Picnic Area, RV/Boat Storage, Storage
- Services included: None
Location
- Region: Naples
Financial & listing details
- Price per square foot: $245/sqft
- Tax assessed value: $512,015
- Annual tax amount: $6,024
- Date on market: 9/7/2026
- Cumulative days on market: 45 days
- Listing terms: All Financing Considered,Cash,FHA
- Ownership: Single Family
- Road surface type: Paved
Estimated market value
$725,900
$690,000 - $762,000
$5,183/mo
Price history
| Date | Event | Price |
|---|---|---|
| 9/28/2026 | Price change | $749,900-3.5%$245/sqft |
Source:  Florida Gulf Coast MLS #2026037717 Report a problem Florida Gulf Coast MLS #2026037717 Report a problem | ||
| 9/7/2026 | Listed for sale | $777,000+29.5%$253/sqft |
Source: Florida Gulf Coast MLS #2026037717 Report a problem | ||
| 8/2/2023 | Sold | $599,900$196/sqft |
Source: Florida Gulf Coast MLS #223038828 Report a problem | ||
| 6/23/2023 | Pending sale | $599,900$196/sqft |
Source:  Florida Gulf Coast MLS #223038828 Report a problem Florida Gulf Coast MLS #223038828 Report a problem | ||
| 6/6/2023 | Listed for sale | $599,900+150.1%$196/sqft |
Source: Florida Gulf Coast MLS #223038828 Report a problem | ||
| 11/30/2011 | Sold | $239,900+16.5%$78/sqft |
Source: Public Record Report a problem | ||
| 3/4/2010 | Sold | $206,000+196.4%$67/sqft |
Source: Public Record Report a problem | ||
| 11/3/2006 | Sold | $69,500$23/sqft |
Source: Public Record Report a problem | ||
Public tax history
| Year | Property taxes | Tax assessment |
|---|---|---|
| 2025 | $6,025 -4.9% | $512,015 +2.4% |
| 2024 | $6,332 +125.1% | $499,875 +88.3% |
| 2023 | $2,813 -1.5% | $265,412 +3% |
| 2022 | $2,856 -0.1% | $257,682 +3% |
| 2021 | $2,858 +2.4% | $250,177 +1.4% |
| 2020 | $2,793 +2.1% | $246,723 +2.3% |
| 2019 | $2,735 +4.3% | $241,176 +1.9% |
| 2018 | $2,622 -7.5% | $236,679 +2.1% |
| 2017 | $2,836 +1.9% | $231,811 +2.1% |
| 2016 | $2,783 +2.9% | $227,043 +0.7% |
| 2015 | $2,703 -0.5% | $225,465 +29.8% |
| 2014 | $2,716 +7.9% | $173,676 +1.9% |
| 2013 | $2,516 -4.7% | $170,370 -9.1% |
| 2012 | $2,639 +38.2% | $187,343 +48.4% |
| 2011 | $1,909 +632.7% | $126,276 +1338.6% |
| 2010 | $261 -58.8% | $8,778 -58.4% |
| 2009 | $632 | $21,090 -61.5% |
| 2008 | $632 -14.3% | $54,720 -12.7% |
| 2007 | $737 +68.6% | $62,700 +10% |
| 2006 | $437 | $57,000 +78.6% |
| 2005 | $437 +63.4% | $31,920 +64.7% |
| 2004 | $268 +67.5% | $19,380 +70% |
| 2003 | $160 +79.7% | $11,400 +81.8% |
| 2002 | $89 -32.4% | $6,270 +37.5% |
| 2001 | $132 +137.6% | $4,560 |
| 2000 | $55 | -- |
Find assessor info on the county website
Monthly payment
Est. payment
Payment breakdown
Explore the cost of this home by adjusting the details. Changes won't be saved.Climate risks
Neighborhood: Golden Gate
Nearby schools
Schools provided by the listing agent
- Elementary: ESTATES ELEM SCHOOL
- Middle: CORKSCREW MIDDLE SCHOOL
- High: PALMETTO RIDGE HIGH SCHOOL
Source: Florida Gulf Coast MLS. This data may not be complete. We recommend contacting the local school district to confirm school assignments for this home.
Similar homes
- $724,0004 bd3 ba2k sqft4395 16th ST NE, NAPLES, FL 34120For Sale
 MLS ID #226019730, Roger Romanet, Realty One Group MVP. SWFLMLS
 - $624,9004 bd2 ba2.1k sqft4110 Randall Blvd, Naples, FL 34120For Sale

 MLS ID #2026024986, Lissette Riquelme, Redfin Corporation. Florida Gulf Coast MLS
 - $685,0004 bd4 ba2.2k sqft2581 4th AVE NE, NAPLES, FL 34120For Sale
 MLS ID #226020034, Steve Bacardi, LLC, Coldwell Banker Realty. SWFLMLS
 - $649,0004 bd3 ba2.8k sqft2133 Clementine ST, NAPLES, FL 34120For Sale
 MLS ID #226027945, Nico Paredes, John R Wood Properties. SWFLMLS
 - $729,0003 bd2 ba2k sqft3512 16th AVE NE, NAPLES, FL 34120For SaleMLS ID #225082417, Erin Risher, LLC, John R Wood Properties. SWFLMLS
- $469,9003 bd3 ba1.9k sqft2271 Heydon CIR W, NAPLES, FL 34120For SaleMLS ID #226037874, Scott Pegurri, VIP Realty Group, Inc.. SWFLMLS
- $865,0004 bd3 ba2.3k sqft763 35th AVE NW, NAPLES, FL 34120For SaleMLS ID #226002375, Jessica Howard, LLC, eXp Realty LLC. SWFLMLS
- $758,0003 bd3 ba2k sqft1949 Fresno AVE, NAPLES, FL 34120For SaleMLS ID #226034751, Linda Ciabattari, PA, Realty One Group MVP. SWFLMLS
- $575,0004 bd3 ba2.6k sqft1541 Birdie Dr, Naples, FL 34120For SaleMLS ID #2026029083, Falia Justima, KW Elevate Luxury. Florida Gulf Coast MLS
- $775,0003 bd3 ba2.4k sqft3624 Pilot CIR, NAPLES, FL 34120For SaleMLS ID #226033176, Jon Hunt, Realty One Group MVP. SWFLMLS
- $859,0003 bd3 ba2.7k sqft2094 Grove DR, NAPLES, FL 34120For SaleMLS ID #226011605, Cynthia DeSilvio, Premiere Plus Realty Company. SWFLMLS
- $885,0003 bd2 ba1.9k sqft9065 Siesta Bay DR, NAPLES, FL 34120For SaleMLS ID #226035132, Renee Poppie, Realty World J Pavich Real Est. SWFLMLS
- $950,0004 bd4 ba2.5k sqft9172 Quartz Ln, Naples, FL 34120For SaleMLS ID #2026042177, Andy Molina, Ace Realty & Associates, LLC. Florida Gulf Coast MLS
- $775,0004 bd4 ba3.5k sqft193 Skipping Stone Ln, Naples, FL 34119For SaleMLS ID #2026029353, Lauren McIntyre, The Keyes Company. Florida Gulf Coast MLS
- $839,0004 bd3 ba2.9k sqft10395 Ventana LN, NAPLES, FL 34120For SaleMLS ID #226008840, Michael Horlacher, Berkshire Hathaway FL Realty. SWFLMLS
- $1,099,0004 bd2 ba2.2k sqft2067 Antigua LN, NAPLES, FL 34120For SaleMLS ID #226031748, Craig Taylor, II, Real Estate Specialty Svcs II. SWFLMLS
- $519,0003 bd2 ba2.1k sqft2359 Montserrat LN #202, NAPLES, FL 34120For SaleMLS ID #226019602, Jay Arthur Stark, Coldwell Banker Realty. SWFLMLS
- $750,0004 bd3 ba3k sqft20458 Torre Del Lago St, Estero, FL 33928For SaleMLS ID #2026036609, Kevin McCauley, Hero Real Estate & Co. Florida Gulf Coast MLS
- $675,0004 bd3 ba2.5k sqft8359 Laurel Lakes BLVD, NAPLES, FL 34119For SaleMLS ID #226030629, Oscar Velez, PA, John R Wood Properties. SWFLMLS
- $799,9003 bd2 ba1.8k sqft3280 25th AVE SW, NAPLES, FL 34117For SaleMLS ID #226022964, Silvina Garcia, LLC, Xclusive Homes LLC. SWFLMLS
