Why wait to build when you can move right into this impeccably maintained home that truly shows like a model? Combining timeless style, thoughtful design, and an unbeatable setting, this exceptional residence offers 4 spacious bedrooms, 3.5 beautifully appointed bathrooms, and a floor plan that perfectly balances comfort and functionality. The desirable first-floor primary suite provides a private retreat, while the open-concept living spaces are filled with natural light, creating an inviting atmosphere for both everyday living and effortless entertaining.
Step outside to the expansive screened lanai and unwind as you take in peaceful lake views—the perfect backdrop for your morning coffee or evening gatherings. Every inch of this home reflects pride of ownership and meticulous care, making it completely move-in ready. Whether you're looking for room to grow, a tranquil setting, or a home that offers both style and practicality, this residence checks every box. Opportunities like this in such a highly desirable community are few and far between—don't miss your chance to make this exceptional home yours.
Active
Price cut: $14K (8/18)
$575,000
1541 Birdie Dr, Naples, FL 34120
4beds
2,676sqft
Single Family Residence
Built in 2010
8,276 Square Feet Lot
$-- Zestimate®
$215/sqft
$399/mo HOA
What's special
- 64 days
- 425
- 23
Zillow last checked:
Listing updated:
Listed by:
Falia Justima 239-222-2651,
KW Elevate Luxury
Source: Florida Gulf Coast MLS,MLS#: 2026029083 Originating MLS: Florida Gulf Coast
Originating MLS: Florida Gulf CoastFacts & features
Interior
Bedrooms & bathrooms
- Bedrooms: 4
- Bathrooms: 3
- Full bathrooms: 2
- 1/2 bathrooms: 1
Rooms
- Room types: Bathroom, Den, Family Room, Guest Quarters, Loft, Screened Porch
Heating
- Central, Electric
Cooling
- Central Air, Ceiling Fan(s), Electric
Appliances
- Included: Dryer, Dishwasher, Electric Cooktop, Freezer, Disposal, Ice Maker, Microwave, Refrigerator, RefrigeratorWithIce Maker, Washer
- Laundry: Inside
Features
- Bathtub, Dual Sinks, Family/Dining Room, High Ceilings, Living/Dining Room, Separate Shower, Cable TV, Loft, Bathroom, Den, Family Room, Guest Quarters, Loft, Screened Porch
- Flooring: Tile, Vinyl
- Windows: Single Hung
Interior area
- Total structure area: 3,461
- Total interior livable area: 2,676 sqft
Video & virtual tour
Property
Parking
- Total spaces: 2
- Parking features: Attached, Garage, Garage Door Opener
- Attached garage spaces: 2
Features
- Levels: Two
- Stories: 2
- Patio & porch: Lanai, Patio, Porch, Screened
- Exterior features: None, Patio
- Pool features: Community
- Has view: Yes
- View description: Lake
- Has water view: Yes
- Water view: Lake
- Waterfront features: Lake
Lot
- Size: 8,276 Square Feet
- Dimensions: 48 x 140 x 65 x 140
- Features: Rectangular Lot
Details
- Parcel number: 78695207541
- Lease amount: $0
Construction
Type & style
- Home type: SingleFamily
- Architectural style: Two Story
- Property subtype: Single Family Residence
Materials
- Block, Concrete, Stucco
- Roof: Tile
Condition
- Resale
- Year built: 2010
Utilities & green energy
- Sewer: Public Sewer
- Water: Public
- Utilities for property: Cable Available, High Speed Internet Available
Community & HOA
Community
- Features: Gated
- Security: Smoke Detector(s)
- Condo and coop fee: $0
- Membership fee: $0
- Subdivision: VALENCIA COUNTRY CLUB
HOA
- Has HOA: Yes
- Amenities included: Clubhouse, Fitness Center, Barbecue, Picnic Area, Park, Pool, Management
- Services included: Cable TV, Irrigation Water, Legal/Accounting, Maintenance Grounds, Pest Control, Recreation Facilities, Road Maintenance, Street Lights
- HOA phone: 239-348-4750
- Second HOA fee: $399 monthly
Location
- Region: Naples
Financial & listing details
- Price per square foot: $215/sqft
- Tax assessed value: $462,583
- Annual tax amount: $3,803
- Date on market: 7/7/2026
- Cumulative days on market: 65 days
- Listing terms: All Financing Considered,Cash,FHA,VA Loan
- Ownership: Single Family
Estimated market value
Not available
Estimated sales range
Not available
Not available
Price history
| Date | Event | Price |
|---|---|---|
| 8/18/2026 | Price change | $575,000-2.4%$215/sqft |
Source:  Florida Gulf Coast MLS #2026029083 Report a problem Florida Gulf Coast MLS #2026029083 Report a problem | ||
| 7/22/2026 | Price change | $589,000-1.7%$220/sqft |
Source: Florida Gulf Coast MLS #2026029083 Report a problem | ||
| 7/7/2026 | Listed for sale | $599,000$224/sqft |
Source: Florida Gulf Coast MLS #2026029083 Report a problem | ||
| 3/8/2026 | Listing removed | $599,000$224/sqft |
Source:  SWFLMLS #225085110 Report a problem SWFLMLS #225085110 Report a problem | ||
| 12/30/2025 | Listed for sale | $599,000+132.6%$224/sqft |
Source: SWFLMLS #225085110 Report a problem | ||
| 7/6/2010 | Sold | $257,490$96/sqft |
Source: Public Record Report a problem | ||
Public tax history
| Year | Property taxes | Tax assessment |
|---|---|---|
| 2025 | $3,804 +10.7% | $323,697 +9.4% |
| 2024 | $3,436 +10.9% | $295,869 +7.4% |
| 2023 | $3,098 +1.2% | $275,574 +7.3% |
| 2022 | $3,060 +12.6% | $256,931 +7.1% |
| 2021 | $2,716 +5.3% | $239,796 +3.8% |
| 2020 | $2,579 -3% | $230,938 -1.9% |
| 2019 | $2,657 +3.9% | $235,513 +1.8% |
| 2018 | $2,557 -7.7% | $231,247 +6.7% |
| 2017 | $2,770 +4.8% | $216,732 +6.6% |
| 2016 | $2,642 +6.1% | $203,403 +5.7% |
| 2015 | $2,491 +4.7% | $192,363 +45.5% |
| 2014 | $2,379 +28.9% | $132,188 +8.1% |
| 2013 | $1,846 -9.3% | $122,282 +6.9% |
| 2012 | $2,035 +7.9% | $114,432 -8.2% |
| 2011 | $1,886 +917.8% | $124,639 +736.5% |
| 2010 | $185 -67.9% | $14,900 -0.7% |
| 2009 | $577 | $15,000 -70% |
| 2008 | $577 +276% | $50,000 -37.5% |
| 2007 | $154 | $80,000 +574.2% |
| 2006 | -- | $11,866 |
Find assessor info on the county website
Monthly payment
Est. payment
Payment breakdown
Explore the cost of this home by adjusting the details. Changes won't be saved.Climate risks
Neighborhood: Orangetree

Similar homes
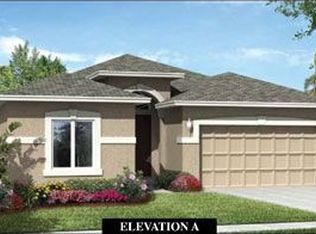
- $624,9004 bd2 ba2.1k sqft4110 Randall Blvd, Naples, FL 34120For Sale

 MLS ID #2026024986, Lissette Riquelme, Redfin Corporation. Florida Gulf Coast MLS
 - $819,0004 bd3 ba2.5k sqft2078 Grove DR, NAPLES, FL 34120For Sale
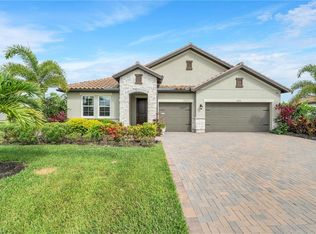
 MLS ID #226021711, Rei Culi, PA, John R Wood Properties. SWFLMLS
 - $700,0004 bd4 ba2.2k sqft2581 4th AVE NE, NAPLES, FL 34120For Sale
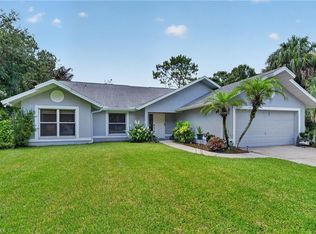 MLS ID #226020034, Steve Bacardi, LLC, Coldwell Banker Realty. SWFLMLS
 - $725,0004 bd3 ba2.5k sqft9452 Foxglove LN, NAPLES, FL 34120For Sale
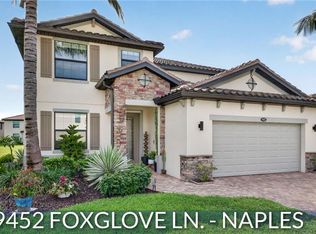 MLS ID #226022766, Kevin Shelly, Kevin Shelly Realty Inc.. SWFLMLS
 - $729,0003 bd3 ba2.6k sqft9704 Cobalt Cove CIR, NAPLES, FL 34120For SaleMLS ID #226028594, Jessica Diaz, John R Wood Properties. SWFLMLS
- $849,0005 bd5 ba3.4k sqft2175 Vermont LN, NAPLES, FL 34120For SaleMLS ID #226023226, Kim Ellis, John R Wood Properties. SWFLMLS
- $615,0005 bd3 ba3.1k sqft8364 Laurel Lakes BLVD, NAPLES, FL 34119For SaleMLS ID #226020298, Melody Klein, Keller Williams Elite Realty. SWFLMLS
- $524,9994 bd2 ba1.8k sqft4093 24th AVE SE, NAPLES, FL 34117For SaleMLS ID #226006084, Andrew Rios, Realty One Group MVP. SWFLMLS
- $599,9003 bd2 ba1.9k sqft8070 Tauren Ct, Naples, FL 34119For SaleMLS ID #2026034864, Julie Millam, Gulf Coast Living Real Estate, Inc. Florida Gulf Coast MLS
- $339,0003 bd3 ba1.8k sqft2722 Citrus ST, NAPLES, FL 34120For SaleMLS ID #226024858, Frederick Haas, Jr, Marzucco Real Estate. SWFLMLS
- $775,0003 bd3 ba2.4k sqft3624 Pilot CIR, NAPLES, FL 34120For SaleMLS ID #226013693, Jessica Powell, KW Elevate Luxury. SWFLMLS
- $624,0003 bd2 ba1.9k sqft3657 Recreation LN, NAPLES, FL 34116For SaleMLS ID #226031708, Blair White, John R Wood Properties. SWFLMLS
- $560,0003 bd2 ba1.7k sqft1574 Windamere Ln, Naples, FL 34119For SaleMLS ID #2026025345, Phillip Heyden, Hamilton Franklin Realty LLC. Florida Gulf Coast MLS
- $414,9003 bd2 ba1.4k sqft15222 Cortona WAY, NAPLES, FL 34120For SaleMLS ID #226026908, Mike Sutkus, PA, Downing Frye Realty Inc.. SWFLMLS
- $624,9004 bd3 ba2.2k sqft20503 Black Tree LN, ESTERO, FL 33928For SaleMLS ID #226025537, Lisa Dowdy, PA, Compass Florida LLC. SWFLMLS
- $367,9003 bd2 ba1.4k sqft1689 Alameda Dr, Naples, FL 34120For SaleMLS ID #2026025239, Ryan Paolucci, Marzucco Real Estate. Florida Gulf Coast MLS
- $575,0003 bd2 ba1.5k sqft2166 Stacil CIR #17, NAPLES, FL 34109For SaleMLS ID #226023374, Steve Bacardi, LLC, Coldwell Banker Realty. SWFLMLS
- $568,0003 bd2 ba2.4k sqft8871 Biella Ct, Estero, FL 33967For SaleMLS ID #2026035417, Paul Friedler, Century 21 Sunbelt Realty. Florida Gulf Coast MLS
- $599,9003 bd2 ba2.3k sqft19896 Casa Verde WAY, ESTERO, FL 33967For SaleMLS ID #226031339, Kevin Yankow, Key Real Estate. SWFLMLS
- $649,9994 bd3 ba2.6k sqft14658 Fern Lake CT, NAPLES, FL 34114For SaleMLS ID #226027319, Sarita O'Shea, Coldwell Banker Realty. SWFLMLS
