Wake to a wide lake view from this three bedroom, two bath end unit villa in Tuscany Cove, a gated resort community in North Naples. A bright, open plan rises to vaulted ceilings and flows from the great room and dining area to a large screened lanai over the water, set to the north so the lanai stays comfortable. The kitchen offers wood cabinetry, a full stainless suite, a breakfast bar, a pantry, and a built in desk. The Master Suite faces the lake with a walk in closet and a dual sink bath with a glass walk in shower. Two more bedrooms and a full guest bath sit apart for guests, plus a separate flex room for an office or den. Tile runs through the living areas, the bedrooms are finished in wood, and in residence laundry and a two car garage complete the home. Tuscany Cove residents enjoy a resort pool and spa, a clubhouse, fitness, tennis, pickleball, billiards, and a children's pool, minutes from Founders Square, shopping, dining, and top rated schools.
For sale
Price cut: $10K (8/24)
$414,900
15222 Cortona WAY, NAPLES, FL 34120
3beds
1,455sqft
Single Family Residence
Built in 2006
-- sqft lot
$400,700 Zestimate®
$285/sqft
$441/mo HOA
What's special
Wide lake viewBreakfast barIn residence laundryVaulted ceilingsBright open planTwo car garageDual sink bath
- 46 days
- 697
- 28
Likely to sell faster than
Zillow last checked:
Listing updated:
Listed by:
Mike Sutkus, PA 239-450-6206,
Downing Frye Realty Inc.
Source: SWFLMLS,MLS#: 226026908 Originating MLS: Naples
Originating MLS: NaplesFacts & features
Interior
Bedrooms & bathrooms
- Bedrooms: 3
- Bathrooms: 2
- Full bathrooms: 2
Rooms
- Room types: Great Room, Guest Bath, Guest Room, Office, Screened Lanai/Porch, 3 Bed
Primary bedroom
- Dimensions: 14 x 13
Bedroom
- Dimensions: 13 x 11
Bedroom
- Dimensions: 10 x 10
Garage
- Dimensions: 21 x 21
Great room
- Dimensions: 26 x 14
Kitchen
- Dimensions: 21 x 12
Other
- Dimensions: 27 x 14
Utility room
- Dimensions: 6 x 5
Heating
- Central
Cooling
- Central Air
Appliances
- Included: Electric Cooktop, Dryer, Microwave, Refrigerator/Freezer, Refrigerator/Icemaker, Self Cleaning Oven, Washer
- Laundry: Washer/Dryer Hookup, Inside
Features
- Bar, Built-In Cabinets, Foyer, French Doors, Pantry, Vaulted Ceiling(s), Walk-In Closet(s), Great Room, Guest Bath, Guest Room, Home Office, Laundry in Residence, Screened Lanai/Porch
- Flooring: Carpet, Laminate, Tile
- Doors: French Doors
- Has fireplace: No
Interior area
- Total structure area: 2,296
- Total interior livable area: 1,455 sqft
Property
Parking
- Total spaces: 2
- Parking features: Driveway, Attached
- Attached garage spaces: 2
- Has uncovered spaces: Yes
Features
- Stories: 1
- Patio & porch: Screened Lanai/Porch
- Exterior features: Tennis Court(s)
- Pool features: Community
- Spa features: Community
- Has view: Yes
- View description: Lake, Water Feature
- Has water view: Yes
- Water view: Lake,Water Feature
- Waterfront features: Lake
- Frontage type: Lakefront
Lot
- Features: Regular
Details
- Additional structures: Tennis Court(s)
- Parcel number: 78532902187
Construction
Type & style
- Home type: SingleFamily
- Architectural style: Ranch
- Property subtype: Single Family Residence
Materials
- Block, Stucco
- Foundation: Concrete Block
- Roof: Tile
Condition
- New construction: No
- Year built: 2006
Utilities & green energy
- Water: Central
Community & HOA
Community
- Features: Clubhouse, Pool, Fitness Center, Sidewalks, Street Lights, Tennis Court(s), Gated
- Security: Smoke Detector(s), Gated Community
- Subdivision: TUSCANY COVE
HOA
- Has HOA: Yes
- Amenities included: Basketball Court, Barbecue, Bike And Jog Path, Billiard Room, Clubhouse, Pool, Community Room, Fitness Center, Internet Access, Pickleball, Play Area, Sidewalk, Streetlight, Tennis Court(s), Underground Utility
- HOA fee: $5,296 annually
Location
- Region: Naples
Financial & listing details
- Price per square foot: $285/sqft
- Tax assessed value: $353,025
- Annual tax amount: $2,495
- Date on market: 7/22/2026
- Lease term: Buyer Finance/Cash,FHA,VA
- Road surface type: Paved
Estimated market value
$400,700
$381,000 - $421,000
$2,373/mo
Price history
| Date | Event | Price |
|---|---|---|
| 8/24/2026 | Price change | $414,900-2.4%$285/sqft |
Source:  SWFLMLS #226026908 Report a problem SWFLMLS #226026908 Report a problem | ||
| 7/22/2026 | Listed for sale | $424,900+54.5%$292/sqft |
Source: SWFLMLS #226026908 Report a problem | ||
| 7/29/2016 | Sold | $275,000+23.3%$189/sqft |
Source: Public Record Report a problem | ||
| 9/15/2008 | Sold | $223,000-29.7%$153/sqft |
Source: Public Record Report a problem | ||
| 4/24/2006 | Sold | $317,215$218/sqft |
Source: Public Record Report a problem | ||
Public tax history
| Year | Property taxes | Tax assessment |
|---|---|---|
| 2025 | $2,495 +6.9% | $252,900 +2.9% |
| 2024 | $2,335 +13.8% | $245,773 +3% |
| 2023 | $2,052 -2.4% | $238,615 +3% |
| 2022 | $2,103 -0.8% | $231,665 +3% |
| 2021 | $2,119 -0.2% | $224,917 -0.8% |
| 2020 | $2,123 +2% | $226,630 +2.3% |
| 2019 | $2,081 +2.5% | $221,535 +1.9% |
| 2018 | $2,030 -9.5% | $217,404 -1.5% |
| 2017 | $2,243 -2.1% | $220,726 +14.7% |
| 2016 | $2,292 -9.8% | $192,387 +10% |
| 2015 | $2,542 +5.8% | $174,897 +10% |
| 2014 | $2,402 +34.3% | $158,997 +10% |
| 2013 | $1,788 +12.6% | $144,543 +10% |
| 2012 | $1,588 -0.5% | $131,403 -1% |
| 2011 | $1,595 -30.6% | $132,702 -9% |
| 2010 | $2,298 -18.6% | $145,802 -26.1% |
| 2009 | $2,825 | $197,306 -25.2% |
| 2008 | $2,825 +178.4% | $263,921 -15.2% |
| 2007 | $1,015 +201% | $311,359 +266.3% |
| 2006 | $337 | $85,000 +220.2% |
| 2005 | $337 | $26,545 |
Find assessor info on the county website
Monthly payment
Est. payment
Payment breakdown
Explore the cost of this home by adjusting the details. Changes won't be saved.Climate risks
Neighborhood: 34120

Similar homes
- $390,0003 bd3 ba1.9k sqft7797 Bristol CIR, NAPLES, FL 34120For Sale
 MLS ID #226017142, Julie Hill, Local Real Estate LLC. SWFLMLS
 - $560,0003 bd2 ba1.8k sqft3571 Canopy CIR, NAPLES, FL 34120For Sale
 MLS ID #226023064, Laurie Best, Tropics Real Estate, LLC. SWFLMLS
 - $535,0003 bd2 ba1.7k sqft8458 Radcliffe TER #202, NAPLES, FL 34120For Sale
 MLS ID #226028563, Cheryl Acquafresca, John R Wood Properties. SWFLMLS
 - $380,0003 bd3 ba1.6k sqft15243 Summit Place CIR #247, NAPLES, FL 34119For Sale
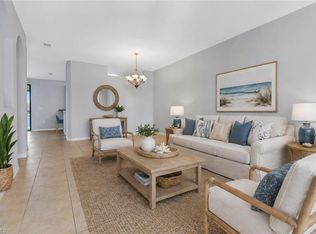 MLS ID #226015181, Laney Farrugia, Compass Florida LLC. SWFLMLS
 - $329,0002 bd2 ba1.2k sqft10345 Heritage Bay BLVD #2033, NAPLES, FL 34120For SaleMLS ID #226030472, Naomi Massana, EXP Realty LLC. SWFLMLS
- $400,0003 bd2 ba1.5k sqft6735 Huntington Lakes CIR #102, NAPLES, FL 34119For SaleMLS ID #226023172, Sandra Brickley, John R Wood Properties. SWFLMLS
- $449,9002 bd2 ba1.5k sqft13466 Kent ST, NAPLES, FL 34109For SaleMLS ID #226030634, Geoff Moore, PA, Serhant-Naples. SWFLMLS
- $399,9992 bd2 ba1.5k sqft2547 Vine AVE, NAPLES, FL 34120For SaleMLS ID #226022385, Kristin Van Heukelom, LLC, Compass Florida LLC. SWFLMLS
- $375,0003 bd2 ba1.3k sqft2584 Vine AVE, NAPLES, FL 34120For SaleMLS ID #226021964, Tess Alley, REMAX Affinity Mercato. SWFLMLS
- $399,0003 bd2 ba1.7k sqft3435 Laurel Greens LN S #202, NAPLES, FL 34119For SaleMLS ID #226013325, Bill Archer, Keller Williams Realty Naples. SWFLMLS
- $339,0003 bd3 ba1.8k sqft2722 Citrus ST, NAPLES, FL 34120For SaleMLS ID #226024858, Frederick Haas, Jr, Marzucco Real Estate. SWFLMLS
- $434,0002 bd2 ba1.3k sqft6305 Wilshire Pines CIR #503, NAPLES, FL 34109For SaleMLS ID #226024864, Jennifer Johansen, Premiere Plus Realty Company. SWFLMLS
- $399,0003 bd2 ba1.6k sqft28078 Sosta LN #3, BONITA SPRINGS, FL 34135For SaleMLS ID #226029190, Steven Horn, Gulf and Bay Realty Group. SWFLMLS
- $479,0002 bd2 ba1.4k sqft28820 Xenon WAY, BONITA SPRINGS, FL 34135For SaleMLS ID #226028347, David Jablonski, Compass Florida LLC. SWFLMLS
- $569,0004 bd2 ba1.9k sqft2835 Orange Grove TRL, NAPLES, FL 34120For SaleMLS ID #226022830, Rei Culi, PA, John R Wood Properties. SWFLMLS
- $364,0003 bd2 ba1.5k sqft1882 Tarpon Bay DR S #101, NAPLES, FL 34119For SaleMLS ID #226011834, Bonnie Nageon De Lestang, Premier Sotheby's Int'l Realty. SWFLMLS
- $439,0002 bd2 ba1.6k sqft7620 Rozzini LN, NAPLES, FL 34114For SaleMLS ID #226027327, Hans Haedelt, PA, Compass Florida LLC. SWFLMLS
- $425,0002 bd2 ba1.2k sqft2335 Carrington CT #104, NAPLES, FL 34109For SaleMLS ID #226015875, Jason Knox, Compass Florida LLC. SWFLMLS
- $479,0003 bd2 ba1.9k sqft5300 Andover DR #202, NAPLES, FL 34110For SaleMLS ID #226030355, Vic Nikkel, Downing Frye Realty Inc.. SWFLMLS
- $475,0003 bd2 ba1.6k sqft13360 Southampton DR, BONITA SPRINGS, FL 34135For SaleMLS ID #226026804, Kevin Shelly, Kevin Shelly Realty Inc.. SWFLMLS
