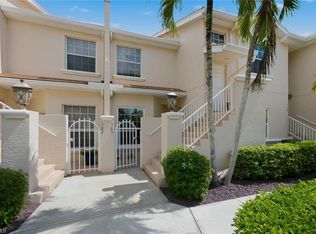
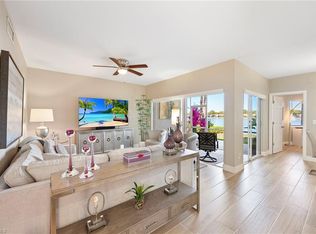
Discover the charm and convenience of this 2 bedroom plus den, 2 bath residence tucked behind the gates of Manchester Square in the heart of Naples, a home that pairs everyday comfort with a lifestyle that's hard to beat. The highly desirable oversized lanai floor plan sets the stage for easy Florida living. Screened and inviting, it offers a cozy seating area to sink into and a dedicated spot to unwind in front of the TV, all just steps from the back door. Sip your coffee as the morning unfolds, or open it up for friends and let the evening carry on outside. Inside, the home is pristine and freshly painted, filling the space with a bright, welcoming feel from the moment you walk through the door. The open floor plan effortlessly blends everyday living with entertaining, anchored by a kitchen that features granite countertops, stainless steel appliances, bar seating, and an in-kitchen dining area. It offers the flexibility to fit however you live, whether that's a quiet night in or a home full of guests. The generously sized primary suite adds a peaceful retreat to unwind at the end of the day, and a 2-car garage rounds out this thoughtfully designed layout. Manchester Square offers residents the ease of gated living, with amenities including a community pool, fitness room, clubhouse, and basketball court. The location truly shines, offering convenient access to top-rated schools, the shops and boutiques of Mercato and Waterside Shops, the vibrant dining and shopping of 5th Avenue South, the soft sand beaches Naples is known for and the airport just an easy drive away.
For sale
$449,900
13466 Kent ST, NAPLES, FL 34109
2beds
1,571sqft
Single Family Residence
Built in 2011
4,791 Square Feet Lot
$-- Zestimate®
$286/sqft
$436/mo HOA
What's special
Open floor planBright welcoming feelGenerously sized primary suiteIn-kitchen dining areaStainless steel appliances
- 35 days
- 460
- 28
Zillow last checked:
Listing updated:
Listed by:
Geoff Moore, PA 239-776-1573,
Serhant-Naples
Source: SWFLMLS,MLS#: 226030634 Originating MLS: Naples
Originating MLS: NaplesFacts & features
Interior
Bedrooms & bathrooms
- Bedrooms: 2
- Bathrooms: 2
- Full bathrooms: 2
Rooms
- Room types: Den - Study, Guest Bath, Guest Room, Office, Screened Lanai/Porch, 2 Bedrooms Plus Den
Bedroom
- Features: First Floor Bedroom, Master BR Ground, Split Bedrooms
Dining room
- Features: Breakfast Bar, Eat-in Kitchen
Heating
- Central
Cooling
- Central Air
Appliances
- Included: Dishwasher, Disposal, Dryer, Microwave, Range, Refrigerator/Freezer, Washer
- Laundry: Inside, Laundry Tub
Features
- French Doors, Laundry Tub, Pantry, Pull Down Stairs, Smoke Detectors, Walk-In Closet(s), Window Coverings, Den - Study, Guest Bath, Guest Room, Home Office, Laundry in Residence, Screened Lanai/Porch
- Flooring: Carpet, Tile
- Doors: French Doors
- Windows: Window Coverings, Shutters - Screens/Fabric
- Has fireplace: No
Interior area
- Total structure area: 1,996
- Total interior livable area: 1,571 sqft
Property
Parking
- Total spaces: 2
- Parking features: Deeded, Driveway, Attached
- Attached garage spaces: 2
- Has uncovered spaces: Yes
Features
- Stories: 1
- Patio & porch: Patio, Screened Lanai/Porch
- Pool features: Community
- Has view: Yes
- View description: Landscaped Area, Privacy Wall
- Waterfront features: None
Lot
- Size: 4,791 Square Feet
- Features: Regular
Details
- Parcel number: 56452002862
Construction
Type & style
- Home type: SingleFamily
- Architectural style: Ranch
- Property subtype: Single Family Residence
Materials
- Block, Stucco
- Foundation: Concrete Block
- Roof: Tile
Condition
- New construction: No
- Year built: 2011
Utilities & green energy
- Water: Central
Community & HOA
Community
- Features: Clubhouse, Pool, Fitness Center, Sidewalks, Street Lights, Gated
- Security: Smoke Detector(s), Gated Community
- Subdivision: MANCHESTER SQUARE
HOA
- Has HOA: Yes
- Amenities included: Basketball Court, Clubhouse, Pool, Fitness Center, Pickleball, Play Area, Sidewalk, Streetlight
- HOA fee: $5,236 annually
Location
- Region: Naples
Financial & listing details
- Price per square foot: $286/sqft
- Tax assessed value: $356,789
- Annual tax amount: $3,006
- Date on market: 8/26/2026
- Lease term: Buyer Finance/Cash
Estimated market value
Not available
Estimated sales range
Not available
Not available
Price history
| Date | Event | Price |
|---|---|---|
| 8/26/2026 | Listed for sale | $449,900-8.2%$286/sqft |
Source:  SWFLMLS #226030634 Report a problem SWFLMLS #226030634 Report a problem | ||
| 8/4/2023 | Sold | $490,000-10.9%$312/sqft |
Source: Public Record Report a problem | ||
| 6/13/2023 | Pending sale | $550,000$350/sqft |
Source: SWFLMLS #223033525 Report a problem | ||
| 5/24/2023 | Price change | $550,000-4.3%$350/sqft |
Source: SWFLMLS #223033525 Report a problem | ||
| 5/3/2023 | Listed for sale | $575,000+91.7%$366/sqft |
Source: SWFLMLS #223033525 Report a problem | ||
| 4/3/2017 | Sold | $300,000-7.7%$191/sqft |
Source: Public Record Report a problem | ||
| 12/31/2016 | Price change | $325,000-7.1%$207/sqft |
Source: John R. Wood Properties #216037503 Report a problem | ||
| 6/3/2016 | Listed for sale | $350,000+70.7%$223/sqft |
Source: John R. Wood Properties #216037503 Report a problem | ||
| 2/6/2012 | Sold | $205,000$130/sqft |
Source: Public Record Report a problem | ||
Public tax history
| Year | Property taxes | Tax assessment |
|---|---|---|
| 2025 | $3,006 +2.4% | $327,951 +2.9% |
| 2024 | $2,935 +22.4% | $318,708 +12.5% |
| 2023 | $2,398 -2.8% | $283,421 +3% |
| 2022 | $2,467 -1% | $275,166 +3% |
| 2021 | $2,493 +2.5% | $267,151 +1.4% |
| 2020 | $2,433 +1.9% | $263,463 +2.3% |
| 2019 | $2,387 +0.5% | $257,540 +0.3% |
| 2018 | $2,374 -8.2% | $256,798 +28.2% |
| 2017 | $2,588 +30.5% | $200,273 +2.1% |
| 2016 | $1,982 +3.1% | $196,154 +0.7% |
| 2015 | $1,922 -0.7% | $194,790 +36% |
| 2014 | $1,936 +8.3% | $143,244 -0.5% |
| 2013 | $1,788 -5.1% | $143,955 -5.7% |
| 2012 | $1,884 +1163% | $152,667 +1078.9% |
| 2011 | $149 -23.9% | $12,950 |
| 2010 | $196 +4.5% | $12,950 -25% |
| 2009 | $188 | $17,275 -1.6% |
| 2008 | $188 | $17,552 |
| 2007 | -- | $17,552 |
Find assessor info on the county website
Monthly payment
Est. payment
Payment breakdown
Explore the cost of this home by adjusting the details. Changes won't be saved.Climate risks
Neighborhood: 34109
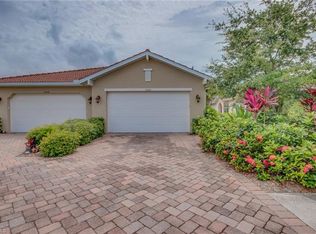
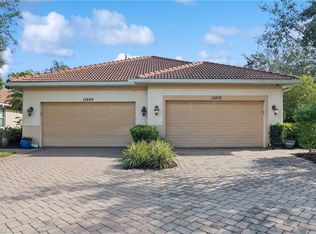
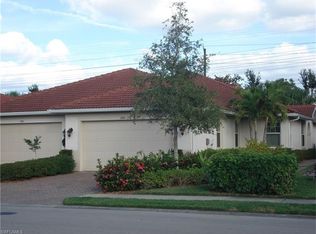
Similar homes
- $560,0002 bd2 ba1.5k sqft4577 Pasadena CT, NAPLES, FL 34109For Sale
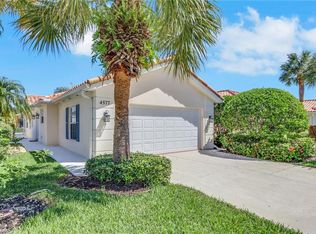
 MLS ID #226033186, Chris Farrugia, Compass Florida LLC. SWFLMLS
 - $434,0002 bd2 ba1.3k sqft6305 Wilshire Pines CIR #503, NAPLES, FL 34109For Sale
 MLS ID #226024864, Jennifer Johansen, Premiere Plus Realty Company. SWFLMLS
 - $429,0002 bd2 ba1.2k sqft2761 Citrus Lake DR #H102, NAPLES, FL 34109For Sale
 MLS ID #225028584, David Roy, PA, Downing Frye Realty Inc.. SWFLMLS
 - $439,0003 bd2 ba1.4k sqft5446 Whitten DR #19, NAPLES, FL 34104For Sale
 MLS ID #226013773, Neal Wolf, Realty One Group MVP. SWFLMLS
 - $460,0003 bd3 ba1.6k sqft4536 Court WAY #19D, NAPLES, FL 34109For SaleMLS ID #225080140, Stanley Whitcomb, III, Premiere Plus Realty Company. SWFLMLS
- $395,0002 bd2 ba1.6k sqft6914 Satinleaf RD N #201, NAPLES, FL 34109For SaleMLS ID #226022705, Margaret Baumgartner, Coldwell Banker Realty. SWFLMLS
- $420,0002 bd2 ba1.4k sqft6260 Bellerive AVE #407, NAPLES, FL 34119For SaleMLS ID #226032223, Joy Selby, Real Estate of South Florida. SWFLMLS
- $365,0003 bd2 ba1.4k sqft9856 Luna CIR #204, NAPLES, FL 34109For SaleMLS ID #226032021, Doreen Doyle, PA, Keller Williams Realty Naples. SWFLMLS
- $409,9003 bd2 ba1.5k sqft430 Saint Andrews BLVD #6, NAPLES, FL 34113For SaleMLS ID #226033441, Diana Villarreal, Xclusive Homes LLC. SWFLMLS
- $479,9992 bd2 ba1.6k sqft6355 Lexington CT #102, NAPLES, FL 34110For SaleMLS ID #226025426, Robin Crudele, John R Wood Properties. SWFLMLS
- $499,0003 bd3 ba2.2k sqft6180 Reserve CIR #203, NAPLES, FL 34119For SaleMLS ID #225068201, Maureen Goodspeed, Premiere Plus Realty Company. SWFLMLS
- $479,0003 bd2 ba1.9k sqft5300 Andover DR #202, NAPLES, FL 34110For SaleMLS ID #226030355, Vic Nikkel, Downing Frye Realty Inc.. SWFLMLS
- $449,0002 bd2 ba1.5k sqft10657 Jackson Square DR, ESTERO, FL 33928For SaleMLS ID #226031572, Paul H Kolaczynski, Compass Florida, LLC. SWFLMLS
- $429,0002 bd2 ba1.6k sqft1112 Manor Lake DR #202, NAPLES, FL 34110For SaleMLS ID #226033058, Kimberly DeWeese, PA, Coldwell Banker Realty. SWFLMLS
- $475,0003 bd2 ba1.6k sqft27281 Tortoise TRL, BONITA SPRINGS, FL 34135For SaleMLS ID #226020856, Samantha Corrochano, Dellatore Real Estate Company. SWFLMLS
- $649,0003 bd2 ba1.9k sqft6867 Satinleaf RD S #201, NAPLES, FL 34109For SaleMLS ID #226032580, Patti Wilson-Cipolla, PA, Downing Frye Realty Inc.. SWFLMLS
- $424,9002 bd2 ba1.6k sqft2390 Piccadilly Circus #202, NAPLES, FL 34112For SaleMLS ID #226026850, Lisa Lagergren, John R Wood Properties. SWFLMLS
- $624,5002 bd2 ba1.8k sqft15157 Palmer Lake CIR #202, NAPLES, FL 34109For SaleMLS ID #226029478, Isabella Wolfe, Premier Sotheby's Int'l Realty. SWFLMLS
- $399,0002 bd2 ba1.5k sqft7416 Berkshire Pines DR, NAPLES, FL 34104For SaleMLS ID #226020528, Maria Estrella, John R Wood Properties. SWFLMLS
- $415,0002 bd2 ba1.1k sqft5250 Fox Hollow DR #508, NAPLES, FL 34104For SaleMLS ID #226026889, Patty Dovichi, PA, Realty One Group MVP. SWFLMLS
