The Leighton model is a 3 BR/Den/3.5BA home being built by award winning London Bay Homes in the gated North Naples community of Cambridge Park at Orange Blossom. Within this private boutique neighborhood of 17 homes, the Leighton is situated on a beautiful private homesite with lush landscaping. This over 2900 square foot home boasts a grand great room with beams, a fireplace, built-ins and a fabulous gourmet inspired kitchen featuring Sub Zero/Wolf appliances, and custom designer Soho wood cabinetry. The open great room plan includes 10' tall sliding glass doors that lead to a lanai equipped with an upscale outdoor kitchen overlooking the picturesque custom pool/spa. The home's master suite features a luxurious bathroom with freestanding soaking tub, walk-in shower, dual vanities and two enlarged walk-in closets. Including the two-car oversized garage and outdoor living and dining areas, the Leighton offers 4003 total square feet. This home is being sold UNFURNISHED. Minutes to the Ritz Carlton resorts, gulf beaches, Mercato, Venetian Village and fantastic restaurants and shopping!
Sold for $3,677,400
$3,677,400
2028 Cambridge Park DR, NAPLES, FL 34109
3beds
2,904sqft
Single Family Residence
Built in 2023
9,147 Square Feet Lot
$1,153,500 Zestimate®
$1,266/sqft
$6,749 Estimated rent
Home value
$1,153,500
$1.04M - $1.28M
$6,749/mo
Zestimate® history
Owner options
List your home for rent
$6,749/mo
Rent Zestimate®
Find your next renter with Zillow Rental Manager. Plus, with online applications, you can quickly screen prospective tenants – for free.
$6,749/mo
Rent Zestimate®
Refinance and save
$29,353/mo
Est. payment
Refinancing to a lower rate could help reduce your monthly payments and save thousands over the life of the loan.
$29,353/mo
Est. payment
Explore your selling options
Work with a Zillow partner agent
Leverage their expertise and Zillow's premium Showcase listings to get your home seen by more buyers.
Get startedList with your own agent
Get your home in front of millions of buyers by listing it on Zillow.
Learn how to do itSell it yourself
Take full control of how buyers see your home on Zillow by listing For Sale by Owner (FSBO).
List your homeWhat's special
Grand great roomGulf beachesTwo-car oversized garageUpscale outdoor kitchenLuxurious bathroomOpen great room planPicturesque custom pool
Zillow last checked:
Listing updated:
Listed by:
Maureen Serrano 941-225-3644,
London Bay Realty Inc.
Bought with:
Susan Gardner
Premier Sotheby's Int'l Realty
Source: SWFLMLS,MLS#: 223070407 Originating MLS: Naples
Originating MLS: NaplesFacts & features
Interior
Bedrooms & bathrooms
- Bedrooms: 3
- Bathrooms: 4
- Full bathrooms: 3
- 1/2 bathrooms: 1
Rooms
- Room types: Den - Study, Great Room, Guest Bath, Guest Room, Screened Lanai/Porch
Bedroom
- Features: First Floor Bedroom, Master BR Ground, Split Bedrooms
Dining room
- Features: Dining - Family
Kitchen
- Features: Gas Available, Island, Pantry
Heating
- Central
Cooling
- Central Air
Appliances
- Included: Cooktop, Gas Cooktop, Dishwasher, Disposal, Double Oven, Dryer, Grill - Gas, Microwave, Range, Refrigerator/Freezer, Refrigerator/Icemaker, Self Cleaning Oven, Oven, Washer, Wine Cooler
- Laundry: Inside, Laundry Tub
Features
- Built-In Cabinets, Fireplace, Foyer, Laundry Tub, Pantry, Pull Down Stairs, Smoke Detectors, Wired for Sound, Tray Ceiling(s), Volume Ceiling, Walk-In Closet(s), Den - Study, Great Room, Guest Bath, Guest Room, Laundry in Residence, Screened Lanai/Porch
- Flooring: Carpet, Tile, Wood
- Doors: Impact Resistant Doors
- Windows: Impact Resistant Windows
- Has fireplace: Yes
Interior area
- Total structure area: 4,003
- Total interior livable area: 2,904 sqft
Property
Parking
- Total spaces: 2
- Parking features: Driveway, Attached
- Attached garage spaces: 2
- Has uncovered spaces: Yes
Features
- Stories: 1
- Patio & porch: Screened Lanai/Porch
- Exterior features: Outdoor Grill, Outdoor Kitchen
- Has private pool: Yes
- Pool features: In Ground, Concrete, Equipment Stays, Gas Heat, Salt Water, Screen Enclosure
- Has spa: Yes
- Spa features: In Ground, Concrete, Equipment Stays, Heated, Screened
- Fencing: Fenced
- Has view: Yes
- View description: Landscaped Area
- Waterfront features: None
Lot
- Size: 9,147 Square Feet
- Features: Regular
Details
- Additional structures: Outdoor Kitchen
- Parcel number: 25118020122
Construction
Type & style
- Home type: SingleFamily
- Architectural style: Ranch
- Property subtype: Single Family Residence
Materials
- Block, Frame, Stucco
- Foundation: Concrete Block
- Roof: Tile
Condition
- New construction: Yes
- Year built: 2023
Utilities & green energy
- Gas: Natural
- Water: Central
Community & HOA
Community
- Features: Gated
- Security: Security System, Smoke Detector(s), Gated Community
- Subdivision: CAMBRIDGE PARK AT ORANGE BLOSSOM
HOA
- Has HOA: Yes
- Amenities included: None
- HOA fee: $6,780 annually
Location
- Region: Naples
Financial & listing details
- Price per square foot: $1,266/sqft
- Tax assessed value: $630,276
- Annual tax amount: $718
- Date on market: 9/28/2023
- Lease term: Buyer Finance/Cash
- Road surface type: Paved
Price history
| Date | Event | Price |
|---|---|---|
| 10/18/2023 | Sold | $3,677,400$1,266/sqft |
Source:  SWFLMLS #223070407 Report a problem SWFLMLS #223070407 Report a problem | ||
| 9/28/2023 | Pending sale | $3,677,400$1,266/sqft |
Source: SWFLMLS #223070407 Report a problem | ||
| 9/28/2023 | Listed for sale | $3,677,400$1,266/sqft |
Source: SWFLMLS #223070407 Report a problem | ||
Public tax history
| Year | Property taxes | Tax assessment |
|---|---|---|
| 2025 | $6,253 +9.7% | $630,276 +5.8% |
| 2024 | $5,699 -7.3% | $595,502 -5% |
| 2023 | $6,150 +756.5% | $626,844 +813.3% |
| 2022 | $718 | $68,633 |
Find assessor info on the county website
Neighborhood: 34109
Nearby homes
- $779,2004 bd3 ba2.6k sqft13480 Cambridge Ln, Naples, FL 34109Off Market
- $821,600-- bd-- ba2.2k sqft13476 Cambridge Ln, Naples, FL 34109Off Market
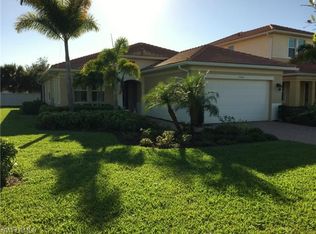
- $665,0003 bd2 ba1.8k sqft13484 Cambridge Ln, Naples, FL 34109Sold

- $583,100-- bd-- ba2.2k sqft13488 Cambridge Ln, Naples, FL 34109Off Market
- $500,0002 bd2 ba1.7k sqft13470 Kent St, Naples, FL 34109Sold
- $441,3002 bd2 ba1.5k sqft13466 Kent St, Naples, FL 34109Off Market
- $755,0003 bd2 ba1.8k sqft13492 Cambridge Ln, Naples, FL 34109Sold
- $420,2002 bd2 ba1.7k sqft13462 Kent St, Naples, FL 34109Off Market
Nearby schools
GreatSchools rating
- 9/10Osceola Elementary SchoolGrades: PK-5Distance: 0.4 mi
- 9/10Pine Ridge Middle SchoolGrades: 6-8Distance: 2.2 mi
- 8/10Barron Collier High SchoolGrades: 9-12Distance: 0.6 mi
Sell for more on Zillow
Get a Zillow Showcase℠ listing at no additional cost and you could sell for .
$1,153,500
2% more
+$23,070
With Zillow Showcase(estimated)
$1,176,570
- Florida
- Collier County
- Naples
- 34109
- 2028 Cambridge Park DR
Nearby cities
Nearby neighborhoods
Nearby zip codes
Other Naples Topics
