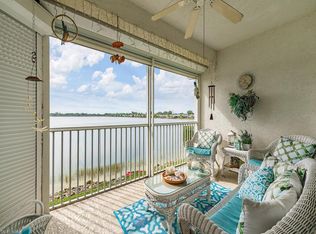
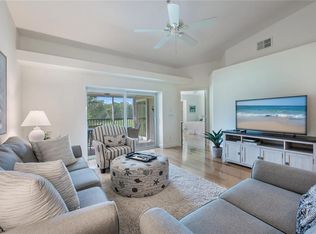
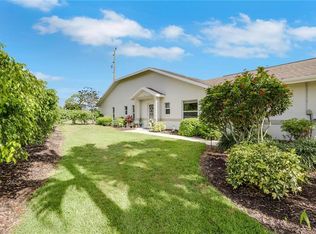
Rarely available 2-bedroom + den, 2-bath corner end-unit in sought-after Crown Pointe Shores, ideally located just steps from the clubhouse, pool, tennis courts, and guest parking. Enjoy spectacular long lake views of the 37-acre freshwater lake from every room—one of the few buildings in the community with this breathtaking waterfront setting. Relax year-round on the enclosed lanai featuring both glass sliders and screens, allowing you to enjoy the views in any season. Move-in ready with brand-new stainless steel appliances, new granite countertops, sleek & modern cabinetry, fresh interior paint, soaring ceilings, and an attached one-car garage. Pet-friendly with no size restrictions and space for a future elevator. Residents enjoy an active lifestyle with the Rich King Memorial Greenway's walking and biking trails, all just minutes from Downtown Naples, 5th Avenue, fine dining, shopping, and the Gulf beaches. Waterfront living doesn't get better than this!
For sale
$424,900
2390 Piccadilly Circus #202, NAPLES, FL 34112
2beds
1,630sqft
Condominium
Built in 1997
-- sqft lot
$-- Zestimate®
$261/sqft
$717/mo HOA
What's special
Breathtaking waterfront settingAttached one-car garageCorner end-unitNew granite countertopsFresh interior paintSleek and modern cabinetrySoaring ceilings
- 77 days
- 164
- 12
Zillow last checked:
Listing updated:
Listed by:
Lisa Lagergren 609-432-1382,
John R Wood Properties
Source: SWFLMLS,MLS#: 226026850 Originating MLS: Naples
Originating MLS: NaplesFacts & features
Interior
Bedrooms & bathrooms
- Bedrooms: 2
- Bathrooms: 2
- Full bathrooms: 2
Rooms
- Room types: Den - Study, Family Room, Glass Porch, Guest Bath, Guest Room, Screened Lanai/Porch, 2 Bedrooms Plus Den
Bedroom
- Features: Split Bedrooms
Dining room
- Features: Breakfast Room, Dining - Living
Kitchen
- Features: Pantry
Heating
- Central
Cooling
- Ceiling Fan(s), Central Air
Appliances
- Included: Electric Cooktop, Dishwasher, Disposal, Dryer, Microwave, Refrigerator/Freezer, Self Cleaning Oven, Washer
- Laundry: Washer/Dryer Hookup, Inside
Features
- Built-In Cabinets, Smoke Detectors, Vaulted Ceiling(s), Walk-In Closet(s), Den - Study, Family Room, Glass Porch, Guest Bath, Guest Room, Laundry in Residence, Screened Lanai/Porch
- Flooring: Carpet, Tile
- Windows: Shutters Electric, Shutters - Manual
- Has fireplace: No
Interior area
- Total structure area: 1,630
- Total interior livable area: 1,630 sqft
Video & virtual tour
Property
Parking
- Total spaces: 1
- Parking features: Covered, Driveway, Guest, Under Bldg Closed, Attached
- Attached garage spaces: 1
- Has uncovered spaces: Yes
Features
- Stories: 2
- Patio & porch: Glass Porch, Screened Lanai/Porch
- Pool features: Community
- Has view: Yes
- View description: Lake
- Has water view: Yes
- Water view: Lake
- Waterfront features: Lake
- Frontage type: Lakefront
Lot
- Features: Regular
Details
- Additional structures: Tennis Court(s)
- Parcel number: 29570000087
Construction
Type & style
- Home type: Condo
- Property subtype: Condominium
Materials
- Block, Stucco
- Foundation: Concrete Block
- Roof: Tile
Condition
- New construction: No
- Year built: 1997
Utilities & green energy
- Water: Central
Community & HOA
Community
- Features: Clubhouse, Pool, Fitness Center, Fishing, Sidewalks, Street Lights, Tennis Court(s)
- Security: Smoke Detector(s)
- Subdivision: CROWN POINTE SHORES
HOA
- Has HOA: Yes
- Amenities included: Bike And Jog Path, Billiard Room, Clubhouse, Pool, Fitness Center, Fishing Pier, Internet Access, Pickleball, Sauna, Sidewalk, Streetlight, Tennis Court(s), Underground Utility
- HOA fee: $8,600 annually
Location
- Region: Naples
Financial & listing details
- Price per square foot: $261/sqft
- Tax assessed value: $349,150
- Annual tax amount: $3,965
- Date on market: 7/24/2026
- Lease term: Buyer Finance/Cash
- Road surface type: Paved
Estimated market value
Not available
Estimated sales range
Not available
Not available
Price history
| Date | Event | Price |
|---|---|---|
| 9/4/2026 | Listed for sale | $424,900$261/sqft |
Source:  SWFLMLS #226026850 Report a problem SWFLMLS #226026850 Report a problem | ||
| 8/26/2026 | Pending sale | $424,900$261/sqft |
Source: SWFLMLS #226026850 Report a problem | ||
| 7/24/2026 | Listed for sale | $424,900+30.7%$261/sqft |
Source: SWFLMLS #226026850 Report a problem | ||
| 3/24/2025 | Sold | $325,000-16.7%$199/sqft |
Source: Public Record Report a problem | ||
| 1/29/2025 | Price change | $390,000-2.5%$239/sqft |
Source: SWFLMLS #224097260 Report a problem | ||
| 12/3/2024 | Listed for sale | $399,990-5.9%$245/sqft |
Source: SWFLMLS #224097260 Report a problem | ||
| 8/25/2024 | Listing removed | $425,000$261/sqft |
Source: SWFLMLS #224066866 Report a problem | ||
| 8/14/2024 | Listed for sale | $425,000-1.2%$261/sqft |
Source: SWFLMLS #224066866 Report a problem | ||
| 6/4/2024 | Listing removed | -- |
Source: SWFLMLS #224014170 Report a problem | ||
| 3/20/2024 | Price change | $430,000-6.5%$264/sqft |
Source: SWFLMLS #224014170 Report a problem | ||
| 3/19/2024 | Price change | $460,000-2.1%$282/sqft |
Source: SWFLMLS #224014170 Report a problem | ||
| 3/15/2024 | Price change | $470,000-4.1%$288/sqft |
Source: SWFLMLS #224014170 Report a problem | ||
| 2/24/2024 | Listed for sale | $490,000+18.1%$301/sqft |
Source: SWFLMLS #224014170 Report a problem | ||
| 8/29/2023 | Listing removed | -- |
Source: NABOR FL #222086143 Report a problem | ||
| 7/31/2023 | Listed for rent | $5,000$3/sqft |
Source: NABOR FL #222086143 Report a problem | ||
| 10/28/2022 | Sold | $415,000+16.9%$255/sqft |
Source: Public Record Report a problem | ||
| 9/19/2005 | Sold | $355,000+196.1%$218/sqft |
Source: Public Record Report a problem | ||
| 3/25/1996 | Sold | $119,900$74/sqft |
Source: Public Record Report a problem | ||
Public tax history
| Year | Property taxes | Tax assessment |
|---|---|---|
| 2025 | $3,966 +7.9% | $349,150 +3.9% |
| 2024 | $3,675 +5.9% | $336,110 +0.9% |
| 2023 | $3,469 +17.6% | $333,110 +32.6% |
| 2022 | $2,949 +11.8% | $251,262 +10% |
| 2021 | $2,638 +5.5% | $228,420 +4.6% |
| 2020 | $2,500 -0.8% | $218,420 |
| 2019 | $2,520 +2.1% | $218,420 +2% |
| 2018 | $2,469 -8% | $214,208 +1.9% |
| 2017 | $2,682 +0.4% | $210,298 +10% |
| 2016 | $2,672 +5% | $191,180 +10% |
| 2015 | $2,544 +9.6% | $173,800 +10% |
| 2014 | $2,322 +25.1% | $158,000 +2.9% |
| 2013 | $1,857 -1.2% | $153,483 |
| 2012 | $1,880 -2.4% | $153,483 -3% |
| 2011 | $1,926 -13% | $158,230 -5% |
| 2010 | $2,214 -10.9% | $166,559 -10% |
| 2009 | $2,486 | $185,066 -17% |
| 2008 | $2,486 -21.4% | $222,972 -15.8% |
| 2007 | $3,162 +160.4% | $264,741 +5% |
| 2006 | $1,214 | $252,135 +116.6% |
| 2005 | $1,214 +2.7% | $116,408 +3% |
| 2004 | $1,183 0% | $113,017 +1.9% |
| 2003 | $1,183 +1.7% | $110,910 +2.4% |
| 2002 | $1,163 -50% | $108,311 +1.6% |
| 2001 | $2,329 +104.1% | $106,605 |
| 2000 | $1,141 | -- |
Find assessor info on the county website
Monthly payment
Est. payment
Payment breakdown
Explore the cost of this home by adjusting the details. Changes won't be saved.Climate risks
Neighborhood: 34112
Nearby schools
Schools provided by the listing agent
- Elementary: SHADOWLAWN ELEMENTARY SCHOOL
- Middle: EAST NAPLES MIDDLE SCHOOL
- High: LELY HIGH SCHOOL
Source: SWFLMLS. This data may not be complete. We recommend contacting the local school district to confirm school assignments for this home.

- $378,8003 bd2 ba1.6k sqft2390 Piccadilly Circus APT 201, Naples, FL 34112Sold
- $339,800-- bd-- ba1.5k sqft2390 Piccadilly Circus APT 102, Naples, FL 34112Off Market
- $326,100-- bd-- ba1.5k sqft2380 Piccadilly Circus APT 101, Naples, FL 34112Off Market
- $355,8003 bd2 ba1.5k sqft2380 Piccadilly Circus APT 102, Naples, FL 34112Off Market
Similar homes
- $395,0002 bd2 ba1.6k sqft3480 W Crown Pointe BLVD #201, NAPLES, FL 34112For Sale
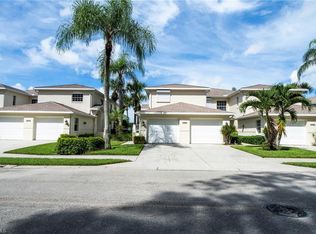
 MLS ID #226032491, Scott Levine, LLC, Premiere Plus Realty Company. SWFLMLS
 - $380,0003 bd2 ba1.4k sqft1768 Royal CIR #1402, NAPLES, FL 34112For Sale
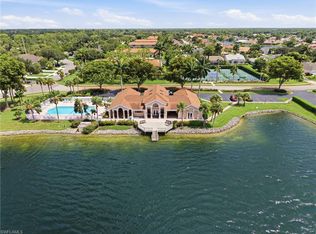 MLS ID #226026660, Aleksandra Ivanova, Exp Realty LLC. SWFLMLS
 - $495,0002 bd2 ba1.6k sqft8600 Naples Heritage DR #526, NAPLES, FL 34112For Sale
 MLS ID #225038464, Robb Mackett, Blue Heron Realty of Naples. SWFLMLS
 - $375,0003 bd2 ba1.4k sqft1835 W Crown Pointe BLVD, NAPLES, FL 34112For Sale
 MLS ID #226018706, Laney Farrugia, Compass Florida LLC. SWFLMLS
 - $340,0002 bd2 ba1.3k sqft2373 Hidden Lake CT #8110, NAPLES, FL 34112For SaleMLS ID #225082839, Norm Belott, Premiere Plus Realty Company. SWFLMLS
- $374,9002 bd2 ba1.1k sqft7240 Coventry CT #329, NAPLES, FL 34104For SaleMLS ID #226035113, Eric Pierzchala, Blue Heron Realty of Naples. SWFLMLS
- $420,0002 bd2 ba1.4k sqft6260 Bellerive AVE #407, NAPLES, FL 34119For SaleMLS ID #226032223, Joy Selby, Real Estate of South Florida. SWFLMLS
- $449,0002 bd2 ba1.3k sqft7955 Mahogany Run LN #514, NAPLES, FL 34113For SaleMLS ID #226028530, Jason Farquhar, Coldwell Banker Realty. SWFLMLS
- $399,0003 bd2 ba1.5k sqft6820 Sterling Greens PL #401, NAPLES, FL 34104For SaleMLS ID #226007704, Nancy Jaynes, Premiere Plus Realty Company. SWFLMLS
- $429,0003 bd2 ba1.7k sqft6260 Bellerive AVE #404, NAPLES, FL 34119For SaleMLS ID #226025080, Joanne Marin, Premiere Plus Realty Company. SWFLMLS
- $419,0002 bd2 ba1.7k sqft6810 Huntington Lakes CIR #202, NAPLES, FL 34119For SaleMLS ID #226034680, Kathy Peterson, Gulf Coast International Prop. SWFLMLS
- $320,0002 bd2 ba1.2k sqft185 Palm DR #18L, NAPLES, FL 34112For SaleMLS ID #226020505, Jamie Jordan, Downing Frye Realty Inc.. SWFLMLS
- $385,0002 bd2 ba1.2k sqft9584 Trevi CT #5227, NAPLES, FL 34113For SaleMLS ID #226029392, Rollin Gosney, Premiere Plus Realty Company. SWFLMLS
- $399,0002 bd2 ba1.3k sqft6720 Beach Resort DR #10, NAPLES, FL 34114For SaleMLS ID #226030000, Steve Schoepfer, Downing Frye Realty Inc.. SWFLMLS
- $349,0003 bd2 ba1.4k sqft575 Augusta BLVD #1-5, NAPLES, FL 34113For SaleMLS ID #226024564, Wendy Garber, Coldwell Banker Realty. SWFLMLS
- $549,9002 bd2 ba1.7k sqft357 Harvard LN, NAPLES, FL 34104For SaleMLS ID #226030632, Bill Archer, Keller Williams Realty Naples. SWFLMLS
- $419,0003 bd2 ba1.4k sqft680 Wiggins Lake DR #202, NAPLES, FL 34110For SaleMLS ID #226035389, Tamara Mota, Compass Florida LLC. SWFLMLS
- $345,0002 bd2 ba1.3k sqft2506 Orchid Bay DR #Z102, NAPLES, FL 34109For SaleMLS ID #226035697, Doreen Doyle, PA, Keller Williams Realty Naples. SWFLMLS
- $589,0002 bd2 ba1.6k sqft3685 Buttonwood WAY #1521, NAPLES, FL 34112For SaleMLS ID #226032265, Jay Arthur Stark, Coldwell Banker Realty. SWFLMLS
- $429,0002 bd2 ba1.6k sqft1112 Manor Lake DR #202, NAPLES, FL 34110For SaleMLS ID #226033058, Kimberly DeWeese, PA, Coldwell Banker Realty. SWFLMLS
