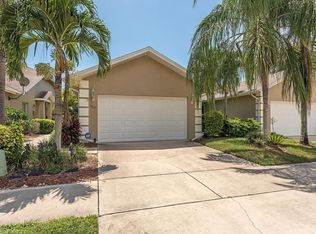
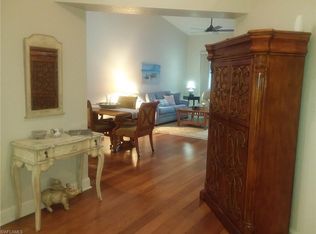
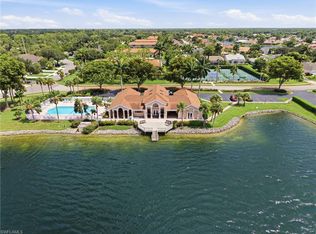
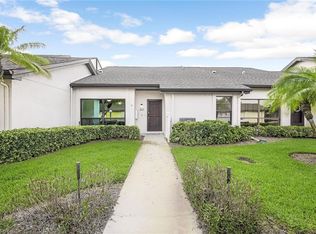
**INVESTMENT OPPORTUNITY** HOA allows 3 rentals per year, 30 day minimum. Perfect annual lease or seasonal!** Beautifully maintained residence located in the highly sought-after Crown Pointe community in one of Naples’ most prime and convenient locations, just minutes to downtown, beaches, and I-75. With a rare spacious side yard, this villa lives like a single family home, without all the upkeep! This spacious 3 bedroom home offers an inviting open-concept layout filled with natural light, soaring ceilings, and seamless indoor-outdoor living. The well-appointed eat-in kitchen flows effortlessly into the formal dining and living room, creating the perfect setting for entertaining and everyday comfort. The master bedroom boasts a walk-in closet, en-suite bathroom, and high ceilings. Enjoy a peaceful trail and landscaped view from the private screened lanai, ideal for relaxing and embracing the Southwest Florida lifestyle. Enjoy lower insurance rates with impact glass, 2016 roof, and X Flood Zone! HOA allows for 3 leases per year, with a 30-day minimum - rent the home out during season each year! Residents of Crown Pointe enjoy low HOA fees and resort-style amenities including a clubhouse, fitness center, community pool, tennis and pickleball courts, and scenic walking paths — all just minutes from Downtown Naples, world-class dining, shopping, entertainment, and the white-sand Gulf beaches. Pets welcome! No pet restrictions, but pets must be approved by the HOA. Located in X Flood Zone - no flood insurance required. Roof - 2016. Hot water heater 2021.
For sale
Price cut: $15K (9/17)
$375,000
1835 W Crown Pointe BLVD, NAPLES, FL 34112
3beds
1,479sqft
Single Family Residence
Built in 1998
3,920 Square Feet Lot
$365,900 Zestimate®
$254/sqft
$430/mo HOA
What's special
Private screened lanaiEn-suite bathroomRare spacious side yardSoaring ceilingsFilled with natural lightInviting open-concept layoutWell-appointed eat-in kitchen
- 150 days
- 930
- 60
Zillow last checked:
Listing updated:
Listed by:
Laney Farrugia 317-908-6293,
Compass Florida LLC,
Chris Farrugia 239-248-8171,
Compass Florida LLC
Source: SWFLMLS,MLS#: 226018706 Originating MLS: Naples
Originating MLS: NaplesFacts & features
Interior
Bedrooms & bathrooms
- Bedrooms: 3
- Bathrooms: 2
- Full bathrooms: 2
Rooms
- Room types: Screened Lanai/Porch, 3 Bed
Primary bedroom
- Dimensions: 14 x 14
Bedroom
- Dimensions: 14 x 10
Bedroom
- Dimensions: 11 x 11
Dining room
- Dimensions: 13 x 8
Garage
- Dimensions: 20 x 20
Kitchen
- Dimensions: 21 x 9
Other
- Dimensions: 12 x 10
Living room
- Dimensions: 13 x 17
Heating
- Central
Cooling
- Ceiling Fan(s), Central Air
Appliances
- Included: Electric Cooktop, Dishwasher, Disposal, Dryer, Microwave, Refrigerator/Freezer, Washer
- Laundry: Inside
Features
- Foyer, Pantry, Smoke Detectors, Vaulted Ceiling(s), Walk-In Closet(s), Laundry in Residence, Screened Lanai/Porch
- Flooring: Carpet, Tile
- Windows: Impact Resistant Windows, Shutters Electric
- Has fireplace: No
Interior area
- Total structure area: 1,822
- Total interior livable area: 1,479 sqft
Property
Parking
- Total spaces: 2
- Parking features: Attached
- Attached garage spaces: 2
Features
- Stories: 1
- Patio & porch: Patio, Screened Lanai/Porch
- Pool features: Community
- Spa features: Community
- Has view: Yes
- View description: Landscaped Area
- Waterfront features: None
Lot
- Size: 3,920 Square Feet
- Features: Corner Lot, Oversize
Details
- Additional structures: Tennis Court(s)
- Parcel number: 29578000322
Construction
Type & style
- Home type: SingleFamily
- Architectural style: Ranch
- Property subtype: Single Family Residence
Materials
- Block, Stucco
- Foundation: Concrete Block
- Roof: Shingle
Condition
- New construction: No
- Year built: 1998
Utilities & green energy
- Water: Central
Community & HOA
Community
- Features: Clubhouse, Pool, Fitness Center, Sidewalks, Street Lights, Tennis Court(s), Non-Gated
- Security: Smoke Detector(s)
- Subdivision: CROWN POINTE VILLAS
HOA
- Has HOA: Yes
- Amenities included: Clubhouse, Pool, Community Room, Fitness Center, Internet Access, Pickleball, Sidewalk, Streetlight, Tennis Court(s)
- HOA fee: $5,160 annually
Location
- Region: Naples
Financial & listing details
- Price per square foot: $254/sqft
- Tax assessed value: $280,554
- Annual tax amount: $2,809
- Date on market: 5/11/2026
- Lease term: Buyer Finance/Cash,FHA,VA
- Road surface type: Paved
Estimated market value
$365,900
$348,000 - $384,000
$3,630/mo
Price history
| Date | Event | Price |
|---|---|---|
| 9/17/2026 | Price change | $375,000-3.8%$254/sqft |
Source:  SWFLMLS #226018706 Report a problem SWFLMLS #226018706 Report a problem | ||
| 9/3/2026 | Price change | $390,000-4.9%$264/sqft |
Source: SWFLMLS #226018706 Report a problem | ||
| 8/8/2026 | Price change | $410,000-5.7%$277/sqft |
Source: SWFLMLS #226018706 Report a problem | ||
| 7/6/2026 | Price change | $435,000-3.1%$294/sqft |
Source: SWFLMLS #226018706 Report a problem | ||
| 6/26/2026 | Price change | $449,000-2.4%$304/sqft |
Source: SWFLMLS #226018706 Report a problem | ||
| 5/21/2026 | Price change | $460,000-3.2%$311/sqft |
Source: SWFLMLS #226018706 Report a problem | ||
| 5/11/2026 | Listed for sale | $475,000+58.3%$321/sqft |
Source: SWFLMLS #226018706 Report a problem | ||
| 12/28/2021 | Sold | $300,000+21%$203/sqft |
Source: Public Record Report a problem | ||
| 7/17/2018 | Sold | $248,000-2.7%$168/sqft |
Source: Public Record Report a problem | ||
| 6/15/2018 | Pending sale | $255,000$172/sqft |
Source: Downing Frye Realty Inc. #218037240 Report a problem | ||
| 6/7/2018 | Listed for sale | $255,000+67.8%$172/sqft |
Source: Downing Frye Realty Inc. #218037240 Report a problem | ||
| 10/9/2001 | Sold | $152,000+52.2%$103/sqft |
Source: Public Record Report a problem | ||
| 2/2/1998 | Sold | $99,900$68/sqft |
Source: Public Record Report a problem | ||
Public tax history
| Year | Property taxes | Tax assessment |
|---|---|---|
| 2025 | $2,809 -2.9% | $280,554 -6% |
| 2024 | $2,892 +11% | $298,594 +3% |
| 2023 | $2,606 -2.6% | $289,897 +3% |
| 2022 | $2,676 +1.9% | $281,453 +23.8% |
| 2021 | $2,626 +4.5% | $227,376 +4.3% |
| 2020 | $2,513 +9.9% | $218,028 +10% |
| 2019 | $2,287 -0.3% | $198,207 -0.4% |
| 2018 | $2,294 -8.5% | $199,064 +4% |
| 2017 | $2,508 +1.9% | $191,324 +10% |
| 2016 | $2,460 +10.7% | $173,931 +7.2% |
| 2015 | $2,221 +2% | $162,212 +10% |
| 2014 | $2,178 +26.4% | $147,465 +3.5% |
| 2013 | $1,723 +0.7% | $142,484 +1.9% |
| 2012 | $1,712 +8.3% | $139,773 +7.6% |
| 2011 | $1,581 -13.3% | $129,885 -6.6% |
| 2010 | $1,824 -27.8% | $138,997 -8.8% |
| 2009 | $2,528 | $152,459 -32.8% |
| 2008 | $2,528 -14.8% | $226,744 -10.1% |
| 2007 | $2,967 +35.3% | $252,281 +6.6% |
| 2006 | $2,193 | $236,570 +43.3% |
| 2005 | $2,193 +8.3% | $165,068 +9.6% |
| 2004 | $2,024 +9.1% | $150,644 +11.8% |
| 2003 | $1,855 +6.5% | $134,736 +8% |
| 2002 | $1,743 -43.5% | $124,799 +15.4% |
| 2001 | $3,085 +105.5% | $108,118 |
| 2000 | $1,502 | -- |
Find assessor info on the county website
Monthly payment
Est. payment
Payment breakdown
Explore the cost of this home by adjusting the details. Changes won't be saved.Climate risks
Neighborhood: 34112
Nearby schools
Schools provided by the listing agent
- Elementary: SHADOWLAWN ELEMENTARY
- Middle: EAST NAPLES MIDDLE SCHOOL
- High: LELY HIGH SCHOOL
Source: SWFLMLS. This data may not be complete. We recommend contacting the local school district to confirm school assignments for this home.
- $400,100-- bd-- ba1.8k sqft1831 W Crown Pointe Blvd, Naples, FL 34112Off Market
- $403,7003 bd2 ba1.4k sqft1827 W Crown Pointe Blvd, Naples, FL 34112Off Market
- $405,7003 bd2 ba1.4k sqft1823 W Crown Pointe Blvd, Naples, FL 34112Off Market
- $394,400-- bd-- ba1.8k sqft1819 W Crown Pointe Blvd, Naples, FL 34112Off Market
Similar homes
- $380,0003 bd2 ba1.4k sqft1768 Royal CIR #1402, NAPLES, FL 34112For Sale
 MLS ID #226026660, Aleksandra Ivanova, Exp Realty LLC. SWFLMLS
 - $475,0003 bd2 ba1.6k sqft5184 Harrogate CT, NAPLES, FL 34112For Sale
 MLS ID #226027785, Steve Bacardi, LLC, Coldwell Banker Realty. SWFLMLS
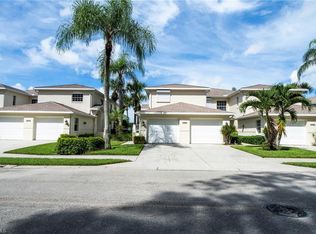
 - $395,0002 bd2 ba1.6k sqft3480 W Crown Pointe BLVD #201, NAPLES, FL 34112For Sale
 MLS ID #226032491, Scott Levine, LLC, Premiere Plus Realty Company. SWFLMLS
 - $375,0002 bd2 ba1.8k sqft205 Deerwood CIR #103, NAPLES, FL 34113For Sale
 MLS ID #226035769, John Lynch, William Raveis Real Estate. SWFLMLS
 - $439,9002 bd2 ba1.2k sqft5018 ECLIPSE CT, NAPLES, FL 34104For SaleMLS ID #226032351, Daniela Arnez, Premiere Plus Realty Company. SWFLMLS
- $409,9003 bd2 ba1.5k sqft430 Saint Andrews BLVD #6, NAPLES, FL 34113For SaleMLS ID #226033441, Diana Villarreal, Xclusive Homes LLC. SWFLMLS
- $339,0003 bd2 ba1.5k sqft2055 Cascades DR #6, NAPLES, FL 34112For SaleMLS ID #226026568, Norm Belott, Premiere Plus Realty Company. SWFLMLS
- $424,9002 bd2 ba1.6k sqft2390 Piccadilly Circus #202, NAPLES, FL 34112For SaleMLS ID #226026850, Lisa Lagergren, John R Wood Properties. SWFLMLS
- $374,9002 bd2 ba1.1k sqft7240 Coventry CT #329, NAPLES, FL 34104For SaleMLS ID #226035113, Eric Pierzchala, Blue Heron Realty of Naples. SWFLMLS
- $260,0003 bd2 ba1.3k sqft3044 Kings Lake BLVD #7568, NAPLES, FL 34112For SaleMLS ID #226020858, Scott Pearl, Coldwell Banker Realty. SWFLMLS
- $338,0002 bd2 ba1.6k sqft359 Dover PL #203, NAPLES, FL 34104For SaleMLS ID #226035849, Jane Wood, John R Wood Properties. SWFLMLS
- $439,0002 bd2 ba1.8k sqft2827 Aintree LN #C102, NAPLES, FL 34112For SaleMLS ID #226003239, Scott Pearl, Coldwell Banker Realty. SWFLMLS
- $549,9002 bd2 ba1.7k sqft357 Harvard LN, NAPLES, FL 34104For SaleMLS ID #226030632, Bill Archer, Keller Williams Realty Naples. SWFLMLS
- $319,9003 bd3 ba1.4k sqft7715 Woodbrook CIR #3402, NAPLES, FL 34104For SaleMLS ID #226035768, Ryan Leben, Realty One Group MVP. SWFLMLS
- $340,0002 bd2 ba1.3k sqft2373 Hidden Lake CT #8110, NAPLES, FL 34112For SaleMLS ID #225082839, Norm Belott, Premiere Plus Realty Company. SWFLMLS
- $295,0002 bd2 ba1.2k sqft4133 Lakewood BLVD #E27, NAPLES, FL 34112For SaleMLS ID #226027770, James Kux, Downing Frye Realty Inc.. SWFLMLS
- $220,0002 bd2 ba1.1k sqft1723 Reuven CIR #2004, NAPLES, FL 34112For SaleMLS ID #226032360, Mike Shoaff, RE/MAX Hallmark Realty. SWFLMLS
- $349,0003 bd2 ba1.4k sqft575 Augusta BLVD #1-5, NAPLES, FL 34113For SaleMLS ID #226024564, Wendy Garber, Coldwell Banker Realty. SWFLMLS
- $349,9993 bd3 ba1.6k sqft3400 Timberwood CIR, NAPLES, FL 34105For SaleMLS ID #226024726, Jorvi Noesi, Marzucco Real Estate. SWFLMLS
- $389,0003 bd2 ba1.7k sqft8112 Sanctuary DR #2, NAPLES, FL 34104For SaleMLS ID #226030927, Mike Shoaff, RE/MAX Hallmark Realty. SWFLMLS
