Experience spectacular Southwest Florida sunsets from this beautifully appointed 2024-built Prestige Modern home in Terreno at Valencia. Offering 2,090 sq. ft. of living space, 3 bedrooms and 2.5 baths, this lakefront residence combines modern design, thoughtful upgrades, abundant storage and exceptional indoor-outdoor living. The heart of the home is the stylish kitchen featuring KitchenAid appliances, including a gas cooktop, wall oven and built-in microwave, along with an Ethernet connection for added convenience. The open-concept design flows seamlessly into the main living areas and out to your private outdoor retreat. The thoughtfully designed bedroom layout provides comfort and privacy for owners and guests alike. In addition to the spacious primary suite, the second bedroom features its own private en-suite bath with a walk-in shower—ideal for overnight guests or extended family. All three bedrooms feature generously sized closets, while additional closets and storage spaces are thoughtfully located throughout the home, providing the storage capacity today's buyers appreciate. Step onto the lanai and enjoy a sparkling pool and spa overlooking the lake, where desirable western exposure provides a front-row seat to beautiful Southwest Florida sunsets. Whether relaxing poolside, dining outdoors or entertaining family and friends, this is Florida living at its best. The lanai is also pre-plumbed for an outdoor kitchen, making it easy to further customize this already impressive outdoor entertaining space. Built for comfort, convenience and peace of mind, the home features impact-resistant windows and doors, a tankless water heater, and USB/USB-C charging outlets in every bedroom. The garage has been extended an additional 4 feet, providing valuable extra space, and is finished with epoxy flooring and overhead storage. Terreno offers an impressive resort-style lifestyle centered around a 15,000-sq.-ft. clubhouse with gathering spaces, catering kitchen, fitness center, movement studio and covered verandas. Residents enjoy a resort-style pool with lap lanes and spa, Olive & Thyme restaurant and bar, 8 pickleball courts, 2 tennis courts, fire-pit lounge, turf lawn, food-truck and pavilion area, 2 dog parks, tot lot and more than 10 miles of sidewalks. A dedicated Lifestyle Director coordinates social and fitness activities throughout the year. Located next to the 18-hole public Valencia Golf & Country Club, Terreno combines resort-style amenities with the relaxed Naples lifestyle. With its private pool and spa, western lake and sunset views, guest en-suite, abundant closet and storage space, impact protection, extended finished garage and numerous upgrades already in place, 1949 Fresno Ave offers an exceptional opportunity to enjoy a nearly new Naples home without the wait for new construction.
For sale
$758,000
1949 Fresno AVE, NAPLES, FL 34120
3beds
2,090sqft
Single Family Residence
Built in 2024
6,969 Square Feet Lot
$-- Zestimate®
$363/sqft
$435/mo HOA
What's special
Modern designGuest en-suitePrivate outdoor retreatPrivate pool and spaBuilt-in microwaveOutdoor entertaining spaceLakefront residence
- 19 days
- 1,278
- 56
Likely to sell faster than
Zillow last checked:
Listing updated:
Listed by:
Linda Ciabattari, PA 239-272-3901,
Realty One Group MVP
Source: SWFLMLS,MLS#: 226034751 Originating MLS: Naples
Facts & features
Interior
Bedrooms & bathrooms
- Bedrooms: 3
- Bathrooms: 3
- Full bathrooms: 2
- 1/2 bathrooms: 1
Rooms
- Room types: Great Room, Guest Bath, Guest Room, Screened Lanai/Porch, 3 Bed
Dining room
- Features: Breakfast Bar, Breakfast Room, Eat-in Kitchen
Kitchen
- Features: Gas Available, Island, Walk-In Pantry
Heating
- Central
Cooling
- Ceiling Fan(s), Central Air
Appliances
- Included: Gas Cooktop, Dishwasher, Disposal, Dryer, Microwave, Refrigerator/Icemaker, Self Cleaning Oven, Tankless Water Heater, Oven, Washer
- Laundry: Inside, Laundry Tub
Features
- Built-In Cabinets, Closet Cabinets, Laundry Tub, Pantry, Smoke Detectors, Tray Ceiling(s), Vaulted Ceiling(s), Volume Ceiling, Walk-In Closet(s), Window Coverings, Great Room, Guest Bath, Guest Room, Laundry in Residence, Screened Lanai/Porch
- Flooring: Tile
- Doors: Impact Resistant Doors
- Windows: Window Coverings, Impact Resistant Windows
- Has fireplace: No
Interior area
- Total structure area: 2,507
- Total interior livable area: 2,090 sqft
Video & virtual tour
Property
Parking
- Total spaces: 2
- Parking features: Driveway, Attached
- Attached garage spaces: 2
- Has uncovered spaces: Yes
Features
- Stories: 1
- Patio & porch: Patio, Screened Lanai/Porch
- Has private pool: Yes
- Pool features: Community, In Ground, Concrete, Equipment Stays, Gas Heat, Screen Enclosure
- Has spa: Yes
- Spa features: Community, In Ground, Equipment Stays, Heated, Screened
- Has view: Yes
- View description: Lake
- Has water view: Yes
- Water view: Lake
- Waterfront features: Lake
- Frontage type: Lakefront
Lot
- Size: 6,969 Square Feet
- Features: Regular
Details
- Additional structures: Tennis Court(s)
- Parcel number: 76715008169
Construction
Type & style
- Home type: SingleFamily
- Architectural style: Ranch
- Property subtype: Single Family Residence
Materials
- Block, Stucco
- Foundation: Concrete Block
- Roof: Tile
Condition
- New construction: No
- Year built: 2024
Utilities & green energy
- Gas: Natural
- Water: Central
Community & HOA
Community
- Features: Clubhouse, Park, Pool, Dog Park, Fitness Center, Restaurant, Sidewalks, Street Lights, Tennis Court(s), Gated
- Security: Security System, Smoke Detector(s), Gated Community
- Subdivision: TERRENO AT VALENCIA
HOA
- Has HOA: Yes
- Amenities included: Bike And Jog Path, Billiard Room, Bocce Court, Clubhouse, Park, Pool, Community Room, Dog Park, Fitness Center, Internet Access, Library, Pickleball, Play Area, Restaurant, Sidewalk, Streetlight, Tennis Court(s), Underground Utility
- HOA fee: $5,216 annually
Location
- Region: Naples
Financial & listing details
- Price per square foot: $363/sqft
- Tax assessed value: $499,669
- Annual tax amount: $8,745
- Date on market: 10/2/2026
- Lease term: Buyer Finance/Cash,Buyer Pays Title,FHA,VA
- Road surface type: Paved
Estimated market value
Not available
Estimated sales range
Not available
Not available
Price history
| Date | Event | Price |
|---|---|---|
| 10/2/2026 | Listed for sale | $758,000+6.8%$363/sqft |
Source:  SWFLMLS #226034751 Report a problem | ||
| 1/14/2025 | Sold | $710,000$340/sqft |
Source: Public Record Report a problem | ||
| 3/26/2024 | Listing removed | -- |
Source:  DiVosta Report a problem | ||
| 3/9/2024 | Listed for sale | -- |
Source: DiVosta Report a problem | ||
Public tax history
| Year | Property taxes | Tax assessment |
|---|---|---|
| 2025 | $8,746 +213.6% | $499,669 +1318.1% |
| 2024 | $2,789 | $35,235 |
Find assessor info on the county website
Monthly payment
Est. payment
Payment breakdown
Explore the cost of this home by adjusting the details. Changes won't be saved.Climate risks
Neighborhood: Orangetree

Similar homes
- $758,0003 bd3 ba2k sqftTerreno At Valencia Golf And Country Clu, Naples, FL 34120For Sale
 MLS ID #12032646, Linda Ciabattari Pa, REALTY ONE GROUP MVP. My State MLS
- $650,0003 bd2 ba2.2k sqft1954 Fresno AVE, NAPLES, FL 34120For Sale
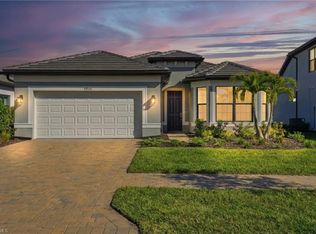
 MLS ID #226037217, Ryan Chiodo, Compass Florida LLC. SWFLMLS
- $749,9004 bd4 ba3k sqft3720 43rd Ave NE, Naples, FL 34120For Sale

 MLS ID #2026037717, Suraimy Otorena, Supra Realty Services, LLC.. Florida Gulf Coast MLS
- $637,7003 bd3 ba2.1k sqft1925 Don Benito WAY, NAPLES, FL 34120For Sale
 MLS ID #226029311, Tricia Kowaleski, Coldwell Banker Realty. SWFLMLS
- $700,0003 bd3 ba2.4k sqft4065 Aquila PL, NAPLES, FL 34120For SaleMLS ID #226033679, Meiry Abreu, John R Wood Properties. SWFLMLS
- $859,0003 bd3 ba2.7k sqft2094 Grove DR, NAPLES, FL 34120For SaleMLS ID #226011605, Cynthia DeSilvio, Premiere Plus Realty Company. SWFLMLS
- $639,9003 bd3 ba2k sqft4101 Pegasus WAY, NAPLES, FL 34120For SaleMLS ID #226034738, Evan Livingston, Compass Florida, LLC. SWFLMLS
- $690,0004 bd3 ba2.2k sqft9509 Ironstone TER #201, NAPLES, FL 34120For SaleMLS ID #226037019, Renee Poppie, Realty World J Pavich Real Est. SWFLMLS
- $820,0003 bd3 ba1.9k sqft12448 Violet LN, NAPLES, FL 34120For SaleMLS ID #226025710, Kelli Moore, Realty One Group MVP. SWFLMLS
- $696,0003 bd3 ba2.2k sqft9520 Ironstone #202, NAPLES, FL 34120For SaleMLS ID #226034753, Renee Poppie, Realty World J Pavich Real Est. SWFLMLS
- $1,115,0003 bd4 ba2.9k sqft1821 Verada CT, NAPLES, FL 34120For SaleMLS ID #226016955, Ryan Chiodo, Compass Florida LLC. SWFLMLS
- $554,9003 bd2 ba1.8k sqft4564 Centaurus CIR, NAPLES, FL 34120For SaleMLS ID #226034986, Katherine Daniels, Realty One Group MVP. SWFLMLS
- $975,0003 bd3 ba2.2k sqft12239 Bonnet DR, NAPLES, FL 34120For SaleMLS ID #226035694, Shelly Hooper, Realty One Group MVP. SWFLMLS
- $509,0003 bd2 ba1.8k sqft3980 Pegasus WAY, NAPLES, FL 34120For SaleMLS ID #226024186, Terrilyn VanGorder, PA, John R Wood Properties. SWFLMLS
- $759,4443 bd3 ba2.2k sqft16717 Gilroy ST, BONITA SPRINGS, FL 34135For SaleMLS ID #225075449, Melanie Dimaio, Keller Williams Elite Realty. SWFLMLS
- $1,099,0004 bd2 ba2.2k sqft2067 Antigua LN, NAPLES, FL 34120For SaleMLS ID #226031748, Craig Taylor, II, Real Estate Specialty Svcs II. SWFLMLS
- $680,0003 bd2 ba1.6k sqft14788 Kingfisher LOOP, NAPLES, FL 34120For SaleMLS ID #226025092, Beth Brown, PA, William Raveis Real Estate. SWFLMLS
- $715,0003 bd3 ba2.4k sqft18358 Parksville Dr, Estero, FL 33928For SaleMLS ID #2026040780, Bonnie Chase, KW Florida Living. Florida Gulf Coast MLS
- $1,087,0003 bd3 ba2.4k sqft12284 Lotus AVE, NAPLES, FL 34120For SaleMLS ID #226035393, Nick Nolan, Realty One Group MVP. SWFLMLS
- $769,0003 bd3 ba2.3k sqft5531 Whistling Straights CT, AVE MARIA, FL 34142For SaleMLS ID #226030957, Angela D Guillette, EXP Realty LLC. SWFLMLS
