Welcome to resort-style living in the prestigious 55+ community of Valencia Trails. The sellers intended this to be their “forever home” and enhanced this Nautilus floor plan with gorgeous aftermarket upgrades. Set on a beautiful preserve lot, the home features a large screened lanai and fenced yard—perfect for enjoying the relaxing Florida lifestyle. Inside, the 13-foot coffered ceiling and custom lighting make a grand first impression in the entry foyer, while soaring 10-foot ceilings continue throughout the home. Lighted tray ceilings highlight both the great room and primary bedroom, and tile flooring runs throughout—NO CARPET! The spacious kitchen is designed for both everyday living and entertaining, with a huge quartz island, abundant cabinetry, GE appliances, gas cooktop, and pot filler. Custom wood detailing enhances the island and primary bedroom, while the great room features a lighted wall with shelving and a beautiful fireplace. The den includes custom cabinetry and shelving. Additional upgrades include designer light fixtures and fans, abundant recessed lighting, plantation shutters on all windows, and custom closets. The garage features epoxy flooring, ceiling-mounted lift storage racks, and a separate GOLF-CART STALL with its own garage door. Impact glass windows and doors, a tile roof, X flood zone, and whole-house Generac generator add to the home's extensive list of features and provide additional peace of mind. Located in a quiet pocket on the south side of Valencia Trails, this home is conveniently positioned near the new Vanderbilt Beach Road entrance for easy access in and out of the community. Valencia Trails residents enjoy a 43,000-square-foot clubhouse and 10 acres of recreation, including a resort-style pool and spa, lap and resistance pools, state-of-the-art fitness center, full-service spa, pickleball, tennis, and bocce. Additional amenities include an indoor restaurant with outdoor patio dining, social hall, cooking studio, arts and crafts facilities, numerous clubs, activities, and a very active social calendar!
For sale
Price cut: $25K (10/26)
$950,000
12239 Bonnet DR, NAPLES, FL 34120
3beds
2,209sqft
Single Family Residence
Built in 2024
7,840 Square Feet Lot
$-- Zestimate®
$430/sqft
$579/mo HOA
What's special
Fenced yardLarge screened lanaiGarage features epoxy flooringHuge quartz islandResort-style pool and spaCustom lightingAbundant recessed lighting
- 44 days
- 437
- 18
Zillow last checked:
Listing updated:
Listed by:
Shelly Hooper 239-315-2505,
Realty One Group MVP
Source: SWFLMLS,MLS#: 226035694 Originating MLS: Naples
Facts & features
Interior
Bedrooms & bathrooms
- Bedrooms: 3
- Bathrooms: 3
- Full bathrooms: 2
- 1/2 bathrooms: 1
Rooms
- Room types: Den - Study, Great Room, Guest Bath, Screened Lanai/Porch, 3 Bedrooms Plus Den
Bedroom
- Features: First Floor Bedroom, Split Bedrooms
Dining room
- Features: Breakfast Bar, Dining - Family
Kitchen
- Features: Gas Available, Island, Pantry
Heating
- Central
Cooling
- Ceiling Fan(s), Central Air
Appliances
- Included: Gas Cooktop, Dishwasher, Disposal, Dryer, Microwave, Pot Filler, Refrigerator/Freezer, Oven, Washer, Wine Cooler
- Laundry: Inside, Laundry Tub
Features
- Built-In Cabinets, Closet Cabinets, Fireplace, Foyer, Laundry Tub, Pantry, Smoke Detectors, Tray Ceiling(s), Walk-In Closet(s), Window Coverings, Den - Study, Great Room, Guest Bath, Laundry in Residence, Screened Lanai/Porch
- Flooring: Tile
- Doors: Impact Resistant Doors
- Windows: Window Coverings, Impact Resistant Windows
- Has fireplace: Yes
Interior area
- Total structure area: 3,246
- Total interior livable area: 2,209 sqft
Video & virtual tour
Property
Parking
- Total spaces: 2
- Parking features: Driveway, Attached
- Attached garage spaces: 2
- Has uncovered spaces: Yes
Features
- Stories: 1
- Patio & porch: Patio, Screened Lanai/Porch
- Pool features: Community
- Spa features: Community
- Fencing: Fenced
- Has view: Yes
- View description: Preserve
- Waterfront features: None
Lot
- Size: 7,840 Square Feet
- Features: Regular
Details
- Additional structures: Tennis Court(s)
- Parcel number: 78715009386
- Other equipment: Generator
Construction
Type & style
- Home type: SingleFamily
- Architectural style: Ranch
- Property subtype: Single Family Residence
Materials
- Block, Stucco
- Foundation: Concrete Block
- Roof: Tile
Condition
- New construction: No
- Year built: 2024
Utilities & green energy
- Gas: Natural
- Water: Central
Community & HOA
Community
- Features: Clubhouse, Pool, Dog Park, Fitness Center, Restaurant, Sidewalks, Street Lights, Tennis Court(s), Gated
- Security: Smoke Detector(s), Gated Community
- Senior community: Yes
- Subdivision: VALENCIA TRAILS
HOA
- Has HOA: Yes
- Amenities included: Beauty Salon, Bike And Jog Path, Billiard Room, Bocce Court, Clubhouse, Pool, Community Room, Dog Park, Fitness Center, Full Service Spa, Hobby Room, Internet Access, Pickleball, Restaurant, Sidewalk, Streetlight, Tennis Court(s), Theater, Underground Utility
- HOA fee: $6,944 annually
Location
- Region: Naples
Financial & listing details
- Price per square foot: $430/sqft
- Tax assessed value: $803,749
- Annual tax amount: $8,705
- Date on market: 10/5/2026
- Lease term: Buyer Finance/Cash
- Road surface type: Paved
Estimated market value
Not available
Estimated sales range
Not available
Not available
Price history
| Date | Event | Price |
|---|---|---|
| 10/26/2026 | Price change | $950,000-2.6%$430/sqft |
Source:  SWFLMLS #226035694 Report a problem | ||
| 10/5/2026 | Listed for sale | $975,000+1.5%$441/sqft |
Source: SWFLMLS #226035694 Report a problem | ||
| 5/15/2024 | Sold | $961,049$435/sqft |
Source: Public Record Report a problem | ||
Public tax history
| Year | Property taxes | Tax assessment |
|---|---|---|
| 2025 | $8,706 +606.8% | $803,749 +1675.1% |
| 2024 | $1,232 +182.4% | $45,278 +10% |
| 2023 | $436 +80.9% | $41,162 +110% |
| 2022 | $241 | $19,601 |
Find assessor info on the county website
Monthly payment
Est. payment
Payment breakdown
Explore the cost of this home by adjusting the details. Changes won't be saved.Climate risks
Neighborhood: 34120
Similar homes
- $1,087,0003 bd3 ba2.4k sqft12284 Lotus AVE, NAPLES, FL 34120For Sale
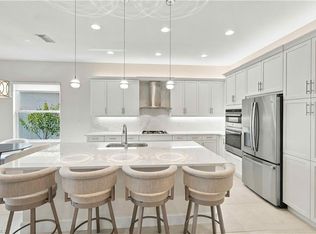
 MLS ID #226035393, Nicholas Nolan, LLC, Realty One Group MVP. SWFLMLS
- $1,150,0003 bd3 ba2.5k sqft11949 Gardenia AVE, NAPLES, FL 34120For Sale
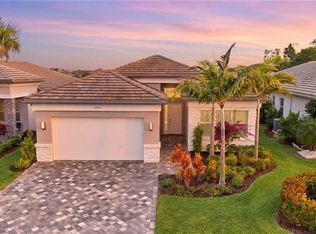 MLS ID #226039409, Kelli Moore, Realty One Group MVP. SWFLMLS
- $1,125,0003 bd2 ba2.5k sqft11878 Gardenia AVE, NAPLES, FL 34120For Sale
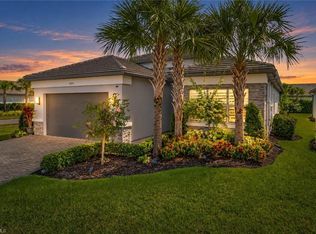 MLS ID #226030654, Dawn Bray, LLC, Premiere Plus Realty Company. SWFLMLS
- $1,149,0003 bd3 ba2.4k sqft12261 Windamere TRL, NAPLES, FL 34120For Sale
 MLS ID #226028766, Jeff Helm, PA, John R Wood Properties. SWFLMLS
- $799,0003 bd3 ba1.9k sqft11551 Jacaranda DR, NAPLES, FL 34120For SaleMLS ID #226040268, Nicholas Nolan, LLC, Realty One Group MVP. SWFLMLS
- $924,9004 bd4 ba2.5k sqft9172 Quartz Ln, Naples, FL 34120For Sale
 MLS ID #2026042177, Andy Molina, Ace Realty & Associates, LLC. Florida Gulf Coast MLS
- $999,0003 bd3 ba2.4k sqft11268 Daphne CT, NAPLES, FL 34120For SaleMLS ID #226013412, Shasta DeGraw, Realty One Group MVP. SWFLMLS
- $820,0003 bd3 ba1.9k sqft12448 Violet LN, NAPLES, FL 34120For SaleMLS ID #226025710, Kelli Moore, Realty One Group MVP. SWFLMLS
- $1,399,5003 bd3 ba2.4k sqft12303 Bonnet DR, NAPLES, FL 34120For SaleMLS ID #226035453, Renee Easley, Alfred Robbins Realty Group. SWFLMLS
- $1,199,0003 bd3 ba1.9k sqft12343 Purple Ficus Way, NAPLES, FL 34120For SaleMLS ID #226037924, Selin Malikoglu, Real Estate Specialty Svcs II. SWFLMLS
- $749,0002 bd2 ba1.7k sqft11528 Jacaranda DR, NAPLES, FL 34120For SaleMLS ID #226038792, Mira Rochford, Compass Florida LLC. SWFLMLS
- $1,099,0004 bd2 ba2.2k sqft2067 Antigua LN, NAPLES, FL 34120For SaleMLS ID #226031748, Craig Taylor, II, Real Estate Specialty Svcs II. SWFLMLS
- $1,100,0003 bd3 ba2.4k sqft11974 Gardenia AVE, NAPLES, FL 34120For SaleMLS ID #226016218, Susan Simmons, Compass Florida LLC. SWFLMLS
- $1,365,0003 bd4 ba2.7k sqft12177 Eucalyptus WAY, NAPLES, FL 34120For SaleMLS ID #226021131, Angela Rizzi, LLC, William Raveis Real Estate. SWFLMLS
- $689,9003 bd2 ba1.7k sqft11409 Jacaranda DR, NAPLES, FL 34120For SaleMLS ID #226040201, D.Michael Burke PA, Realty One Group MVP. SWFLMLS
- $1,395,0003 bd4 ba2.7k sqft12069 Mimosa ST, NAPLES, FL 34120For SaleMLS ID #226024113, Kelli Moore, Realty One Group MVP. SWFLMLS
- $865,0003 bd3 ba2.3k sqft4456 Tamarind WAY, NAPLES, FL 34119For SaleMLS ID #226032778, Becky Gale, Compass Florida LLC. SWFLMLS
- $697,5002 bd3 ba2.1k sqft9201 Woodhurst DR, NAPLES, FL 34120For SaleMLS ID #226033515, Adam Papish, Keller Williams Realty Naples. SWFLMLS
- $758,0003 bd3 ba2k sqft1949 Fresno AVE, NAPLES, FL 34120For SaleMLS ID #226034751, Linda Ciabattari, PA, Realty One Group MVP. SWFLMLS
