BETTER THAN THE MODEL! Experience exceptional waterfront living in this stunning 3-bedroom, 3-full-bath GL Homes Pelican model, where luxury finishes, thoughtful upgrades, and impeccable attention to detail create a truly extraordinary residence. This beautifully customized single-family home offers a private swimming pool overlooking tranquil water views, complemented by a gas pool heater and newly installed hurricane-rated lanai screens. NO CARPET HERE! Beautiful porcelain tile flooring flows throughout the entire interior, creating a seamless, sophisticated look. The showstopping gourmet kitchen is the heart of the home, featuring exquisite porcelain countertops and backsplash, premium ZLINE appliances, a beverage refrigerator, an expansive island, abundant custom cabinetry, pull-out spice storage, and clever built-in conveniences. Designed for effortless entertaining, the open living area showcases a spectacular custom entertainment center with a dramatic stone-accent wall, elegant sheer drapery, and beautiful views of the outdoor living space. The spacious primary suite offers a luxurious private retreat with custom closet organization, while the versatile home office features impressive built-in cabinetry, glass display cabinets, open shelving, and a Murphy bed for additional guests. Additional designer touches include plantation shutters throughout, custom glass shower enclosures, and a beautifully upgraded laundry room with custom cabinetry, utility sink, and LG WashTower. NO EXPENSE SPARED! Enjoy peace of mind with hurricane-impact-resistant windows and doors, a whole-house Generac generator installed in 2024, Carrier A/C enhancements including an iWave-R air purification system and compressor soft start, Culligan whole-house and kitchen water filtration, a Naples Security alarm system with remotely accessible front and lanai cameras, and a beautifully finished garage featuring epoxy flooring and custom built-in storage cabinets. Every detail has been carefully considered to deliver an exceptional combination of elegance, comfort, and functionality. Beyond the home, residents enjoy an extraordinary resort lifestyle centered around an impressive 42,000-square-foot clubhouse and amenity complex featuring a full-service restaurant, resort-style pool, lap pool, hot tub, state-of-the-art fitness center, competitive pickleball, tennis, bocce, walking trails, live performance theater, billiards, full-service spa and salon, and a spectacular dog park. This is more than just a home—it's an opportunity to enjoy the very best of Southwest Florida living in a residence that truly shows better than the model. A MUST SEE!
For sale
$1,199,000
12343 Purple Ficus Way, NAPLES, FL 34120
3beds
1,935sqft
Single Family Residence
Built in 2024
6,098 Square Feet Lot
$-- Zestimate®
$620/sqft
$579/mo HOA
What's special
Expansive islandClever built-in conveniencesGas pool heaterShowstopping gourmet kitchenPremium zline appliancesPull-out spice storageAbundant custom cabinetry
- 1 day
- 213
- 17
Likely to sell faster than
Zillow last checked:
Listing updated:
Listed by:
Selin Malikoglu 239-298-1558,
Real Estate Specialty Svcs II,
Craig Taylor, II 239-293-9590,
Real Estate Specialty Svcs II
Source: SWFLMLS,MLS#: 226037924 Originating MLS: Naples
Facts & features
Interior
Bedrooms & bathrooms
- Bedrooms: 3
- Bathrooms: 3
- Full bathrooms: 3
Rooms
- Room types: Den - Study, Screened Lanai/Porch, 3 Bedrooms Plus Den
Bedroom
- Features: Split Bedrooms
Dining room
- Features: Breakfast Bar, Dining - Family
Kitchen
- Features: Gas Available, Island
Heating
- Central, Natural Gas
Cooling
- Ceiling Fan(s), Central Air
Appliances
- Included: Dishwasher, Disposal, Dryer, Microwave, Range, Refrigerator/Freezer, Washer, Water Treatment Owned, Wine Cooler
- Laundry: Inside, Laundry Tub
Features
- Built-In Cabinets, Fireplace, French Doors, Laundry Tub, Smoke Detectors, Volume Ceiling, Walk-In Closet(s), Window Coverings, Den - Study, Laundry in Residence, Screened Lanai/Porch
- Flooring: Tile
- Doors: French Doors, Impact Resistant Doors
- Windows: Window Coverings, Impact Resistant Windows, Shutters Electric
- Has fireplace: Yes
Interior area
- Total structure area: 2,296
- Total interior livable area: 1,935 sqft
Video & virtual tour
Property
Parking
- Total spaces: 2
- Parking features: Attached
- Attached garage spaces: 2
Features
- Stories: 1
- Patio & porch: Screened Lanai/Porch
- Has private pool: Yes
- Pool features: Community, In Ground, Concrete, Equipment Stays, Gas Heat
- Spa features: Community
- Has view: Yes
- View description: Lake, Water
- Has water view: Yes
- Water view: Lake,Water
- Waterfront features: Lake
- Frontage type: Lakefront
Lot
- Size: 6,098 Square Feet
- Features: Regular
Details
- Additional structures: Cabana, Tennis Court(s)
- Parcel number: 78715011167
- Zoning: Planned Unit Development
- Other equipment: Generator
Construction
Type & style
- Home type: SingleFamily
- Architectural style: Ranch
- Property subtype: Single Family Residence
Materials
- Block, Stucco
- Foundation: Concrete Block
- Roof: Tile
Condition
- New construction: No
- Year built: 2024
Utilities & green energy
- Gas: Natural
- Water: Central
Community & HOA
Community
- Features: Clubhouse, Park, Pool, Dog Park, Fitness Center, Restaurant, Tennis Court(s), Gated
- Security: Security System, Smoke Detector(s), Gated Community
- Senior community: Yes
- Subdivision: VALENCIA TRAILS
HOA
- Has HOA: Yes
- Amenities included: Beauty Salon, Billiard Room, Bocce Court, Cabana, Clubhouse, Park, Pool, Community Room, Dog Park, Fitness Center, Full Service Spa, Internet Access, Library, Pickleball, Restaurant, Tennis Court(s)
- HOA fee: $6,944 annually
Location
- Region: Naples
Financial & listing details
- Price per square foot: $620/sqft
- Tax assessed value: $751,395
- Annual tax amount: $7,732
- Date on market: 10/20/2026
- Lease term: Buyer Finance/Cash
Estimated market value
Not available
Estimated sales range
Not available
Not available
Price history
| Date | Event | Price |
|---|---|---|
| 10/20/2026 | Listed for sale | $1,199,000+34.6%$620/sqft |
Source:  SWFLMLS #226037924 Report a problem | ||
| 3/25/2024 | Sold | $890,483$460/sqft |
Source: Public Record Report a problem | ||
Public tax history
| Year | Property taxes | Tax assessment |
|---|---|---|
| 2025 | $7,732 +532.4% | $751,395 +1670.1% |
| 2024 | $1,223 +199% | $42,450 +10% |
| 2023 | $409 +115.3% | $38,591 +150% |
| 2022 | $190 | $15,437 |
Find assessor info on the county website
Monthly payment
Est. payment
Payment breakdown
Explore the cost of this home by adjusting the details. Changes won't be saved.Climate risks
Neighborhood: 34120

Similar homes
- $1,225,0003 bd3 ba2.4k sqft11966 Gardenia AVE, NAPLES, FL 34120For Sale

 MLS ID #226037050, Lisa Cachon, Cachon Realty Group. LLC. SWFLMLS
- $1,100,0003 bd2 ba2.2k sqft8252 Allendale CT, NAPLES, FL 34120For Sale
 MLS ID #226037784, Ron Barakett, Your Naples Realty LLC. SWFLMLS
- $1,150,0003 bd3 ba2.5k sqft11949 Gardenia AVE, NAPLES, FL 34120For Sale
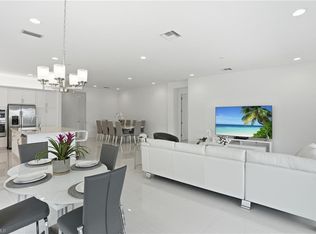 MLS ID #226017175, Kelli Moore, Realty One Group MVP. SWFLMLS
- $1,087,0003 bd3 ba2.4k sqft12284 Lotus AVE, NAPLES, FL 34120For Sale
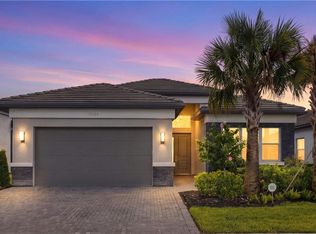 MLS ID #226035393, Nick Nolan, Realty One Group MVP. SWFLMLS
- $1,199,0003 bd3 ba2.4k sqft12261 Windamere TRL, NAPLES, FL 34120For SaleMLS ID #226028766, Jeff Helm, PA, John R Wood Properties. SWFLMLS
- $825,0003 bd3 ba1.9k sqft12444 Violet LN, NAPLES, FL 34120For SaleMLS ID #226037038, Eileen Komanecky, Alfred Robbins Realty Group. SWFLMLS
- $1,245,0003 bd3 ba2.4k sqft12227 Lotus AVE, NAPLES, FL 34120For SaleMLS ID #226027753, Mira Rochford, Compass Florida LLC. SWFLMLS
- $1,249,9003 bd3 ba2.4k sqft11855 Gardenia AVE, NAPLES, FL 34120For SaleMLS ID #226033026, Jeff Wakelin, John R Wood Properties. SWFLMLS
- $1,275,0004 bd3 ba1.6k sqft1960 Moulder DR, NAPLES, FL 34120For SaleMLS ID #225080290, Angie Curkovic, Equity Realty. SWFLMLS
- $1,200,0003 bd4 ba1.9k sqft768 20th AVE NW, NAPLES, FL 34120New ConstructionMLS ID #226032115, Alicia Beltran, Realty One Group MVP. SWFLMLS
- $725,0003 bd2 ba1.8k sqft141 20th AVE NW, NAPLES, FL 34120For SaleMLS ID #226038080, Daniela De Pietto, Coldwell Banker Realty. SWFLMLS
- $998,0003 bd2 ba2k sqft9405 Whooping Crane WAY, NAPLES, FL 34120For SaleMLS ID #226035731, Doug Dittamore, PA, Premiere Plus Realty Company. SWFLMLS
- $1,395,0004 bd3 ba2.2k sqft11817 Drake LN, NAPLES, FL 34120For SaleMLS ID #226036782, Steven Koleno, Beycome of Florida LLC. SWFLMLS
- $1,099,0003 bd3 ba2.4k sqft12255 Bonnet DR, NAPLES, FL 34120For SaleMLS ID #226033046, Nicola Wakelin, John R Wood Properties. SWFLMLS
- $975,0003 bd3 ba2.2k sqft12239 Bonnet DR, NAPLES, FL 34120For SaleMLS ID #226035694, Shelly Hooper, Realty One Group MVP. SWFLMLS
- $785,0003 bd3 ba1.9k sqft11394 Jacaranda DR, NAPLES, FL 34120For SaleMLS ID #226037949, Kim Menkhorst, Premiere Plus Realty Company. SWFLMLS
- $1,399,5003 bd3 ba2.4k sqft12303 Bonnet DR, NAPLES, FL 34120For SaleMLS ID #226035453, Renee Easley, Alfred Robbins Realty Group. SWFLMLS
- $1,230,0003 bd3 ba1.9k sqft411 24th AVE NE, NAPLES, FL 34120For SaleMLS ID #226029100, Cindy Cyrus, Compass Florida LLC. SWFLMLS
- $1,125,0003 bd2 ba2.5k sqft11878 Gardenia AVE, NAPLES, FL 34120For SaleMLS ID #226030654, Dawn Bray, LLC, Premiere Plus Realty Company. SWFLMLS
- $1,050,0004 bd3 ba2.8k sqft661 27th ST NW, NAPLES, FL 34120For SaleMLS ID #226033681, Meiry Abreu, John R Wood Properties. SWFLMLS
