Private Pool & Spa | 4 Bedrooms | Lake View Welcome to 11817 Drake Lane in Valencia Trails, located in North Naples between Immokalee Rd and Vanderbilt Beach Rd. This single-family home features a lake view and convenient access to Gulf beaches, shopping, restaurants, and downtown Naples. The home includes 4 bedrooms and 3 bathrooms, with hardwood flooring, custom lighting, and a built-in wine closet. The interior layout accommodates everyday living and entertaining. The outdoor area includes a private swimming pool and spa, along with an outdoor kitchen for dining and gatherings. The garage features built-in storage and an additional refrigerator. Located in the Valencia Trails community, the property is near North Naples restaurants, retail centers, recreational facilities, and Gulf beaches. The home may be suitable for year-round or seasonal occupancy.
For sale
$1,395,000
11817 Drake LN, NAPLES, FL 34120
4beds
2,209sqft
Single Family Residence
Built in 2022
7,840 Square Feet Lot
$-- Zestimate®
$632/sqft
$611/mo HOA
What's special
Lake viewCustom lightingHardwood flooringBuilt-in wine closet
- 6 days
- 627
- 30
Likely to sell faster than
Zillow last checked:
Listing updated:
Listed by:
Steven Koleno 804-656-5007,
Beycome of Florida LLC
Source: SWFLMLS,MLS#: 226036782 Originating MLS: Naples
Originating MLS: NaplesFacts & features
Interior
Bedrooms & bathrooms
- Bedrooms: 4
- Bathrooms: 3
- Full bathrooms: 3
Rooms
- Room types: Den - Study, Great Room, Open Porch/Lanai, Screened Lanai/Porch, 4 Bed
Primary bedroom
- Dimensions: 17 x 13
Bedroom
- Dimensions: 16 x 12
Bedroom
- Dimensions: 12 x 11
Bedroom
- Dimensions: 12 x 11
Dining room
- Dimensions: 15 x 10
Great room
- Dimensions: 23 x 16
Kitchen
- Dimensions: 16 x 11
Other
- Dimensions: 100 x 60
Living room
- Dimensions: 16 x 23
Heating
- Central
Cooling
- Ceiling Fan(s), Central Air
Appliances
- Included: Cooktop, Gas Cooktop, Dishwasher, Disposal, Double Oven, Dryer, Freezer, Grill - Gas, Microwave, Refrigerator/Freezer, Reverse Osmosis, Self Cleaning Oven, Oven, Washer
- Laundry: Inside
Features
- Built-In Cabinets, Cathedral Ceiling(s), Closet Cabinets, Coffered Ceiling(s), Custom Mirrors, Foyer, French Doors, Pantry, Smoke Detectors, Tray Ceiling(s), Vaulted Ceiling(s), Walk-In Closet(s), Window Coverings, Den - Study, Great Room, Laundry in Residence, Open Porch/Lanai, Screened Lanai/Porch
- Flooring: Tile, Wood
- Doors: French Doors, Impact Resistant Doors
- Windows: Window Coverings, Impact Resistant Windows
- Has fireplace: No
Interior area
- Total structure area: 3,246
- Total interior livable area: 2,209 sqft
Video & virtual tour
Property
Parking
- Total spaces: 3
- Parking features: Attached
- Attached garage spaces: 3
Features
- Stories: 1
- Patio & porch: Patio, Open Porch/Lanai, Screened Lanai/Porch
- Exterior features: Outdoor Kitchen
- Has private pool: Yes
- Pool features: Community, Pool/Spa Combo, In Ground, Concrete, Custom Upgrades, Equipment Stays, Gas Heat, Salt Water, Screen Enclosure
- Has spa: Yes
- Spa features: Community, In Ground, Concrete, Equipment Stays, Heated, Pool Integrated, Screened
- Has view: Yes
- View description: Lake
- Has water view: Yes
- Water view: Lake
- Waterfront features: Lake
- Frontage type: Lakefront
Lot
- Size: 7,840 Square Feet
- Features: Regular
Details
- Additional structures: Cabana, Tennis Court(s), Outdoor Kitchen
- Parcel number: 78715000107
Construction
Type & style
- Home type: SingleFamily
- Architectural style: Contemporary
- Property subtype: Single Family Residence
Materials
- Block, Stucco
- Foundation: Concrete Block
- Roof: Tile
Condition
- New construction: No
- Year built: 2022
Utilities & green energy
- Gas: Natural
- Water: Filter, Reverse Osmosis - Partial House, Softener
Community & HOA
Community
- Features: Clubhouse, Park, Pool, Dog Park, Fitness Center, Restaurant, Street Lights, Tennis Court(s), Gated
- Security: Security System, Smoke Detector(s), Gated Community
- Senior community: Yes
- Subdivision: VALENCIA TRAILS
HOA
- Has HOA: Yes
- Amenities included: Beauty Salon, Bike And Jog Path, Billiard Room, Bocce Court, Business Center, Cabana, Clubhouse, Park, Pool, Community Room, Dog Park, Electric Vehicle Charging, Fitness Center, Full Service Spa, Hobby Room, Internet Access, Play Area, Restaurant, Streetlight, Tennis Court(s), Theater, Underground Utility
- HOA fee: $7,328 annually
Location
- Region: Naples
Financial & listing details
- Price per square foot: $632/sqft
- Tax assessed value: $923,603
- Annual tax amount: $9,965
- Date on market: 10/10/2026
- Lease term: Buyer Finance/Cash,Lease Options,Lease Purchase
Estimated market value
Not available
Estimated sales range
Not available
Not available
Price history
| Date | Event | Price |
|---|---|---|
| 10/10/2026 | Listed for sale | $1,395,000+16.3%$632/sqft |
Source:  SWFLMLS #226036782 Report a problem SWFLMLS #226036782 Report a problem | ||
| 9/24/2024 | Sold | $1,200,000-5.9%$543/sqft |
Source: SWFLMLS #224059176 Report a problem | ||
| 9/13/2024 | Listing removed | $8,000$4/sqft |
Source: Zillow Rentals Report a problem | ||
| 8/8/2024 | Listed for rent | $8,000+2.6%$4/sqft |
Source: Zillow Rentals Report a problem | ||
| 8/8/2024 | Listing removed | -- |
Source: NABOR FL #224025814 Report a problem | ||
| 8/7/2024 | Pending sale | $1,275,000$577/sqft |
Source: SWFLMLS #224059176 Report a problem | ||
| 7/16/2024 | Listed for sale | $1,275,000$577/sqft |
Source: SWFLMLS #224059176 Report a problem | ||
| 7/8/2024 | Price change | $7,800-2.5%$4/sqft |
Source: NABOR FL #224025814 Report a problem | ||
| 3/18/2024 | Listed for rent | $8,000-11.1%$4/sqft |
Source: NABOR FL #224025814 Report a problem | ||
| 2/8/2024 | Listing removed | -- |
Source: NABOR FL #223010273 Report a problem | ||
| 7/31/2023 | Listed for rent | $9,000$4/sqft |
Source: NABOR FL #223010273 Report a problem | ||
Public tax history
| Year | Property taxes | Tax assessment |
|---|---|---|
| 2025 | $9,965 +43.9% | $923,603 +45% |
| 2024 | $6,923 +12.8% | $637,164 +10% |
| 2023 | $6,138 +2431.9% | $579,240 +2840.3% |
| 2022 | $242 | $19,700 |
Find assessor info on the county website
Monthly payment
Est. payment
Payment breakdown
Explore the cost of this home by adjusting the details. Changes won't be saved.Climate risks
Neighborhood: 34120
Similar homes
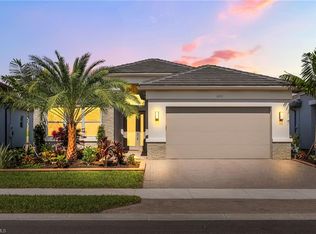
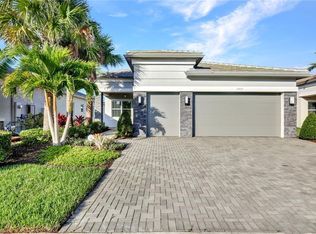
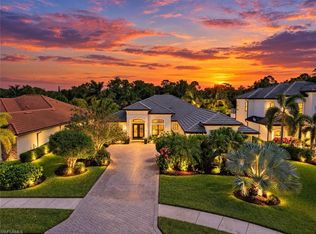
- $1,500,0004 bd3 ba2.8k sqft2227 Somerset PL, NAPLES, FL 34120For Sale
 MLS ID #226035366, Anne Juliano, Alfred Robbins Realty Group. SWFLMLS
 - $1,225,0003 bd3 ba2.4k sqft11966 Gardenia AVE, NAPLES, FL 34120For Sale
 MLS ID #226037050, Lisa Cachon, Cachon Realty Group. LLC. SWFLMLS
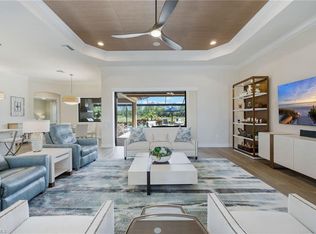
 - $1,500,0004 bd4 ba3.1k sqft1647 Songbird CT, NAPLES, FL 34120For Sale
 MLS ID #226035041, Keri Huber, John R Wood Properties. SWFLMLS
 - $1,275,0004 bd3 ba1.6k sqft1960 Moulder DR, NAPLES, FL 34120For Sale
 MLS ID #225080290, Angie Curkovic, Equity Realty. SWFLMLS
 - $1,249,9003 bd3 ba2.4k sqft11855 Gardenia AVE, NAPLES, FL 34120For SaleMLS ID #226033026, Jeff Wakelin, John R Wood Properties. SWFLMLS
- $1,150,0003 bd3 ba2.5k sqft11949 Gardenia AVE, NAPLES, FL 34120For SaleMLS ID #226017175, Kelli Moore, Realty One Group MVP. SWFLMLS
- $1,399,5003 bd3 ba2.4k sqft12303 Bonnet DR, NAPLES, FL 34120For SaleMLS ID #226035453, Renee Easley, Alfred Robbins Realty Group. SWFLMLS
- $1,650,0004 bd3 ba2.6k sqft2265 Golden Gate BLVD W, NAPLES, FL 34120For SaleMLS ID #226035873, Sam Cohen, LLC, Premiere Plus Realty Company. SWFLMLS
- $1,450,0003 bd4 ba2.7k sqft12058 Mimosa ST, NAPLES, FL 34120For SaleMLS ID #226030618, Nicola Wakelin, John R Wood Properties. SWFLMLS
- $1,050,0004 bd3 ba2.8k sqft661 27th ST NW, NAPLES, FL 34120For SaleMLS ID #226033681, Meiry Abreu, John R Wood Properties. SWFLMLS
- $1,425,0003 bd4 ba2.7k sqft12069 Mimosa ST, NAPLES, FL 34120For SaleMLS ID #226024113, Kelli Moore, Realty One Group MVP. SWFLMLS
- $1,525,0003 bd4 ba2.7k sqft12047 Oleander AVE, NAPLES, FL 34120For SaleMLS ID #226033313, Angela Rizzi, LLC, William Raveis Real Estate. SWFLMLS
- $1,125,0003 bd2 ba2.5k sqft11878 Gardenia AVE, NAPLES, FL 34120For SaleMLS ID #226030654, Dawn Bray, LLC, Premiere Plus Realty Company. SWFLMLS
- $1,250,0003 bd3 ba2.4k sqft2324 Grenadines WAY, NAPLES, FL 34120For SaleMLS ID #226033210, Lauren Faby, John R Wood Properties. SWFLMLS
- $1,695,0004 bd4 ba3.1k sqft12021 Azalea WAY, NAPLES, FL 34120For SaleMLS ID #226034760, Mira Rochford, Compass Florida LLC. SWFLMLS
- $1,450,0003 bd3 ba2.4k sqft9403 Surfbird CT, NAPLES, FL 34120For SaleMLS ID #226013856, Donna Severini-Schaeffer, Realty One Group MVP. SWFLMLS
- $1,498,9003 bd3 ba2.4k sqft8876 Spotted Towhee DR, NAPLES, FL 34120For SaleMLS ID #226034344, Ana Pimentel, Coldwell Banker Realty. SWFLMLS
- $1,399,0004 bd3 ba2.7k sqft563 15th ST NW, NAPLES, FL 34120New ConstructionMLS ID #226020888, Dayanis Ruiz, Land & Sea Commercial Realty. SWFLMLS
- $1,199,5004 bd3 ba2.6k sqft610 25th AVE NW, NAPLES, FL 34120For SaleMLS ID #226019190, Ryan Ehmen, 5th Avenue Realty. SWFLMLS
