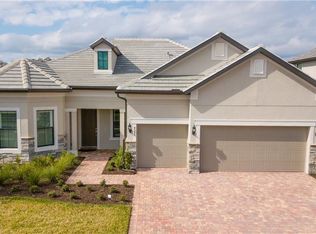
Desirable GREYHAWK AT GOLF CLUB OF THE EVERGLADES. Spectacular Pinnacle model set on a large private lot at the end of a cul-de-sac. Stunning lake and golf course views are perfect for enjoying breathtaking sunsets! This 2,496sf 3-bedroom home, each with their own walk-in closets, offers 3 bathrooms plus a den/home office. A grand entrance foyer leads you to an amazing open floor plan. The gathering room, chef’s kitchen, and formal dining room create the perfect setting for entertaining family and guests. Impressive white cabinetry is complemented by an oversized island, pantry, and wine bar area. Zero-clearance doors lead to the extended lanai, featuring a custom outdoor kitchen and seating area. The heated saltwater pool with a pool-integrated spa enhances the serene setting, capturing the beauty and privacy of the lake and golf course for your own resort-style living experience. Enjoy a very spacious primary suite with an oversized closet. Additional highlights include an extended 3-car garage with a TESLA charging station, and an oversized driveway with ample parking. Looking for a lifestyle change in an amenity-rich, socially active golf community? Look no further. Enjoy two clubhouses, a resort-style heated pool, sports complex, state-of-the-art fitness center, and an 18-hole championship golf course. Social membership is mandatory; full golf membership is optional.
For sale
Price cut: $49.9K (7/14)
$1,450,000
9403 Surfbird CT, NAPLES, FL 34120
3beds
2,496sqft
Single Family Residence
Built in 2016
0.25 Acres Lot
$-- Zestimate®
$581/sqft
$834/mo HOA
What's special
Oversized islandExtended lanaiGathering roomAmazing open floor planWine bar areaGrand entrance foyerFormal dining room
- 178 days
- 235
- 13
Zillow last checked:
Listing updated:
Listed by:
Donna Severini-Schaeffer 732-241-9342,
Realty One Group MVP
Source: SWFLMLS,MLS#: 226013856 Originating MLS: Naples
Originating MLS: NaplesFacts & features
Interior
Bedrooms & bathrooms
- Bedrooms: 3
- Bathrooms: 3
- Full bathrooms: 3
Rooms
- Room types: Den - Study, Family Room, Guest Bath, Guest Room, Screened Lanai/Porch, 3 Bedrooms Plus Den
Bedroom
- Features: First Floor Bedroom, Master BR Ground, Split Bedrooms
Dining room
- Features: Breakfast Bar, Dining - Living, Eat-in Kitchen
Kitchen
- Features: Gas Available, Island, Walk-In Pantry
Heating
- Central
Cooling
- Ceiling Fan(s), Central Air
Appliances
- Included: Gas Cooktop, Dishwasher, Disposal, Microwave, Range, Refrigerator/Freezer, Refrigerator/Icemaker, Self Cleaning Oven, Oven
- Laundry: Washer/Dryer Hookup, Inside, Laundry Tub
Features
- Built-In Cabinets, Coffered Ceiling(s), Foyer, Laundry Tub, Pantry, Pull Down Stairs, Smoke Detectors, Tray Ceiling(s), Volume Ceiling, Walk-In Closet(s), Window Coverings, Zero/Corner Door Sliders, Den - Study, Family Room, Guest Bath, Guest Room, Laundry in Residence, Screened Lanai/Porch
- Flooring: Tile, Wood
- Doors: Zero/Corner Door Sliders
- Windows: Window Coverings, Shutters Electric, Shutters - Screens/Fabric
- Has fireplace: No
Interior area
- Total structure area: 3,061
- Total interior livable area: 2,496 sqft
Video & virtual tour
Property
Parking
- Total spaces: 3
- Parking features: Driveway, Golf Cart, Attached
- Attached garage spaces: 3
- Has uncovered spaces: Yes
Features
- Stories: 1
- Patio & porch: Patio, Screened Lanai/Porch
- Exterior features: Outdoor Kitchen
- Has private pool: Yes
- Pool features: Community, Pool/Spa Combo, In Ground, Concrete, Equipment Stays, Gas Heat, Salt Water, Screen Enclosure, See Remarks
- Has spa: Yes
- Spa features: Community, In Ground, Concrete, Equipment Stays, Heated, Pool Integrated, Screened
- Has view: Yes
- View description: Golf Course, Lake, Landscaped Area, Water
- Has water view: Yes
- Water view: Lake,Water
- Waterfront features: Fresh Water, Lake
- Frontage type: Lakefront
Lot
- Size: 0.25 Acres
- Features: Cul-De-Sac, Oversize
Details
- Additional structures: Tennis Court(s), Outdoor Kitchen
- Parcel number: 46068001940
Construction
Type & style
- Home type: SingleFamily
- Architectural style: Ranch
- Property subtype: Single Family Residence
Materials
- Block, Stone, Stucco
- Foundation: Concrete Block
- Roof: Tile
Condition
- New construction: No
- Year built: 2016
Utilities & green energy
- Gas: Natural
- Water: Central
Community & HOA
Community
- Features: Clubhouse, Pool, Fitness Center, Golf, Putting Green, Restaurant, Sidewalks, Tennis Court(s), Gated
- Security: Smoke Detector(s), Gated Community
- Subdivision: GREYHAWK AT GOLF CLUB OF THE EVERGLADES
HOA
- Has HOA: Yes
- Amenities included: Bocce Court, Clubhouse, Pool, Community Room, Fitness Center, Golf Course, Pickleball, Putting Green, Restaurant, Sidewalk, Tennis Court(s)
- HOA fee: $10,008 annually
Location
- Region: Naples
Financial & listing details
- Price per square foot: $581/sqft
- Tax assessed value: $1,133,895
- Annual tax amount: $12,174
- Date on market: 4/17/2026
- Lease term: Buyer Finance/Cash
- Road surface type: Paved
Estimated market value
Not available
Estimated sales range
Not available
Not available
Price history
| Date | Event | Price |
|---|---|---|
| 7/14/2026 | Price change | $1,450,000-3.3%$581/sqft |
Source:  SWFLMLS #226013856 Report a problem SWFLMLS #226013856 Report a problem | ||
| 6/2/2026 | Price change | $1,499,900-4.8%$601/sqft |
Source: SWFLMLS #226013856 Report a problem | ||
| 4/17/2026 | Listed for sale | $1,575,900+12.6%$631/sqft |
Source: SWFLMLS #226013856 Report a problem | ||
| 4/24/2025 | Listing removed | $5,500$2/sqft |
Source: NABOR FL #225031691 Report a problem | ||
| 3/26/2025 | Listed for rent | $5,500$2/sqft |
Source: NABOR FL #225031691 Report a problem | ||
| 12/31/2024 | Listing removed | $1,399,000$560/sqft |
Source: SWFLMLS #224036839 Report a problem | ||
| 9/1/2024 | Price change | $1,399,000-3.5%$560/sqft |
Source: SWFLMLS #224036839 Report a problem | ||
| 7/5/2024 | Price change | $1,449,000-3.3%$581/sqft |
Source: SWFLMLS #224036839 Report a problem | ||
| 5/1/2024 | Listed for sale | $1,499,000+100.1%$601/sqft |
Source: SWFLMLS #224036839 Report a problem | ||
| 11/1/2019 | Sold | $749,000$300/sqft |
Source: Public Record Report a problem | ||
| 10/11/2019 | Pending sale | $749,000$300/sqft |
Source: Premier Sotheby's International Realty #219065401 Report a problem | ||
| 10/4/2019 | Listed for sale | $749,000+1%$300/sqft |
Source: Premier Sotheby's International Realty #219065401 Report a problem | ||
| 6/30/2016 | Sold | $741,225$297/sqft |
Source: Public Record Report a problem | ||
Public tax history
| Year | Property taxes | Tax assessment |
|---|---|---|
| 2025 | $12,174 +9.5% | $1,133,895 +5.1% |
| 2024 | $11,118 +8.3% | $1,078,711 +8.3% |
| 2023 | $10,267 +57.7% | $995,630 +57.1% |
| 2022 | $6,509 -1% | $633,588 +3% |
| 2021 | $6,575 -7.9% | $615,134 -2.5% |
| 2020 | $7,137 +19.2% | $631,103 +11.8% |
| 2019 | $5,990 -0.4% | $564,703 -0.6% |
| 2018 | $6,015 -3.4% | $567,867 +2.1% |
| 2017 | $6,228 +1.5% | $556,187 +1489.1% |
| 2016 | $6,137 +935% | $35,000 |
| 2015 | $593 | -- |
Find assessor info on the county website
Monthly payment
Est. payment
Payment breakdown
Explore the cost of this home by adjusting the details. Changes won't be saved.Climate risks
Neighborhood: 34120
Similar homes
- $1,498,9003 bd3 ba2.4k sqft8876 Spotted Towhee DR, NAPLES, FL 34120For Sale

 MLS ID #226034344, Ana Pimentel, Coldwell Banker Realty. SWFLMLS
 - $1,489,0005 bd4 ba3.5k sqft9373 Surfbird CT, NAPLES, FL 34120For Sale
 MLS ID #226030572, Joseph Garafolo, Compass Florida LLC. SWFLMLS
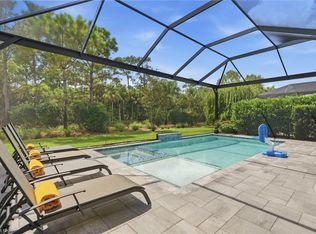
 - $969,0003 bd2 ba2k sqft9440 Whooping Crane WAY, NAPLES, FL 34120For Sale
 MLS ID #226032802, Ana Pimentel, Coldwell Banker Realty. SWFLMLS
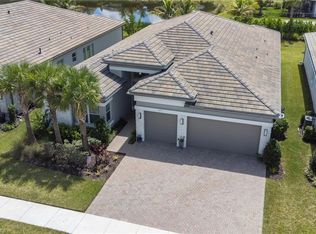
 - $1,399,0003 bd4 ba2.7k sqft12177 Eucalyptus WAY, NAPLES, FL 34120New Construction
 MLS ID #226021131, Angela Rizzi, LLC, William Raveis Real Estate. SWFLMLS
 - $1,799,0004 bd3 ba3k sqft9151 Snowy Owl WAY, NAPLES, FL 34120For SaleMLS ID #226032204, Donna Severini-Schaeffer, Realty One Group MVP. SWFLMLS
- $1,749,0003 bd3 ba2.4k sqft9527 Curlew DR, NAPLES, FL 34120For SaleMLS ID #226031904, Julie Boudreau, Downing Frye Realty Inc.. SWFLMLS
- $1,600,0003 bd4 ba2.7k sqft12217 Eucalyptus WAY, NAPLES, FL 34120For SaleMLS ID #226021223, Kelli Moore, Realty One Group MVP. SWFLMLS
- $1,087,0003 bd3 ba2.4k sqft12284 Lotus AVE, NAPLES, FL 34120For SaleMLS ID #226035393, Nick Nolan, Realty One Group MVP. SWFLMLS
- $1,099,0004 bd2 ba2.2k sqft2067 Antigua LN, NAPLES, FL 34120For SaleMLS ID #226031748, Craig Taylor, II, Real Estate Specialty Svcs II. SWFLMLS
- $975,0003 bd3 ba2.2k sqft9811 Everglades DR, NAPLES, FL 34120For SaleMLS ID #226029309, Sean Barakett, Your Naples Realty LLC. SWFLMLS
- $1,290,0003 bd2 ba1.9k sqft9179 Flint CT, NAPLES, FL 34120For SaleMLS ID #226018359, Renee Poppie, Realty World J Pavich Real Est. SWFLMLS
- $949,0003 bd2 ba2.1k sqft8877 Horned Lark DR, NAPLES, FL 34120For SaleMLS ID #226027895, Ana Pimentel, Coldwell Banker Realty. SWFLMLS
- $779,0002 bd2 ba1.8k sqft9406 Greyhawk TRL, NAPLES, FL 34120For SaleMLS ID #226031112, Darrin McCutcheon, Premier Sotheby's Int'l Realty. SWFLMLS
- $725,0003 bd2 ba2.1k sqft11918 Heather Woods CT, NAPLES, FL 34120For SaleMLS ID #226034782, Matt Klinowski, PA, Downing Frye Realty Inc.. SWFLMLS
- $899,9003 bd3 ba2.2k sqft1831 Mustique ST, NAPLES, FL 34120For SaleMLS ID #226019236, Vivian Lugo, PA, Berkshire Hathaway FL Realty. SWFLMLS
- $825,0004 bd2 ba2.2k sqft12735 Kinross LN, NAPLES, FL 34120For SaleMLS ID #226034780, Matt Klinowski, PA, Downing Frye Realty Inc.. SWFLMLS
- $1,125,0004 bd3 ba2.8k sqft16345 Camden Lakes CIR, NAPLES, FL 34110For SaleMLS ID #226036883, Taylor Stewart, LLC, Compass Florida LLC. SWFLMLS
- $915,0003 bd2 ba1.9k sqft9104 Graphite CIR, NAPLES, FL 34120For SaleMLS ID #226017204, Renee Poppie, Realty World J Pavich Real Est. SWFLMLS
- $1,250,0003 bd3 ba2.7k sqft23188 Sanabria Loop, Bonita Springs, FL 34135For Sale
 MLS ID #2026042133, Damon Vetere, Coldwell Banker Realty. Florida Gulf Coast MLS
 - $774,0004 bd2 ba2.2k sqft12614 Fenhurst WAY, NAPLES, FL 34120For SaleMLS ID #226016207, Peggy Garrity, William Raveis Real Estate. SWFLMLS
