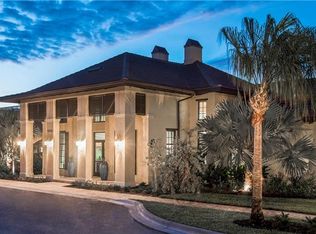
ELEGANT and sophisticated Salt-water POOL & SPA Home on a PRIVATE cul-de-sac in LaMorada, a tranquil AMENITY-RICH community in highly desirable NORTH Naples. This popular MARIA Floor Plan offers an OPEN-CONCEPT design with classic finishes spanning 2224 square feet of living space. FURNITURE IS NEGOTIABLE. The home features 3 BEDROOMS PLUS A DEN -which can be used as a 4th bedroom as it has a large window and closet- and 3 FULL BATHROOMS, combining LUXURY and COMFORT. The GREAT ROOM seamlessly connects to the kitchen, formal dining area, a casual dining area perfect for entertaining. The entire home has neutral rectangular tile, TEN-FOOT ceilings, CROWN molding, TRAY ceilings, PLANTATION SHUTTERS and contemporary NEWER light fixtures. This home also offers all HIGH IMPACT windows and sliders, SMART ELECTRIC hurricane shutters in the lanai, a GENERATOR with auto-transfer switch for your peace of mind, TANKLESS water heater, EPOXY flooring, and RACK STORAGE in the garage. The kitchen features QUARTZ countertops, a LARGE ISLAND, spacious WALK-IN pantry, stainless steel appliances, a natural GAS RANGE with a stainless vent hood, tile backsplash, and a large stainless-steel sink. The PRIMARY bedroom suite serves as a peaceful retreat, with TRAY ceilings, large WALK-IN closet with ORGANIZER, and sliders to the pool. The spacious primary bathroom has a walk-in shower, Roman tub and dual vanities. The guest bedrooms are thoughtfully positioned for optimal privacy, offering you plenty of room for friends and family, each with its own bathroom. The Den is spacious and bright. The OUTDOOR living area is an ENTERTAINER'S DREAM, featuring a pavered POOL and SPA Patio enclosed area, beautifully manicured landscape, new POLL LIGHTING, peaceful water views. The patio has a modern OUTDOOR KITCHEN complete with a stainless steel refrigerator, gas grill and a brick accented wall; Enjoy world-class club amenities including a resort-style pool, fitness center, spa, tennis courts, pickleball courts, and casual pool dining. All of this just a short drive to some of Naples most popular destinations, Vanderbilt Beach, Mercato, Venetian Village and downtown Naples.
Pending
$899,900
1831 Mustique ST, NAPLES, FL 34120
3beds
2,224sqft
Single Family Residence
Built in 2019
7,840 Square Feet Lot
$865,200 Zestimate®
$405/sqft
$629/mo HOA
What's special
Large islandQuartz countertopsTen-foot ceilingsLarge stainless-steel sinkPeaceful water viewsContemporary newer light fixturesPrivate cul-de-sac
- 48 days
- 522
- 28
Zillow last checked:
Listing updated:
Listed by:
Vivian Lugo, PA 786-395-9253,
Berkshire Hathaway FL Realty,
Monica Vega 239-687-6290,
Berkshire Hathaway FL Realty
Source: SWFLMLS,MLS#: 226019236 Originating MLS: Naples
Originating MLS: NaplesFacts & features
Interior
Bedrooms & bathrooms
- Bedrooms: 3
- Bathrooms: 3
- Full bathrooms: 3
Rooms
- Room types: Den - Study, Family Room, Screened Lanai/Porch, 3 Bedrooms Plus Den
Primary bedroom
- Dimensions: 16 x 15
Bedroom
- Dimensions: 12 x 11
Den
- Dimensions: 12 x 11
Dining room
- Dimensions: 13 x 11
Family room
- Length: 21
Garage
- Dimensions: 19 x 20
Great room
- Dimensions: 10 x 11
Kitchen
- Dimensions: 10 x 18
Heating
- Central
Cooling
- Central Air
Appliances
- Included: Dishwasher, Disposal, Dryer, Grill - Gas, Microwave, Range, Refrigerator/Freezer, Washer
- Laundry: Inside, Laundry Tub
Features
- Foyer, Laundry Tub, Pantry, Smoke Detectors, Tray Ceiling(s), Walk-In Closet(s), Den - Study, Family Room, Laundry in Residence, Screened Lanai/Porch
- Flooring: Tile
- Doors: Impact Resistant Doors
- Windows: Thermal, Impact Resistant Windows, Shutters Electric, Shutters - Screens/Fabric
- Has fireplace: No
Interior area
- Total structure area: 2,618
- Total interior livable area: 2,224 sqft
Video & virtual tour
Property
Parking
- Total spaces: 2
- Parking features: Paved, Attached
- Attached garage spaces: 2
Features
- Stories: 1
- Patio & porch: Patio, Screened Lanai/Porch
- Exterior features: Outdoor Kitchen
- Has private pool: Yes
- Pool features: Community, In Ground
- Has spa: Yes
- Spa features: Community, Above Ground
- Has view: Yes
- View description: Lake, Landscaped Area
- Has water view: Yes
- Water view: Lake
- Waterfront features: None
Lot
- Size: 7,840 Square Feet
- Features: Regular
Details
- Additional structures: Tennis Court(s), Outdoor Kitchen
- Parcel number: 54465004969
- Other equipment: Generator
Construction
Type & style
- Home type: SingleFamily
- Architectural style: Ranch
- Property subtype: Single Family Residence
Materials
- Block, Brick, Stucco
- Foundation: Concrete Block
- Roof: Tile
Condition
- New construction: No
- Year built: 2019
Utilities & green energy
- Gas: Propane
- Water: Central
Community & HOA
Community
- Features: Clubhouse, Pool, Fitness Center, Restaurant, Sidewalks, Street Lights, Tennis Court(s), Gated
- Security: Smoke Detector(s), Gated Community
- Subdivision: LAMORADA
HOA
- Has HOA: Yes
- Amenities included: Bocce Court, Clubhouse, Pool, Fitness Center, Internet Access, Library, Pickleball, Restaurant, Sidewalk, Streetlight, Tennis Court(s), Theater, Underground Utility
- HOA fee: $7,548 annually
Location
- Region: Naples
Financial & listing details
- Price per square foot: $405/sqft
- Tax assessed value: $685,422
- Annual tax amount: $7,462
- Date on market: 9/1/2026
- Lease term: Buyer Finance/Cash
- Contingency: Financing
Estimated market value
$865,200
$822,000 - $908,000
$6,395/mo
Price history
| Date | Event | Price |
|---|---|---|
| 10/16/2026 | Pending sale | $899,900$405/sqft |
Source:  SWFLMLS #226019236 Report a problem SWFLMLS #226019236 Report a problem | ||
| 9/1/2026 | Listed for sale | $899,900+21.6%$405/sqft |
Source: SWFLMLS #226019236 Report a problem | ||
| 6/15/2024 | Listing removed | -- |
Source: SWFLMLS #221028752 Report a problem | ||
| 6/23/2021 | Sold | $740,000-1.3%$333/sqft |
Source: Public Record Report a problem | ||
| 4/24/2021 | Pending sale | $750,000$337/sqft |
Source: SWFLMLS #221028752 Report a problem | ||
| 4/22/2021 | Listed for sale | $750,000+51.5%$337/sqft |
Source: SWFLMLS #221028752 Report a problem | ||
| 12/27/2019 | Sold | $495,000-4.1%$223/sqft |
Source: Public Record Report a problem | ||
| 11/12/2019 | Pending sale | $516,023$232/sqft |
Source: Lennar Realty Inc #219059429 Report a problem | ||
| 11/12/2019 | Price change | $516,023-2.9%$232/sqft |
Source: Lennar Realty Inc #219059429 Report a problem | ||
| 7/18/2019 | Price change | $531,493+20.8%$239/sqft |
Source: Lennar Report a problem | ||
| 7/11/2019 | Listed for sale | $439,999$198/sqft |
Source: Lennar Report a problem | ||
Public tax history
| Year | Property taxes | Tax assessment |
|---|---|---|
| 2025 | $7,463 +1.1% | $685,422 -3.2% |
| 2024 | $7,384 -1.7% | $707,889 -2.9% |
| 2023 | $7,515 -2.2% | $728,744 +4% |
| 2022 | $7,685 +83% | $701,018 +72.2% |
| 2021 | $4,199 +2.4% | $407,069 +1.4% |
| 2020 | $4,100 +512.4% | $401,449 +583.1% |
| 2019 | $669 -25.8% | $58,771 -25.9% |
| 2018 | $902 | $79,315 +1.2% |
| 2017 | $902 -14.6% | $78,375 +10% |
| 2016 | $1,056 +28.9% | $71,250 |
| 2015 | $820 | -- |
Find assessor info on the county website
Monthly payment
Est. payment
Payment breakdown
Explore the cost of this home by adjusting the details. Changes won't be saved.Climate risks
Neighborhood: 34120
Nearby schools
Schools provided by the listing agent
- Elementary: BEAR CREEK ELEMENTARY
- Middle: OAKRIDGE MIDDLE
- High: GULF COAST HIGH SCHOOL
Source: SWFLMLS. This data may not be complete. We recommend contacting the local school district to confirm school assignments for this home.
Similar homes
- $885,0003 bd2 ba1.9k sqft9065 Siesta Bay DR, NAPLES, FL 34120For Sale

 MLS ID #226035132, Renee Poppie, Realty World J Pavich Real Est. SWFLMLS
 - $915,0003 bd2 ba1.9k sqft9104 Graphite CIR, NAPLES, FL 34120For Sale
 MLS ID #226017204, Renee Poppie, Realty World J Pavich Real Est. SWFLMLS
 - $879,0003 bd2 ba1.9k sqft9343 Fieldstone LN, NAPLES, FL 34120For Sale
 MLS ID #226026087, Heidi Varsames, John R Wood Properties. SWFLMLS
 - $969,0003 bd2 ba2.1k sqft9772 Willet CT, NAPLES, FL 34120For Sale
 MLS ID #226028234, Oscar Velez, PA, John R Wood Properties. SWFLMLS
 - $969,0003 bd2 ba2k sqft9440 Whooping Crane WAY, NAPLES, FL 34120For SaleMLS ID #226032802, Ana Pimentel, Coldwell Banker Realty. SWFLMLS
- $699,9003 bd2 ba1.9k sqft3557 Canopy CIR, NAPLES, FL 34120For SaleMLS ID #226033154, Marcie LaRochelle, Berkshire Hathaway FL Realty. SWFLMLS
- $759,0003 bd3 ba2.2k sqft8835 Nautical Landing CIR #201, NAPLES, FL 34120For SaleMLS ID #226036877, Julie Boudreau, Downing Frye Realty Inc.. SWFLMLS
- $825,0004 bd2 ba2.2k sqft12735 Kinross LN, NAPLES, FL 34120For SaleMLS ID #226034780, Matt Klinowski, PA, Downing Frye Realty Inc.. SWFLMLS
- $774,0002 bd2 ba1.8k sqft9406 Greyhawk TRL, NAPLES, FL 34120For SaleMLS ID #226031112, Darrin McCutcheon, Premier Sotheby's Int'l Realty. SWFLMLS
- $725,0003 bd2 ba2.1k sqft11918 Heather Woods CT, NAPLES, FL 34120For SaleMLS ID #226034782, Matt Klinowski, PA, Downing Frye Realty Inc.. SWFLMLS
- $737,0002 bd2 ba1.8k sqft9090 Limestone LN, NAPLES, FL 34120For SaleMLS ID #226034543, Renee Poppie, Realty World J Pavich Real Est. SWFLMLS
- $749,0003 bd3 ba2.2k sqft8723 Coastline CT #202, NAPLES, FL 34120For SaleMLS ID #226031351, Mary Duke, John R Wood Properties. SWFLMLS
- $774,0004 bd2 ba2.2k sqft12614 Fenhurst WAY, NAPLES, FL 34120For SaleMLS ID #226016207, Peggy Garrity, William Raveis Real Estate. SWFLMLS
- $690,0004 bd3 ba2.2k sqft9509 Ironstone TER #201, NAPLES, FL 34120For SaleMLS ID #226037019, Renee Poppie, Realty World J Pavich Real Est. SWFLMLS
- $939,0003 bd3 ba2.4k sqft4118 Aspen Chase DR, NAPLES, FL 34119For SaleMLS ID #226026790, Brandi Chapman, Downing Frye Realty Inc.. SWFLMLS
- $650,0004 bd3 ba2.2k sqft9537 Ironstone TER #201, NAPLES, FL 34120For SaleMLS ID #226036744, Julie Boudreau, Downing Frye Realty Inc.. SWFLMLS
- $1,099,0003 bd3 ba2.5k sqft10102 Palazzo DR, NAPLES, FL 34119For SaleMLS ID #226035786, Mario Moreno, John R Wood Properties. SWFLMLS
- $995,0003 bd3 ba2.4k sqft28658 Montecristo LOOP, BONITA SPRINGS, FL 34135For SaleMLS ID #226030347, Paul Gerber, Realty One Group MVP. SWFLMLS
- $1,290,0003 bd2 ba1.9k sqft9179 Flint CT, NAPLES, FL 34120For SaleMLS ID #226018359, Renee Poppie, Realty World J Pavich Real Est. SWFLMLS
- $499,9003 bd2 ba2.1k sqft2352 Anguilla DR #201, NAPLES, FL 34120For SaleMLS ID #226028867, Jennifer DeFrancesco, Coldwell Banker Realty. SWFLMLS
