Skip main navigation
Sold for $740,000
  • $740,000

    1823 Mustique ST, NAPLES, FL 34120

    3beds
    1,900sqft
    Single Family Residence
    Built in 2019
    8,712 Square Feet Lot
    $737,300 Zestimate®
    $389/sqft
    $6,322 Estimated rent

    Home value

    $737,300

    Estimated sales range

    Not available

    $6,322/mo

    Zestimate® history
    Loading
    Loading...

    Owner options

    List your home for rent

    $6,322/mo

    Rent Zestimate®

    Find your next renter with Zillow Rental Manager. Plus, with online applications, you can quickly screen prospective tenants – for free.

    Learn more

    $6,322/mo

    Rent Zestimate®

    Refinance and save

    $12,089/mo

    Est. payment

    Refinancing to a lower rate could help reduce your monthly payments and save thousands over the life of the loan.

    See today's rates

    $12,089/mo

    Est. payment

    Explore your selling options

    Work with a Zillow partner agent

    Leverage their expertise and Zillow's premium Showcase listings to get your home seen by more buyers.

    Get started

    List with your own agent

    Get your home in front of millions of buyers by listing it on Zillow.

    Learn how to do it

    Sell it yourself

    Take full control of how buyers see your home on Zillow by listing For Sale by Owner (FSBO).

    List your home

    What's special

    Classic finishesLarge islandLuxury and comfortQuartz countertopsTen foot ceilingsModern outdoor kitchenNatural gas range
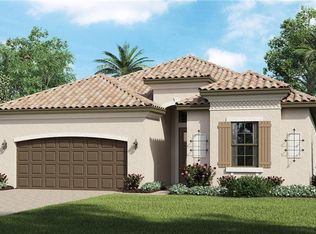
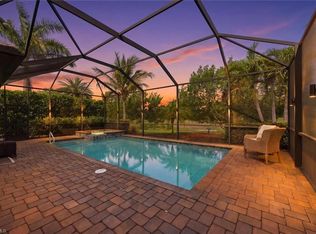
    ELEGANT and sophisticated POOL Home on a PRIVATE cul-de-sac in LaMorada, a tranquil AMENITY-RICH community in highly desirable NORTH Naples. This popular Victoria floor plan offers an OPEN-CONCEPT design with classic finishes spanning 1900 square feet of living space. FURNITURE IS NEGOTIABLE. The home features 2 BEDROOMS PLUS A LARGE DEN and 2 and a half bathrooms, combining LUXURY and COMFORT. The GREAT ROOM seamlessly connects to the kitchen, formal dining area, a casual dining area with a built-in DRY BAR perfect for entertaining. The Living area has neutral rectangular tile, TEN foot ceilings, CROWN molding, TRAY ceilings and contemporary new light fixtures. This home also offers all HIGH IMPACT windows and sliders, BRAND NEW ELECTRIC hurricane shutters in the lanai, and a BRAND NEW GENERATOR with auto-transfer switch for your peace of mind. The kitchen features QUARTZ countertops, a large island, spacious pantry, stainless steel appliances, a natural GAS RANGE with a stainless vent hood, tile backsplash, and a large stainless-steel sink. The primary bedroom suite serves as a peaceful retreat, with a TRAY ceiling, large walk-in closet, sliders to the pool and BRAND NEW carpeting. The spacious primary bathroom has a walk-in shower, Roman tub and dual vanities. The Den is spacious and bright. The guest bedroom has BRAND NEW CARPETING and the guest bath a walk-in shower. The OUTDOOR living area is an ENTERTAINER'S DREAM, featuring a pavered Pool and Spa Patio enclosed area, beautiful manicured and a recently updated tropical landscape, new landscape/pool lighting, peaceful water views, and a POOL BATH, what a luxury. The patio has a modern OUTDOOR KITCHEN complete with a stainless steel refrigerator, gas grill and a brick accented wall; tankless water heater, epoxy flooring in garage. Close to $50k in recent upgrades. Enjoy world-class club amenities including a resort-style pool, fitness center, spa, tennis courts, pickleball courts, and casual pool dining. All of this just a short drive to some of Naples most popular destinations, Vanderbilt Beach, Mercato, Venetian Village and downtown Naples.

    Zillow last checked:

    Listing updated:

    Listed by:

    Vivian Lugo, PA 786-395-9253,

    Berkshire Hathaway FL Realty

    Bought with:

    Jennifer M Samuels

    Orchid Realty International

    Source: SWFLMLS,MLS#: 225076878MLS LogoOriginating MLS: Naples

    Facts & features

    Interior

    Bedrooms & bathrooms
    • Bedrooms: 3
    • Bathrooms: 3
    • Full bathrooms: 2
    • 1/2 bathrooms: 1
    Rooms
    • Room types: Den - Study, Screened Lanai/Porch, 3 Bed
    Primary bedroom
    • Dimensions: 12 x 18
    Bedroom
    • Dimensions: 11 x 12
    Den
    • Dimensions: 12 x 11
    Dining room
    • Dimensions: 10 x 9
    Garage
    • Dimensions: 20 x 20
    Other
    • Dimensions: 33 x 10
    Living room
    • Dimensions: 26 x 14
    Heating
    • Central
    Cooling
    • Central Air, Gas
    Appliances
    • Included: Dishwasher, Disposal, Dryer, Microwave, Range, Refrigerator/Freezer, Refrigerator/Icemaker, Self Cleaning Oven, Washer
    • Laundry: Inside, Laundry Tub
    Features
    • Built-In Cabinets, Laundry Tub, Pantry, Smoke Detectors, Tray Ceiling(s), Walk-In Closet(s), Den - Study, Laundry in Residence, Screened Lanai/Porch
    • Flooring: Carpet, Tile
    • Doors: Impact Resistant Doors
    • Windows: Thermal, Impact Resistant Windows, Shutters Electric
    • Has fireplace: No
    • Furnished: Yes
    Interior area
    • Total structure area: 2,322
    • Total interior livable area: 1,900 sqft

    Property

    Parking
    • Total spaces: 2
    • Parking features: Attached
    • Attached garage spaces: 2
    Features
    • Stories: 1
    • Patio & porch: Screened Lanai/Porch
    • Exterior features: Outdoor Kitchen
    • Has private pool: Yes
    • Pool features: Community, In Ground
    • Has spa: Yes
    • Spa features: Community, Above Ground
    • Has view: Yes
    • View description: Landscaped Area, Pond
    • Has water view: Yes
    • Water view: Pond
    • Waterfront features: Lake
    • Frontage type: Lakefront
    Lot
    • Size: 8,712 Square Feet
    • Features: Regular
    Details
    • Additional structures: Tennis Court(s), Outdoor Kitchen
    • Parcel number: 54465005007
    • Other equipment: Generator

    Construction

    Type & style
    • Home type: SingleFamily
    • Architectural style: Ranch
    • Property subtype: Single Family Residence
    Materials
    • Block, Stone, Stucco
    • Foundation: Concrete Block
    • Roof: Tile
    Condition
    • New construction: No
    • Year built: 2019

    Utilities & green energy

    • Gas: Natural
    • Water: Central

    Community & HOA

    Community
    • Features: Clubhouse, Pool, Fitness Center, Restaurant, Tennis Court(s), Gated
    • Security: Smoke Detector(s), Gated Community
    • Subdivision: LAMORADA
    HOA
    • Has HOA: Yes
    • Amenities included: Bocce Court, Clubhouse, Pool, Spa/Hot Tub, Fitness Center, Internet Access, Library, Pickleball, Restaurant, Tennis Court(s), Theater, Underground Utility
    • HOA fee: $7,548 annually
    Location
    • Region: Naples

    Financial & listing details

    • Price per square foot: $389/sqft
    • Tax assessed value: $680,113
    • Annual tax amount: $7,233
    • Date on market: 11/1/2025
    • Lease term: Buyer Finance/Cash,CASH ONLY,FHA,VA
    • Contingency: See Remarks

    Price history

    DateEventPrice
    2/19/2026Sold$740,000-7.4%$389/sqft
    Source: SWFLMLS #225076878 Report a problem
    1/21/2026Pending sale$799,000$421/sqft
    Source: SWFLMLS #225076878 Report a problem
    11/1/2025Listed for sale$799,000-6.5%$421/sqft
    Source: SWFLMLS #225076878 Report a problem
    4/26/2022Sold$855,000+1.2%$450/sqft
    Source: Public Record Report a problem
    3/6/2022Pending sale$845,000$445/sqft
    Source: SWFLMLS #222011866 Report a problem
    2/25/2022Listed for sale$845,000+80.8%$445/sqft
    Source: SWFLMLS #222011866 Report a problem
    10/29/2019Sold$467,300$246/sqft
    Source: Public Record Report a problem

    Public tax history

    YearProperty taxesTax assessment
    2025$7,407 +2.4%$680,113 -1.9%
    2024$7,234 -0.9%$692,973 -2.1%
    2023$7,298 +25.8%$707,706 +62.8%
    2022$5,801 +26.9%$434,586 +10%
    2021$4,573 +12.6%$395,078 +10%
    2020$4,062 +437.4%$359,162 +441.3%
    2019$756 -24.2%$66,354 -23%
    2018$997 $86,213 +10%
    2017$997 -11.6%$78,375 +10%
    2016$1,128 +37.7%$71,250
    2015$820 --
    Find assessor info on the county website

    Neighborhood: 34120

    Nearby schools

    GreatSchools rating
    Schools provided by the listing agent
    • Elementary: LAUREL OAK ELEMENTARY
    • Middle: OAKRIDGE MIDDLE SCHOOL
    • High: GULF COAST HIGH SCHOOL

    Source: SWFLMLS. This data may not be complete. We recommend contacting the local school district to confirm school assignments for this home.

    Get pre-qualified for a loan
    At Zillow Home Loans, we can pre-qualify you in as little as 5 minutes with no impact to your credit score.

    An equal housing lender. NMLS #10287.

    Sell for more on Zillow
    Get a Zillow Showcase℠ listing at no additional cost and you could sell for .
    $737,300
    2% more
    +$14,746
    With Zillow Showcase(estimated)
    $752,046